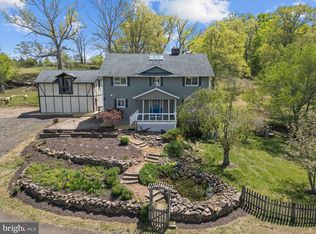
Substantially Reduced: Country Estate with Six Car Garage -- Now Below $900k. Discover the perfect blend of privacy, space, and convenience in this impressive three-finished-level home, ideally situated just off the picturesque Rock Mills Road. Accessed by a long, scenic gravel drive, this property offers a peaceful retreat nestled among mature woods. With over 4,400 square feet of finished living space, this home is designed for seamless entertaining and comfortable family gatherings. The welcoming exterior features a sprawling covered wraparound porch with a charming swing and stone accents, perfect for enjoying the serene wooded views. The main level boasts an inviting open-concept layout and the highly desirable convenience of a spacious main-level primary bedroom suite, complete with a walk in closet and private bath. The great room features dramatic, soaring ceilings and a floor-to-ceiling stone fireplace with a rustic mantel, creating a warm focal point. This space flows effortlessly into the dining area and a bright, well-appointed kitchen featuring oak cabinetry and a gas range Just off the dining space, a beautiful sun room offers a bright, light-filled retreat perfect for morning coffee, relaxing with a book, or versatile extra living space. The fully finished lower level offers tremendous flexibility, complete with a cozy wood stove and a full bath. This large area can easily accommodate a recreation room, home gym, craft space, or game room—the possibilities are endless. Outdoor entertaining is effortless on the large back deck, which is perfect for grilling. The property also features an expansive yard with plenty of open space for activities and lawn games. This property is a dream for hobbyists and auto enthusiasts, featuring an impressive detached 6-car garage. Additionally, a charming separate cabin with its own porch sits privately on the grounds, making an ideal artist studio, quiet home office, or guest retreat. Combining space, unique features, and a tranquil wooded setting, this home is truly one of a kind.
For sale
Price cut: $50K (9/9)
$899,000
203 Rock Mills Rd, Woodville, VA 22749
4beds
3,772sqft
Single Family Residence
Built in 2000
8.6 Acres Lot
$874,200 Zestimate®
$238/sqft
$-- HOA
What's special
Tranquil wooded settingPrivate bathFully finished lower levelSerene wooded viewsWelcoming exteriorInviting open-concept layoutLong scenic gravel drive
- 92 days
- 650
- 31
Zillow last checked:
Listing updated:
Listed by:
Terry Dixon 540-764-3040,
Castle Real Estate (540) 764-3040
Source: Bright MLS,MLS#: VARP2002726
Facts & features
Interior
Bedrooms & bathrooms
- Bedrooms: 4
- Bathrooms: 4
- Full bathrooms: 3
- 1/2 bathrooms: 1
- Main level bathrooms: 2
- Main level bedrooms: 1
Basement
- Area: 1900
Heating
- Forced Air, Heat Pump, Natural Gas
Cooling
- Central Air, Electric
Appliances
- Included: Dishwasher, Dryer, Freezer, Oven/Range - Gas, Refrigerator, Water Heater
- Laundry: Main Level
Features
- Basement: Finished,Side Entrance,Walk-Out Access,Windows
- Number of fireplaces: 1
- Fireplace features: Stone
Interior area
- Total structure area: 4,404
- Total interior livable area: 3,772 sqft
- Finished area above ground: 2,504
- Finished area below ground: 1,268
Property
Parking
- Total spaces: 6
- Parking features: Storage, Garage Faces Front, Garage Door Opener, Oversized, Detached
- Garage spaces: 6
Accessibility
- Accessibility features: Other
Features
- Levels: Three
- Stories: 3
- Pool features: None
- Has view: Yes
- View description: Trees/Woods
Lot
- Size: 8.6 Acres
Details
- Additional structures: Above Grade, Below Grade
- Parcel number: 4031B
- Zoning: AG
- Special conditions: Standard
Construction
Type & style
- Home type: SingleFamily
- Architectural style: Colonial
- Property subtype: Single Family Residence
Materials
- Vinyl Siding
- Foundation: Concrete Perimeter
Condition
- New construction: No
- Year built: 2000
Utilities & green energy
- Sewer: Septic = # of BR
- Water: Well
- Utilities for property: Propane, Underground Utilities
Community & HOA
Community
- Subdivision: Rappahannock County
HOA
- Has HOA: No
Location
- Region: Woodville
Financial & listing details
- Price per square foot: $238/sqft
- Tax assessed value: $684,800
- Annual tax amount: $4,314
- Date on market: 6/28/2026
- Listing agreement: Exclusive Right To Sell
- Listing terms: Cash,Conventional,FHA,VA Loan
- Ownership: Fee Simple
Estimated market value
$874,200
$830,000 - $918,000
$3,932/mo
Price history
| Date | Event | Price |
|---|---|---|
| 9/9/2026 | Price change | $899,000-5.3%$238/sqft |
Source:  Bright MLS #VARP2002726 Report a problem Bright MLS #VARP2002726 Report a problem | ||
| 7/23/2026 | Price change | $949,000-3.7%$252/sqft |
Source: Bright MLS #VARP2002726 Report a problem | ||
| 6/28/2026 | Listed for sale | $985,000+31.5%$261/sqft |
Source: Bright MLS #VARP2002726 Report a problem | ||
| 3/22/2021 | Listing removed | -- |
Source:  Keller Williams Report a problem Keller Williams Report a problem | ||
| 2/26/2021 | Price change | $749,000+7.3%$199/sqft |
Source: Bright MLS #VARP2000000 Report a problem | ||
| 1/30/2021 | Price change | $697,900+3.4%$185/sqft |
Source: Bright MLS #VARP107732 Report a problem | ||
| 1/17/2021 | Listed for sale | $675,000+18.4%$179/sqft |
Source: Bright MLS #VARP107732 Report a problem | ||
| 8/8/2009 | Listing removed | $569,900$151/sqft |
Source: RE/MAX Regency #RP7067248 Report a problem | ||
| 6/12/2009 | Listed for sale | $569,900-0.9%$151/sqft |
Source: RE/MAX Regency #RP7067248 Report a problem | ||
| 1/18/2009 | Listing removed | $574,888$152/sqft |
Source: Advanced Access #RP6859091 Report a problem | ||
| 11/28/2008 | Price change | $574,888-3.8%$152/sqft |
Source: Advanced Access #RP6859091 Report a problem | ||
| 10/17/2008 | Price change | $597,500+1.3%$158/sqft |
Source: Advanced Access #RP6859091 Report a problem | ||
| 9/17/2008 | Listed for sale | $589,900$156/sqft |
Source: Advanced Access #RP6859091 Report a problem | ||
| 1/17/2008 | Sold | $589,900+161%$156/sqft |
Source: Agent Provided Report a problem | ||
| 3/29/2000 | Sold | $226,000$60/sqft |
Source: Agent Provided Report a problem | ||
Public tax history
| Year | Property taxes | Tax assessment |
|---|---|---|
| 2025 | $4,314 +3.3% | $684,800 |
| 2024 | $4,177 | $684,800 |
| 2023 | $4,177 -16.4% | $684,800 |
| 2022 | $4,999 +25.8% | $684,800 +25.8% |
| 2021 | $3,973 | $544,200 |
| 2020 | $3,973 | $544,200 -4.7% |
| 2018 | -- | $571,200 |
| 2017 | -- | -- |
| 2016 | -- | -- |
| 2015 | -- | -- |
| 2014 | -- | $527,600 |
| 2012 | -- | -- |
| 2011 | -- | -- |
| 2010 | -- | -- |
| 2009 | -- | -- |
| 2008 | -- | -- |
| 2007 | -- | -- |
| 2006 | -- | -- |
| 2005 | -- | -- |
| 2004 | -- | -- |
| 2003 | -- | -- |
| 2002 | -- | -- |
| 2001 | $2,312 | $259,800 |
Find assessor info on the county website
Monthly payment
Est. payment
Payment breakdown
Explore the cost of this home by adjusting the details. Changes won't be saved.Climate risks
Neighborhood: 22749
Nearby schools
Schools provided by the listing agent
- Elementary: Rappahannock County
- High: Rappahannock County
- District: Rappahannock County Public Schools
Source: Bright MLS. This data may not be complete. We recommend contacting the local school district to confirm school assignments for this home.
Similar homes
- $899,0006 bd4 ba3.7k sqft8396 Rixeyville Rd, Rixeyville, VA 22737For Sale
 MLS ID #VACU2015074, Meghan Pachas, Realty ONE Group Old Towne. Bright MLS
 - $679,0003 bd3 ba2.1k sqft229 Grand View Rd, Washington, VA 22747For Sale
 MLS ID #VARP2002826, Loni Colvin, United Real Estate Horizon. Bright MLS
 - $759,9005 bd4 ba3.8k sqft11064 Stream Side Ln, Culpeper, VA 22701For Sale
 MLS ID #VACU2015082, Brittani Hill, Coldwell Banker Elite. Bright MLS
 - $837,5004 bd4 ba3.1k sqft12638 Walnut Ln, Culpeper, VA 22701For Sale
 MLS ID #VACU2014970, Philip L Thornton IV, Long & Foster Real Estate, Inc.. Bright MLS
 - $899,9005 bd6 ba4.4k sqft8256 Lock Ln, Warrenton, VA 20186For SaleMLS ID #VAFQ2023592, Kim Jacobs, LPT Realty, LLC. Bright MLS
- $699,0004 bd4 ba4k sqft14555 Lee Hwy, Amissville, VA 20106For SaleMLS ID #VARP2002756, Aron Weisgerber, Keller Williams Realty/Lee Beaver & Assoc.. Bright MLS
- $925,0004 bd4 ba4.8k sqft13404 Essex St, Culpeper, VA 22701For SaleMLS ID #VACU2014642, Suzy French, Long & Foster Real Estate, Inc.. Bright MLS
- $899,9003 bd3 ba3.7k sqft3967 Hidden Valley Ln, Linden, VA 22642For SaleMLS ID #VAFQ2023104, Julio Nunez, Spring Hill Real Estate, LLC.. Bright MLS
- $875,0005 bd3 ba3.3k sqft6727 Bull Moose Ct, Marshall, VA 20115For SaleMLS ID #VAFQ2023830, Tolga Alper, Real Broker, LLC. Bright MLS
- $899,0005 bd3 ba2.9k sqft4749 Greene Love Ln, Marshall, VA 20115For SaleMLS ID #VAFQ2023762, Morgan Campbell, Coppermine Realty. Bright MLS
- $789,0005 bd4 ba2.8k sqft10461 Old Stillhouse Rd, Boston, VA 22713For SaleMLS ID #VACU2013826, Kelly Duckett-Corbin, RE/MAX Gateway. Bright MLS
- $875,0004 bd4 ba4.4k sqft202 Innovation Ln, Madison, VA 22727For SaleMLS ID #VAMA2002874, Brenda Payne, Long & Foster Real Estate, Inc.. Bright MLS
- $900,0004 bd6 ba4.7k sqft6229 Enon School Rd, Marshall, VA 20115For SaleMLS ID #VAFQ2021894, Karyl Allen, Pearson Smith Realty LLC. Bright MLS
- $859,0004 bd4 ba5.1k sqft9935 Highland Dr, Marshall, VA 20115For SaleMLS ID #VAFQ2023026, Ms. Heidi Wulf, RE/MAX Gateway. Bright MLS
- $779,9004 bd4 ba4.2k sqft4179 Lindsay Ct, Jeffersonton, VA 22724For SaleMLS ID #VACU2014662, Jim Miller, Long & Foster Real Estate, Inc.. Bright MLS
- $1,150,0004 bd4 ba2.3k sqft59 Harry Settle Rd, Castleton, VA 22716For SaleMLS ID #VARP2002772, Lorie Bowers, Sager Real Estate. Bright MLS
- $799,0005 bd4 ba3.3k sqft16219 Bellevue Dr, Culpeper, VA 22701For SaleMLS ID #VACU2014624, Kelly Thornton, Long & Foster Real Estate, Inc.. Bright MLS
- $774,7003 bd4 ba2.5k sqft11337 Old Stillhouse Rd, Boston, VA 22713For SaleMLS ID #VACU2014430, Tish Smyth, Piedmont Fine Properties. Bright MLS
- $675,0004 bd5 ba4k sqft2415 Brighton Pl, Jeffersonton, VA 22724For SaleMLS ID #VACU2015042, Patti Brown, Ross Real Estate. Bright MLS
- $749,0004 bd3 ba2.7k sqft12210 Eggbornsville Rd, Culpeper, VA 22701For SaleMLS ID #VACU2014756, Brenda Rich, Century 21 Redwood Realty. Bright MLS
