Welcome home to this stunning brick, stone, and vinyl sided Colonial nestled on 3.86 picturesque acres in the heart of Madison County. Offering over-sized living spaces, timeless curb appeal, and endless possibilities, this exceptional property is the perfect blend of elegance, comfort, and country living. Inside, you'll find four spacious bedrooms and three full baths, with generous room sizes designed for both everyday living and entertaining. The well-appointed floor plan provides flexibility for today's lifestyle, while the fully finished lower level features a second kitchen—ideal for multi-generational living, extended guests, entertaining, or creating the ultimate recreation space. Step outside to your own private retreat where the sparkling in-ground pool invites you to relax, unwind, and enjoy warm Virginia summers. The expansive acreage offers plenty of room for gardening, recreation, or simply taking in the peaceful surroundings. Best of all, there's no HOA, giving you the freedom to enjoy your property your way while still being conveniently located to Madison, Culpeper, Charlottesville, and the Blue Ridge Mountains. If you've been searching for space, privacy, and a home designed for making lasting memories, this exceptional Colonial is one you won't want to miss!
For sale
$875,000
202 Innovation Ln, Madison, VA 22727
4beds
4,497sqft
Single Family Residence
Built in 2007
3.86 Acres Lot
$-- Zestimate®
$195/sqft
$-- HOA
What's special
Generous room sizesFully finished lower levelPrivate retreatSparkling in-ground poolTimeless curb appealWell-appointed floor planOver-sized living spaces
- 70 days
- 546
- 39
Zillow last checked:
Listing updated:
Listed by:
Brenda Payne 540-270-1795,
Long & Foster Real Estate, Inc. 540-349-1400
Source: Bright MLS,MLS#: VAMA2002874
Facts & features
Interior
Bedrooms & bathrooms
- Bedrooms: 4
- Bathrooms: 4
- Full bathrooms: 3
- 1/2 bathrooms: 1
- Main level bathrooms: 2
- Main level bedrooms: 1
Rooms
- Room types: Living Room, Dining Room, Primary Bedroom, Bedroom 2, Bedroom 3, Kitchen, Family Room, Bedroom 1, Laundry, Other, Office, Storage Room, Bathroom 1, Primary Bathroom, Half Bath
Primary bedroom
- Features: Flooring - HardWood, Walk-In Closet(s)
- Level: Main
- Area: 270 Square Feet
- Dimensions: 15 X 18
Bedroom 1
- Features: Flooring - Carpet, Ceiling Fan(s)
- Level: Upper
- Area: 225 Square Feet
- Dimensions: 15 X 15
Bedroom 2
- Features: Flooring - Carpet, Ceiling Fan(s)
- Level: Upper
- Area: 224 Square Feet
- Dimensions: 16 X 14
Bedroom 3
- Features: Flooring - Carpet, Ceiling Fan(s)
- Level: Upper
- Area: 195 Square Feet
- Dimensions: 13 X 15
Primary bathroom
- Features: Countertop(s) - Solid Surface, Double Sink, Flooring - Luxury Vinyl Plank
- Level: Main
- Area: 140 Square Feet
- Dimensions: 10 X 14
Bathroom 1
- Features: Countertop(s) - Solid Surface, Double Sink, Flooring - Vinyl, Jack and Jill Bathroom
- Level: Upper
- Area: 102 Square Feet
- Dimensions: 6 X 17
Bathroom 1
- Features: Flooring - Vinyl, Bathroom - Tub Shower
- Level: Lower
Dining room
- Features: Flooring - HardWood
- Level: Main
- Area: 224 Square Feet
- Dimensions: 14 X 16
Family room
- Features: Ceiling Fan(s), Flooring - Vinyl
- Level: Lower
- Area: 476 Square Feet
- Dimensions: 17 X 28
Half bath
- Level: Main
Kitchen
- Features: Flooring - HardWood, Built-in Features, Granite Counters, Kitchen - Propane Cooking, Lighting - Pendants, Pantry, Breakfast Nook
- Level: Main
- Area: 288 Square Feet
- Dimensions: 12 X 24
Kitchen
- Features: Flooring - Vinyl, Eat-in Kitchen
- Level: Lower
- Area: 182 Square Feet
- Dimensions: 13 X 14
Laundry
- Features: Flooring - Vinyl
- Level: Main
- Area: 168 Square Feet
- Dimensions: 12 X 14
Living room
- Features: Fireplace - Gas, Flooring - HardWood, Lighting - Ceiling
- Level: Main
- Area: 360 Square Feet
- Dimensions: 18 X 20
Office
- Features: Built-in Features, Flooring - HardWood
- Level: Main
- Area: 196 Square Feet
- Dimensions: 14 X 14
Other
- Features: Flooring - HardWood, Pantry, Built-in Features
- Level: Main
- Area: 40 Square Feet
- Dimensions: 5 X 8
Other
- Features: Built-in Features, Flooring - HardWood
- Level: Main
- Area: 112 Square Feet
- Dimensions: 8 X 14
Other
- Features: Attached Bathroom, Flooring - Vinyl
- Level: Lower
- Area: 220 Square Feet
- Dimensions: 11 X 20
Storage room
- Level: Lower
- Area: 420 Square Feet
- Dimensions: 15 X 28
Heating
- Central, Propane
Cooling
- Ceiling Fan(s), Central Air, Electric
Appliances
- Included: Dishwasher, ENERGY STAR Qualified Refrigerator, Microwave, Oven/Range - Gas, Cooktop, Down Draft, Dryer, Oven/Range - Electric, Refrigerator, Washer, Tankless Water Heater, Water Heater
- Laundry: Main Level, In Basement, Laundry Room
Features
- Breakfast Area, Family Room Off Kitchen, Primary Bath(s), Entry Level Bedroom, Upgraded Countertops, Open Floorplan, 2nd Kitchen, Built-in Features, Ceiling Fan(s), Dining Area, Kitchen - Gourmet, Kitchen Island, Pantry, Bathroom - Tub Shower, Walk-In Closet(s), Bathroom - Stall Shower, Formal/Separate Dining Room, Kitchen - Table Space, Store/Office, Bar, Dry Wall, 9'+ Ceilings
- Flooring: Hardwood, Vinyl, Carpet, Wood
- Doors: Insulated, Six Panel
- Windows: Double Pane Windows, Insulated Windows, Vinyl Clad
- Basement: Connecting Stairway,Rear Entrance,Sump Pump,Full,Walk-Out Access,Partial,Partially Finished,Windows,Workshop,Exterior Entry
- Number of fireplaces: 1
- Fireplace features: Glass Doors, Stone
Interior area
- Total structure area: 5,238
- Total interior livable area: 4,497 sqft
- Finished area above ground: 3,297
- Finished area below ground: 1,200
Video & virtual tour
Property
Parking
- Total spaces: 2
- Parking features: Garage Door Opener, Asphalt, Attached
- Attached garage spaces: 2
- Has uncovered spaces: Yes
- Details: Garage Sqft: 625
Accessibility
- Accessibility features: None
Features
- Levels: Three
- Stories: 3
- Has private pool: Yes
- Pool features: Private
- Has view: Yes
- View description: Trees/Woods
Lot
- Size: 3.86 Acres
- Features: Backs to Trees, Front Yard, Landscaped, Level, Open Lot, Rear Yard, Rural, Stream/Creek
Details
- Additional structures: Above Grade, Below Grade
- Parcel number: 40 79K
- Zoning: A1
- Special conditions: Standard
Construction
Type & style
- Home type: SingleFamily
- Architectural style: Colonial,Traditional
- Property subtype: Single Family Residence
Materials
- Combination, Brick, Stone, Vinyl Siding
- Foundation: Concrete Perimeter
- Roof: Shingle
Condition
- Excellent
- New construction: No
- Year built: 2007
Details
- Builder name: GRAYSTONE HOMES, INC
Utilities & green energy
- Sewer: Septic Exists, On Site Septic
- Water: Well
- Utilities for property: Cable Connected, Propane, Underground Utilities, Cable
Community & HOA
Community
- Subdivision: Carpenter's Ridge
HOA
- Has HOA: No
Location
- Region: Madison
Financial & listing details
- Price per square foot: $195/sqft
- Tax assessed value: $917,500
- Annual tax amount: $3,856
- Date on market: 7/20/2026
- Listing agreement: Exclusive Right To Sell
- Listing terms: Cash,Conventional,FHA,VA Loan
- Ownership: Fee Simple
Estimated market value
Not available
Estimated sales range
Not available
Not available
Price history
| Date | Event | Price |
|---|---|---|
| 7/20/2026 | Listed for sale | $875,000+5.2%$195/sqft |
Source:  Bright MLS #VAMA2002874 Report a problem Bright MLS #VAMA2002874 Report a problem | ||
| 6/27/2024 | Sold | $831,550+3.9%$185/sqft |
Source: Bright MLS #VAMA2001620 Report a problem | ||
| 6/23/2024 | Pending sale | $800,000$178/sqft |
Source: Bright MLS #VAMA2001620 Report a problem | ||
| 5/27/2024 | Contingent | $800,000$178/sqft |
Source: Bright MLS #VAMA2001620 Report a problem | ||
| 5/20/2024 | Listed for sale | $800,000+471.8%$178/sqft |
Source: Bright MLS #VAMA2001620 Report a problem | ||
| 11/7/2007 | Sold | $139,900$31/sqft |
Source: Public Record Report a problem | ||
Public tax history
| Year | Property taxes | Tax assessment |
|---|---|---|
| 2025 | $4,679 +21.3% | $917,500 +76.1% |
| 2024 | $3,856 | $521,100 |
| 2023 | $3,856 | $521,100 |
| 2022 | $3,856 +4.2% | $521,100 |
| 2021 | $3,700 | $521,100 |
| 2020 | $3,700 | $521,100 +14.4% |
| 2018 | -- | $455,500 |
| 2017 | -- | $455,500 |
| 2016 | -- | $455,500 |
| 2015 | -- | $455,500 |
| 2014 | -- | $455,500 |
| 2013 | -- | $455,500 -21.3% |
| 2012 | -- | $579,100 +2.8% |
| 2011 | -- | $563,600 |
| 2010 | -- | $563,600 |
| 2009 | -- | -- |
| 2008 | -- | -- |
| 2006 | -- | -- |
Find assessor info on the county website
Monthly payment
Est. payment
Payment breakdown
Explore the cost of this home by adjusting the details. Changes won't be saved.Climate risks
Neighborhood: 22727
Nearby schools
Schools provided by the listing agent
- Elementary: Waverly Yowell
- Middle: William H. Wetsel
- High: Madison County
- District: Madison County Public Schools
Source: Bright MLS. This data may not be complete. We recommend contacting the local school district to confirm school assignments for this home.
Similar homes
- $920,0004 bd4 ba4k sqft6919 Fredericksburg Rd, Barboursville, VA 22923For Sale
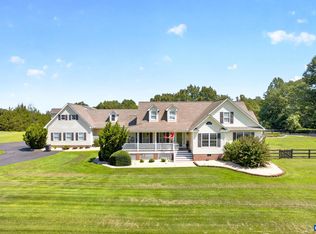
 MLS ID #681121, ERICA GENTILE-HUSSAR, COMPASS-Avenue. CAAR
 - $925,0004 bd4 ba4.8k sqft13404 Essex St, Culpeper, VA 22701For Sale
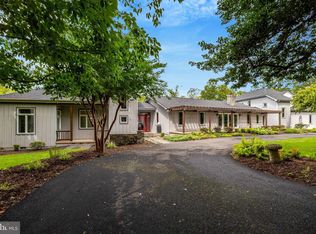
 MLS ID #VACU2014642, Suzy French, Long & Foster Real Estate, Inc.. Bright MLS
 - $525,0003 bd4 ba2.4k sqft60 Bee Gum Way, Madison, VA 22727For Sale
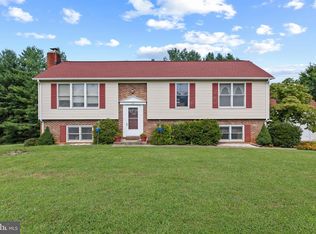 MLS ID #VAMA2002888, Heather Parker, Fairfax Realty 50/66 LLC. Bright MLS
 - $759,9005 bd4 ba3.8k sqft11064 Stream Side Ln, Culpeper, VA 22701For Sale
 MLS ID #VACU2015082, Brittani Hill, Coldwell Banker Elite. Bright MLS
 - $875,0005 bd4 ba3.6k sqft38 Ridgeview Dr, Ruckersville, VA 22968For SaleMLS ID #681286, AMY HUGHES, COMPASS-Avenue. CAAR
- $674,9004 bd4 ba2.9k sqft1515 Desert Rd, Reva, VA 22735For SaleMLS ID #VAMA2002840, Kerry Shannon, Pearson Smith Realty, LLC. Bright MLS
- $799,0005 bd4 ba3.3k sqft16219 Bellevue Dr, Culpeper, VA 22701For SaleMLS ID #VACU2014624, Kelly Thornton, Long & Foster Real Estate, Inc.. Bright MLS
- $590,0003 bd3 ba2.6k sqft398 Ruth Hollow Fire Trl, Madison, VA 22727For SaleMLS ID #680849, JENNIFER KIRBY, MONTAGUE, MILLER & CO. - WESTFIELD. CAAR
- $899,0006 bd4 ba3.7k sqft8396 Rixeyville Rd, Rixeyville, VA 22737For SaleMLS ID #VACU2015074, Meghan Pachas, Realty ONE Group Old Towne. Bright MLS
- $899,0004 bd4 ba3.7k sqft203 Rock Mills Rd, Woodville, VA 22749For SaleMLS ID #VARP2002726, Terry Dixon, Castle Real Estate. Bright MLS
- $799,0004 bd3 ba5.2k sqft8089 Moormont Rd, Rapidan, VA 22733For SaleMLS ID #VAOR2015108, Tracy Chandler, Berkshire Hathaway HomeServices PenFed Realty. Bright MLS
- $699,5004 bd4 ba3.4k sqft11373 Rotherwood Dr, Culpeper, VA 22701For SaleMLS ID #VACU2014834, Steve Angeline, Samson Properties. Bright MLS
- $734,0004 bd3 ba3.4k sqft3063 Etlan Rd, Etlan, VA 22719For SaleMLS ID #VAMA2002680, Ashleigh Cannon, Cheri Woodard Realty. Bright MLS
- $774,9005 bd4 ba2.9k sqft10229 Quartz Ave, Culpeper, VA 22701For SaleMLS ID #VACU2014850, Tim Kearney, RE/MAX Gateway. Bright MLS
- $749,9003 bd4 ba3.1k sqft15053 Rillhurst Dr, Culpeper, VA 22701For SaleMLS ID #VACU2014464, Philip L Thornton IV, Long & Foster Real Estate, Inc.. Bright MLS
- $774,7003 bd4 ba2.5k sqft11337 Old Stillhouse Rd, Boston, VA 22713For SaleMLS ID #VACU2014430, Tish Smyth, Piedmont Fine Properties. Bright MLS
- $749,0004 bd5 ba3.3k sqft13953 Eggbornsville Rd, Culpeper, VA 22701For SaleMLS ID #VACU2014880, Kelly Duckett-Corbin, RE/MAX Gateway. Bright MLS
- $795,0004 bd3 ba3k sqft336 Bear Run Rd, Stanardsville, VA 22973For SaleMLS ID #675544, DEBBIE CASH, REAL ESTATE III, INC.. CAAR
- $837,5004 bd4 ba3.1k sqft12638 Walnut Ln, Culpeper, VA 22701For SaleMLS ID #VACU2014970, Philip L Thornton IV, Long & Foster Real Estate, Inc.. Bright MLS
- $749,9994 bd5 ba2.8k sqft480 Dawsonville Rd, Barboursville, VA 22923For SaleMLS ID #677225, TIM CARSON, REAL ESTATE III, INC.. CAAR
