Rates Got You Down? This amazing property just got even better! Now, for a limited time, the sellers are offering to pay for a 2-1 Buydown on the Purchaser's behalf! Use the lender of your choice! Enjoy rates closer to 5% for the first year ... on us!!! Incredible Adventures Await! Tucked away at the end of a bucolic road filled with equestrian properties and farmettes, sits this lovingly renovated 4 bed/3.5 bath Contemporary. Boasting 10 private partially-wooded acres, complete with its own fully stocked pond, this property is sure to please. Home offers over 3,000 sq/ft of finished space across three finished levels ... Main level primary suite w/ bath and clawfoot tub, kitchen with granite and maple cabinets, vaulted living room with one of three woodstoves throughout the home and flex space with its own woodstove. The upper level offers two large bedrooms and a full bath, while the walk-out lower level provides for a huge rec room w/woodstove, a fourth bedroom and another full bath. Don't miss the huge wraparound rear Trex deck overlooking the pond. Multiple outbuildings offer myriad opportunities ... shed, shop or even reconfigured into a barn. Reconnect with nature at this welcoming retreat! Don't miss the video tour!!
For sale
$837,500
12638 Walnut Ln, Culpeper, VA 22701
4beds
3,156sqft
Single Family Residence
Built in 1986
10 Acres Lot
$809,800 Zestimate®
$265/sqft
$-- HOA
What's special
Fully stocked pond
- 27 days
- 821
- 76
Zillow last checked:
Listing updated:
Listed by:
Philip L Thornton IV 540-222-9155,
Long & Foster Real Estate, Inc. 5408251800,
Co-Listing Agent: Kelly M Thornton 540-718-5763,
Long & Foster Real Estate, Inc.
Source: Bright MLS,MLS#: VACU2014970
Facts & features
Interior
Bedrooms & bathrooms
- Bedrooms: 4
- Bathrooms: 4
- Full bathrooms: 3
- 1/2 bathrooms: 1
- Main level bathrooms: 2
- Main level bedrooms: 1
Rooms
- Room types: Living Room, Dining Room, Primary Bedroom, Bedroom 2, Bedroom 3, Bedroom 4, Kitchen, Family Room, Den, Laundry
Primary bedroom
- Level: Main
- Area: 224 Square Feet
- Dimensions: 14 X 16
Bedroom 2
- Level: Upper
- Area: 252 Square Feet
- Dimensions: 14 X 18
Bedroom 3
- Level: Upper
- Area: 208 Square Feet
- Dimensions: 13 X 16
Bedroom 4
- Level: Lower
- Area: 238 Square Feet
- Dimensions: 14 X 17
Den
- Level: Main
- Area: 518 Square Feet
- Dimensions: 14 X 37
Dining room
- Level: Main
- Area: 140 Square Feet
- Dimensions: 10 X 14
Family room
- Level: Lower
- Area: 390 Square Feet
- Dimensions: 13 X 30
Kitchen
- Level: Main
- Area: 110 Square Feet
- Dimensions: 10 X 11
Laundry
- Level: Main
- Area: 84 Square Feet
- Dimensions: 7 X 12
Living room
- Level: Main
- Area: 294 Square Feet
- Dimensions: 14 X 21
Heating
- Heat Pump, Central, Forced Air, Wood Stove, Electric
Cooling
- Central Air, Ceiling Fan(s), Electric
Appliances
- Included: Dishwasher, Oven/Range - Gas, Range Hood, Refrigerator, Electric Water Heater
- Laundry: Main Level, Laundry Room
Features
- Soaking Tub, Bathroom - Tub Shower, Ceiling Fan(s), Combination Dining/Living, Dining Area, Entry Level Bedroom, Family Room Off Kitchen, Open Floorplan, Floor Plan - Traditional, Kitchen - Country, Upgraded Countertops, Walk-In Closet(s), Dry Wall, Vaulted Ceiling(s)
- Flooring: Ceramic Tile, Carpet, Vinyl
- Basement: Full,Connecting Stairway,Garage Access,Heated,Improved,Interior Entry,Exterior Entry,Finished,Walk-Out Access,Windows
- Number of fireplaces: 3
- Fireplace features: Wood Burning, Flue for Stove, Free Standing, Wood Burning Stove
Interior area
- Total structure area: 5,507
- Total interior livable area: 3,156 sqft
- Finished area above ground: 2,468
- Finished area below ground: 688
Property
Parking
- Total spaces: 21
- Parking features: Garage Faces Side, Basement, Inside Entrance, Circular Driveway, Gravel, Attached, Driveway, Off Street
- Attached garage spaces: 1
- Uncovered spaces: 20
- Details: Garage Sqft: 235
Accessibility
- Accessibility features: None
Features
- Levels: Three
- Stories: 3
- Patio & porch: Porch, Deck
- Exterior features: Sidewalks
- Pool features: None
- Has view: Yes
- View description: Pond, Trees/Woods
- Has water view: Yes
- Water view: Pond
- Waterfront features: Pond
- Body of water: Pond
- Frontage length: Water Frontage Ft: 1000
Lot
- Size: 10 Acres
- Features: Backs to Trees, Landscaped, No Thru Street, Wooded, Pond, Premium, Private
Details
- Additional structures: Above Grade, Below Grade, Outbuilding
- Parcel number: 20 36M2
- Zoning: A1
- Zoning description: Agricultural
- Special conditions: Standard
Construction
Type & style
- Home type: SingleFamily
- Architectural style: Contemporary
- Property subtype: Single Family Residence
Materials
- Vinyl Siding
- Foundation: Block
- Roof: Architectural Shingle
Condition
- Excellent
- New construction: No
- Year built: 1986
- Major remodel year: 2022
Utilities & green energy
- Electric: 200+ Amp Service
- Sewer: Septic Exists
- Water: Well
- Utilities for property: Underground Utilities
Community & HOA
Community
- Subdivision: None Available
HOA
- Has HOA: No
Location
- Region: Culpeper
Financial & listing details
- Price per square foot: $265/sqft
- Tax assessed value: $643,700
- Annual tax amount: $2,768
- Date on market: 9/14/2026
- Listing agreement: Exclusive Right To Sell
- Ownership: Fee Simple
Estimated market value
$809,800
$769,000 - $850,000
$3,388/mo
Price history
| Date | Event | Price |
|---|---|---|
| 5/12/2026 | Listed for sale | $837,500+117.5%$265/sqft |
Source:  Bright MLS #VACU2013622 Report a problem Bright MLS #VACU2013622 Report a problem | ||
| 9/28/2010 | Sold | $385,000-3.7%$122/sqft |
Source: Public Record Report a problem | ||
| 5/29/2010 | Listed for sale | $399,900$127/sqft |
Source: RE/MAX Regency #CU7347636 Report a problem | ||
Public tax history
| Year | Property taxes | Tax assessment |
|---|---|---|
| 2024 | $2,569 +2.2% | $546,600 |
| 2023 | $2,514 +2.1% | $546,600 +22.1% |
| 2022 | $2,462 | $447,600 |
| 2021 | $2,462 | $447,600 +12.5% |
| 2020 | -- | $397,700 |
| 2019 | -- | $397,700 +17.3% |
| 2018 | -- | $339,100 |
| 2017 | $2,227 | $339,100 +11.2% |
| 2016 | $2,227 | $305,000 |
| 2015 | $2,227 +11.6% | $305,000 +26.9% |
| 2014 | $1,995 | $240,400 -27.8% |
| 2012 | -- | $333,100 |
| 2011 | -- | $333,100 -13.3% |
| 2010 | -- | $384,300 |
| 2009 | -- | $384,300 -21.3% |
| 2008 | -- | $488,300 |
| 2006 | -- | $488,300 +63.9% |
| 2005 | -- | $298,000 |
| 2004 | -- | $298,000 |
| 2003 | -- | $298,000 +44.7% |
| 2002 | -- | $206,000 |
| 2001 | -- | $206,000 |
| 2000 | -- | $206,000 |
Find assessor info on the county website
Monthly payment
Est. payment
Payment breakdown
Explore the cost of this home by adjusting the details. Changes won't be saved.Climate risks
Neighborhood: 22701
Nearby schools
Schools provided by the listing agent
- District: Culpeper County Public Schools
Source: Bright MLS. This data may not be complete. We recommend contacting the local school district to confirm school assignments for this home.
Similar homes
- $749,0004 bd3 ba2.7k sqft12210 Eggbornsville Rd, Culpeper, VA 22701For Sale
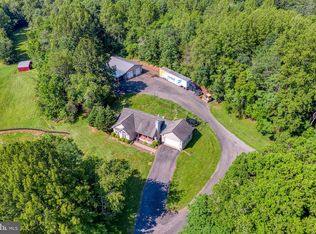
 MLS ID #VACU2014756, Brenda Rich, Century 21 Redwood Realty. Bright MLS
 - $839,9003 bd2 ba2.6k sqft14254 Deertrack Trl, Culpeper, VA 22701For Sale
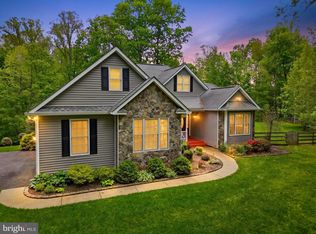 MLS ID #VACU2014568, Philip L Thornton IV, Long & Foster Real Estate, Inc.. Bright MLS
 - $759,9005 bd4 ba3.8k sqft11064 Stream Side Ln, Culpeper, VA 22701For Sale
 MLS ID #VACU2015082, Brittani Hill, Coldwell Banker Elite. Bright MLS
 - $899,0006 bd4 ba3.7k sqft8396 Rixeyville Rd, Rixeyville, VA 22737For Sale
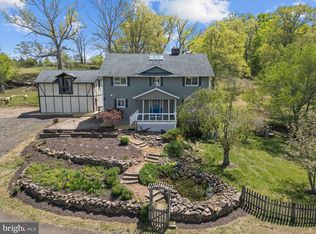 MLS ID #VACU2015074, Meghan Pachas, Realty ONE Group Old Towne. Bright MLS
 - $784,9005 bd4 ba3.3k sqft16219 Bellevue Dr, Culpeper, VA 22701For SaleMLS ID #VACU2014624, Kelly Thornton, Long & Foster Real Estate, Inc.. Bright MLS
- $749,0004 bd5 ba3.3k sqft13953 Eggbornsville Rd, Culpeper, VA 22701For SaleMLS ID #VACU2014880, Kelly Duckett-Corbin, RE/MAX Gateway. Bright MLS
- $745,0005 bd4 ba3.7k sqft14100 Chesterfield Ln, Culpeper, VA 22701For SaleMLS ID #VACU2013666, Kelly Duckett-Corbin, RE/MAX Gateway. Bright MLS
- $625,0004 bd3 ba2.3k sqft12513 Calvert St, Culpeper, VA 22701For SaleMLS ID #VACU2015012, Kelly Duckett-Corbin, RE/MAX Gateway. Bright MLS
- $789,0005 bd4 ba2.8k sqft10461 Old Stillhouse Rd, Boston, VA 22713For SaleMLS ID #VACU2013826, Kelly Duckett-Corbin, RE/MAX Gateway. Bright MLS
- $900,0004 bd3 ba2.5k sqft5265 Bear Hollow Ln, Viewtown, VA 20106For SaleMLS ID #VACU2013700, Jackie Hitchcock, Long & Foster Real Estate, Inc.. Bright MLS
- $649,0004 bd4 ba3.2k sqft11308 Amsterdam Ct, Culpeper, VA 22701For SaleMLS ID #VACU2014586, Angela Allison, Houwzer, LLC. Bright MLS
- $774,7004 bd4 ba2.5k sqft11337 Old Stillhouse Rd, Boston, VA 22713For SaleMLS ID #VACU2014430, Tish Smyth, Piedmont Fine Properties. Bright MLS
- $774,9005 bd4 ba2.9k sqft10229 Quartz Ave, Culpeper, VA 22701For SaleMLS ID #VACU2014850, Tim Kearney, RE/MAX Gateway. Bright MLS
- $699,9993 bd4 ba2.6k sqft10275 Mountain Run Lake Rd, Culpeper, VA 22701For SaleMLS ID #VACU2014250, John Fischer, EXP Realty, LLC. Bright MLS
- $599,0004 bd4 ba3.5k sqft17065 Reid Hill Dr, Culpeper, VA 22701For SaleMLS ID #VACU2014724, Shadya Mufarreh, Samson Properties. Bright MLS
- $790,0004 bd4 ba3.3k sqft1234 Cadence Way, Midland, VA 22728For SaleMLS ID #VAFQ2024110, Janet Rehanek, Century 21 Redwood Realty. Bright MLS
- $449,0004 bd3 ba2k sqft12394 Randle Ln, Culpeper, VA 22701For SaleMLS ID #VACU2015140, Kelly Duckett-Corbin, RE/MAX Gateway. Bright MLS
- $449,0003 bd2 ba2.2k sqft13349 Brock Ln, Culpeper, VA 22701For SaleMLS ID #VACU2015066, Keith Snider, LPT Realty, LLC. Bright MLS
- $699,5004 bd4 ba3.4k sqft11373 Rotherwood Dr, Culpeper, VA 22701For SaleMLS ID #VACU2014834, Steve Angeline, Samson Properties. Bright MLS
- $749,9003 bd3 ba3.1k sqft8423 Lock Ln, Warrenton, VA 20186For SaleMLS ID #VAFQ2024126, Maria Fay, RE/MAX Gateway. Bright MLS
