PRICE IMPROVEMENT :) :) Start your day on the inviting covered front porch, where mature landscaping provides both shade and privacy. Step inside to a welcoming foyer that offers a warm first impression for guests and family alike. Elegant glass French doors open into the main living area and can be left open to create an expansive great room—perfect for entertaining. New GE Profile stainless steel appliances include dishwasher, double wall oven and built-in microwave. Freshly painted top to toe in crisp "White Dove" by Benjamin Moore, new neutral "Artic White" carpeting in all bedrooms and closets make this home truly move-in condition! The thoughtfully designed floor plan offers easy access to the kitchen from both the dining room and family room. At the heart of the home is a beautifully updated kitchen featuring granite countertops, a custom tile backsplash, and a convenient center island—ideal for gathering and everyday living. Entertaining will be a breeze with an easy transition to the spacious deck or formal dining room.<P> Gleaming hardwood floors and a freshly painted interior make this home truly move-in ready. Tucked away from the main living spaces, the private hallway leads to three generously sized bedrooms filled with natural light and ample closet space. A powder room, full hall bath, and conveniently located laundry area add to the home’s functionality.<P> The primary suite offers a peaceful retreat, complete with a luxurious en-suite bathroom and an oversized walk-in closet. Adding to this private space is an all-season sunroom—perfect for enjoying your surroundings year-round.<P> This exceptional “farmette” was thoughtfully designed by a true equestrian, with every detail tailored for horse enthusiasts. The custom barn—so well designed it was featured in the Virginia Horse Journal—for the buiders advetising. Beautiful craftsmanship and practical function, including spacious stalls, a tack room, and a wash stall. Additional features include a secondary barn/shed, well-maintained paddocks, and multiple water spigots, making it ready for your animals from day one. <P>With its scenic views, peaceful ambiance, and unique blend of comfort and functionality, this special property is truly one of a kind.
For sale
Price cut: $150K (8/17)
$900,000
5265 Bear Hollow Ln, Viewtown, VA 20106
4beds
2,560sqft
Farm
Built in 2006
6.41 Acres Lot
$880,900 Zestimate®
$352/sqft
$-- HOA
What's special
- 102 days
- 472
- 15
Zillow last checked:
Listing updated:
Listed by:
Jackie Hitchcock 540-229-3328,
Long & Foster Real Estate, Inc. 540-349-1400,
Co-Listing Agent: Monica A Robison 540-347-3564,
Long & Foster Real Estate, Inc.
Source: Bright MLS,MLS#: VACU2013700
Facts & features
Interior
Bedrooms & bathrooms
- Bedrooms: 4
- Bathrooms: 3
- Full bathrooms: 2
- 1/2 bathrooms: 1
- Main level bathrooms: 3
- Main level bedrooms: 3
Rooms
- Room types: Living Room, Dining Room, Bedroom 4, Kitchen, Family Room
Bedroom 4
- Features: Flooring - Carpet, Recessed Lighting, Window Treatments
- Level: Lower
- Area: 143 Square Feet
- Dimensions: 11 X 13
Dining room
- Features: Flooring - HardWood, Formal Dining Room, Lighting - Ceiling, Window Treatments
- Level: Main
- Area: 238 Square Feet
- Dimensions: 14 X 17
Family room
- Features: Flooring - HardWood, Fireplace - Gas, Built-in Features, Ceiling Fan(s), Recessed Lighting, Window Treatments
- Level: Main
- Area: 240 Square Feet
- Dimensions: 16 X 15
Kitchen
- Features: Granite Counters, Flooring - HardWood, Kitchen Island, Eat-in Kitchen, Kitchen - Country, Kitchen - Electric Cooking, Pantry, Window Treatments, Flooring - Solid Hardwood, Breakfast Nook, Breakfast Bar
- Level: Main
- Area: 247 Square Feet
- Dimensions: 13 X 19
Living room
- Features: Flooring - HardWood, Lighting - Ceiling, Window Treatments
- Level: Main
- Area: 240 Square Feet
- Dimensions: 15 X 16
Heating
- Heat Pump, Electric, Propane
Cooling
- Ceiling Fan(s), Central Air, Heat Pump, Electric
Appliances
- Included: Microwave, Cooktop, Dishwasher, Disposal, Dryer, Ice Maker, Self Cleaning Oven, Oven, Refrigerator, Stainless Steel Appliance(s), Washer, Water Conditioner - Owned, Water Heater, Water Treat System, Electric Water Heater
Features
- Attic, Bathroom - Walk-In Shower, Soaking Tub, Bathroom - Stall Shower, Bathroom - Tub Shower, Breakfast Area, Built-in Features, Cedar Closet(s), Ceiling Fan(s), Crown Molding, Dining Area, Entry Level Bedroom, Family Room Off Kitchen, Floor Plan - Traditional, Formal/Separate Dining Room, Kitchen - Country, Eat-in Kitchen, Kitchen - Gourmet, Kitchen Island, Kitchen - Table Space, Pantry, Primary Bath(s), Recessed Lighting, Upgraded Countertops, Walk-In Closet(s), Other, Dry Wall
- Flooring: Carpet, Ceramic Tile, Hardwood, Wood
- Doors: French Doors, Six Panel
- Windows: Window Treatments
- Basement: Connecting Stairway,Full,Heated,Exterior Entry,Interior Entry,Partially Finished,Concrete,Rough Bath Plumb,Shelving,Side Entrance,Space For Rooms,Sump Pump,Unfinished,Walk-Out Access,Other
- Number of fireplaces: 1
- Fireplace features: Electric, Glass Doors, Mantel(s)
Interior area
- Total structure area: 2,560
- Total interior livable area: 2,560 sqft
- Finished area above ground: 2,560
- Finished area below ground: 0
Video & virtual tour
Property
Parking
- Total spaces: 2
- Parking features: Storage, Garage Faces Side, Garage Door Opener, Inside Entrance, Oversized, Other, Asphalt, Driveway, Private, Attached
- Attached garage spaces: 2
- Has uncovered spaces: Yes
Accessibility
- Accessibility features: None
Features
- Levels: Two
- Stories: 2
- Patio & porch: Deck, Porch
- Exterior features: Rain Gutters, Other
- Pool features: None
- Fencing: Board,Full,Back Yard,Wood
- Has view: Yes
- View description: Garden, Mountain(s), Panoramic, Pasture, Scenic Vista, Other
Lot
- Size: 6.41 Acres
- Features: Rural
Details
- Additional structures: Above Grade, Below Grade, Outbuilding, Shed(s), Feed Barn
- Parcel number: 12E 1 5
- Zoning: A1
- Special conditions: Standard
- Horses can be raised: Yes
- Horse amenities: Horses Allowed, Paddocks, Riding Ring, Stable(s)
Construction
Type & style
- Home type: SingleFamily
- Architectural style: Ranch/Rambler
- Property subtype: Farm
Materials
- Asphalt, Brick, Combination, Concrete, Copper Plumbing, CPVC/PVC, Frame, Glass, Mixed, Rough-In Plumbing, Stick Built, Other
- Foundation: Concrete Perimeter, Slab
- Roof: Architectural Shingle
Condition
- New construction: No
- Year built: 2006
Utilities & green energy
- Sewer: On Site Septic, Approved System, Perc Approved Septic
- Water: Well, Within 50 FT
Community & HOA
Community
- Security: Carbon Monoxide Detector(s), Electric Alarm, Motion Detectors, Smoke Detector(s)
- Subdivision: None Available
HOA
- Has HOA: No
Location
- Region: Viewtown
Financial & listing details
- Price per square foot: $352/sqft
- Tax assessed value: $660,600
- Annual tax amount: $2,841
- Date on market: 5/21/2026
- Listing agreement: Exclusive Right To Sell
- Listing terms: Cash,Conventional,FHA,VA Loan,USDA Loan,Other
- Exclusions: 3 Kitchen Island Stools
- Ownership: Fee Simple
- Road surface type: Black Top, Approved, Paved
Estimated market value
$880,900
$837,000 - $925,000
$3,383/mo
Price history
| Date | Event | Price |
|---|---|---|
| 8/17/2026 | Price change | $900,000-14.3%$352/sqft |
Source:  Bright MLS #VACU2013700 Report a problem Bright MLS #VACU2013700 Report a problem | ||
| 6/9/2026 | Price change | $1,050,000-12.4%$410/sqft |
Source: Bright MLS #VACU2013270 Report a problem | ||
| 5/18/2026 | Price change | $1,199,000-6%$468/sqft |
Source: Bright MLS #VACU2013270 Report a problem | ||
| 5/5/2026 | Listed for sale | $1,275,000+116.5%$498/sqft |
Source: Bright MLS #VACU2013270 Report a problem | ||
| 1/31/2007 | Sold | $589,000+43.7%$230/sqft |
Source: Public Record Report a problem | ||
| 3/24/2003 | Sold | $410,000$160/sqft |
Source: Public Record Report a problem | ||
Public tax history
| Year | Property taxes | Tax assessment |
|---|---|---|
| 2024 | $2,984 +2.2% | $634,900 |
| 2023 | $2,921 +7.3% | $634,900 +28.3% |
| 2022 | $2,722 | $494,900 |
| 2021 | $2,722 | $494,900 +4.6% |
| 2020 | -- | $473,000 |
| 2019 | -- | $473,000 +8.2% |
| 2018 | -- | $437,100 |
| 2017 | $2,941 | $437,100 +8.5% |
| 2016 | $2,941 | $402,900 |
| 2015 | $2,941 +1.8% | $402,900 +15.7% |
| 2014 | $2,889 | $348,100 +4.1% |
| 2012 | -- | $334,500 |
| 2011 | -- | $334,500 -21.8% |
| 2010 | -- | $428,000 |
| 2009 | -- | $428,000 -16% |
| 2008 | -- | $509,700 +2.2% |
| 2006 | -- | $498,700 +55.5% |
| 2005 | -- | $320,700 +523.9% |
| 2004 | -- | $51,400 -66.1% |
| 2003 | -- | $151,700 +66.5% |
| 2002 | -- | $91,100 |
| 2001 | -- | $91,100 |
Find assessor info on the county website
Monthly payment
Est. payment
Payment breakdown
Explore the cost of this home by adjusting the details. Changes won't be saved.Climate risks
Neighborhood: 20106
Nearby schools
Schools provided by the listing agent
- District: Culpeper County Public Schools
Source: Bright MLS. This data may not be complete. We recommend contacting the local school district to confirm school assignments for this home.
Similar homes
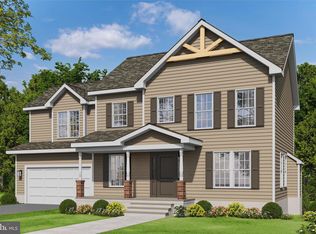
- $539,0004 bd2 ba2.3k sqft505 Viewtown Rd, Amissville, VA 20106For Sale
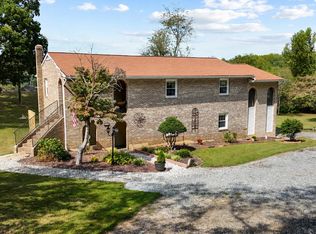
 MLS ID #VARP2002788, Kelly Snell, Samson Properties. Bright MLS
 - $749,0004 bd3 ba2.7k sqft12210 Eggbornsville Rd, Culpeper, VA 22701For Sale
 MLS ID #VACU2014756, Brenda Rich, Century 21 Redwood Realty. Bright MLS
 - $999,0004 bd3 ba3.5k sqft15638 White Tail Ln, Culpeper, VA 22701For Sale
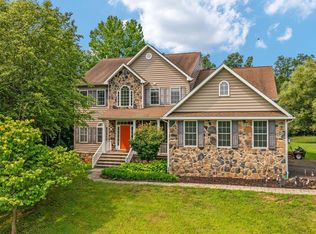 MLS ID #VACU2014442, KEYSHA WASHINGTON, Samson Properties. Bright MLS
 - $915,0004 bd4 ba3.1k sqft6178 John Barton Payne Rd, Marshall, VA 20115For Sale
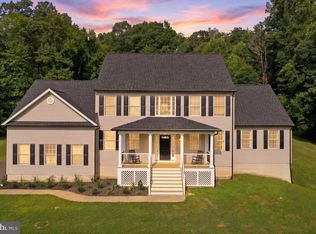 MLS ID #VAFQ2023234, Camryn Santmyers, NextHome Realty Select. Bright MLS
 - $839,9003 bd2 ba2.6k sqft14254 Deertrack Trl, Culpeper, VA 22701For SaleMLS ID #VACU2014568, Philip L Thornton IV, Long & Foster Real Estate, Inc.. Bright MLS
- $949,0004 bd4 ba3.7k sqft203 Rock Mills Rd, Woodville, VA 22749For SaleMLS ID #VARP2002726, Terry Dixon, Castle Real Estate. Bright MLS
- $594,9004 bd3 ba2.3k sqft2319 Wildwood Cir, Amissville, VA 20106For SaleMLS ID #VACU2013890, Joelle Graham, Weichert, REALTORS. Bright MLS
- $649,9994 bd4 ba3.5k sqft17065 Reid Hill Dr, Culpeper, VA 22701For SaleMLS ID #VACU2014724, Shadya Mufarreh, Samson Properties. Bright MLS
- $798,7003 bd4 ba2.5k sqft11337 Old Stillhouse Rd, Boston, VA 22713For SaleMLS ID #VACU2014430, Tish Smyth, Piedmont Fine Properties. Bright MLS
- $815,0005 bd4 ba2.8k sqft10461 Old Stillhouse Rd, Boston, VA 22713For SaleMLS ID #VACU2013826, Kelly Duckett-Corbin, RE/MAX Gateway. Bright MLS
- $634,9003 bd3 ba3.5k sqft2063 Leehigh Dr, Amissville, VA 20106For SaleMLS ID #VACU2013524, Ginny Simmons, Pearson Smith Realty LLC. Bright MLS
- $799,0005 bd4 ba3.3k sqft16219 Bellevue Dr, Culpeper, VA 22701For SaleMLS ID #VACU2014624, Kelly Thornton, Long & Foster Real Estate, Inc.. Bright MLS
- $889,0004 bd4 ba3.4k sqft4742 Greene Love Ln, Marshall, VA 20115For SaleMLS ID #VAFQ2023382, Kathleen Modolo, Samson Properties. Bright MLS
- $679,9003 bd2 ba2.7k sqft8572 Monumental Mills Rd, Rixeyville, VA 22737For SaleMLS ID #VACU2013238, Philip L Thornton IV, Long & Foster Real Estate, Inc.. Bright MLS
- $635,0004 bd4 ba2k sqft19220 Springfield Cir, Jeffersonton, VA 22724For SaleMLS ID #VACU2014528, Joyce Larkin, Keller Williams Realty/Lee Beaver & Assoc.. Bright MLS
- $579,0004 bd4 ba2.5k sqft6678 Turning Run Ln, Marshall, VA 20115For SaleMLS ID #VAFQ2023706, Katy Donovan, Keller Williams Realty. Bright MLS
- $799,0005 bd4 ba3.4k sqft9411 Green Meadows Rd, Warrenton, VA 20187For SaleMLS ID #VAFQ2023310, kim rupp, Corcoran McEnearney. Bright MLS
- $539,9004 bd3 ba1.7k sqft2502 Holly Springs Rd, Amissville, VA 20106For SaleMLS ID #VACU2013304, Tracy Wenger, Samson Properties. Bright MLS
- $875,0003 bd4 ba3.1k sqft3016 Etlan Rd, Etlan, VA 22719For SaleMLS ID #VAMA2002684, Rick Kohler, Kohler Realtors, LLC. Bright MLS
- $699,0004 bd4 ba3.5k sqft3480 Southampton Dr, Jeffersonton, VA 22724For SaleMLS ID #VACU2014622, Kelly Duckett-Corbin, RE/MAX Gateway. Bright MLS
