Welcome Home to 2319 Wildwood Circle – Classic Virginia Charm. Nestled in the peaceful Wildwood Forest Community of Amissville, Virginia, this timeless colonial-style home offers the perfect blend of space, comfort, and natural beauty. With four bedrooms , two and a half bathrooms, and a dedicated office space, this property is designed for the way families truly live. From the moment you arrive, the classic colonial façade, with a portico entrance surrounded by majestic trees sets the tone: gracious and welcoming. The two-car, side-load garage adds a clean polished look to the exterior while providing parking and storage. Step inside to discover hardwood floors and a grand 2-story foyer leading to floor plan that flows effortlessly from room to room offering dedicated spaces for gathering, entertaining, and quiet retreat. The main level features formal living and dining areas, along with a private office – ideal for working from home or quiet study. At the heart of the home, the well-appointed kitchen features striking granite countertops, stainless steel appliances, and a center island with a custom wood top. This flows effortlessly into the inviting family room, anchored by a cozy gas fireplace that is the perfect place to gather on cool Virginia evenings. Upstairs the spacious primary bedroom, paired with an ensuite bathroom, is accompanied by three additional bedrooms perfect for family or guests. Getting ready on busy mornings is a breeze with a second full bathroom on this floor. The unfinished, walk-up basement presents the opportunity to create the space you envision, whether that is a recreation room, home gym, or additional living space. With a rough-in for a future bathroom, the canvas is yours to complete. Step outside and discover one of the home’s highlights – a spacious rear deck that beckons you to relax, entertain, and take in the peaceful surroundings that make this setting so special. Whether you’re hosting a summer gathering, enjoying morning coffee, or unwinding at the end of the day, this outdoor space will quickly become one of your favorite spaces’in the house. This home is in Culpeper County, along the scenic Route 211 corridor, just minutes from the convenience of Warrenton. The neighborhood is a short drive to Skyline Drive, Shenandoah National Park and the charming village of Washington, VA. 2319 Wildwood Forest Circle, puts some of Virginia’s most breathtaking landscapes right at your doorstep. Enjoy the freedom of no HOA while still benefitting from a well-established neighborhood where pride of ownership is evident. This is more than just a house: it is a place to put down roots, make memories, and call home for years to come. A one-year home warranty will transfer to the new homeowner for peace of mind. Don’t miss your opportunity to move-in and enjoy. Schedule your tour today!
For sale
Price cut: $4.1K (7/22)
$594,900
2319 Wildwood Cir, Amissville, VA 20106
4beds
2,310sqft
Single Family Residence
Built in 1997
1.02 Acres Lot
$591,000 Zestimate®
$258/sqft
$-- HOA
What's special
Private officeCozy gas fireplaceTwo-car side-load garageInviting family roomStriking granite countertopsSpacious primary bedroomThree additional bedrooms
- 90 days
- 754
- 39
Likely to sell faster than
Zillow last checked:
Listing updated:
Listed by:
Joelle Graham 978-877-2122,
Weichert, REALTORS (703) 726-3909,
Co-Listing Agent: Mayra A Bassett 202-705-8777,
Weichert, REALTORS
Source: Bright MLS,MLS#: VACU2013890
Facts & features
Interior
Bedrooms & bathrooms
- Bedrooms: 4
- Bathrooms: 3
- Full bathrooms: 2
- 1/2 bathrooms: 1
- Main level bathrooms: 1
Basement
- Area: 0
Heating
- Heat Pump, Electric
Cooling
- Central Air, Electric
Appliances
- Included: Dishwasher, Dryer, Oven/Range - Gas, Refrigerator, Stainless Steel Appliance(s), Washer, Water Treat System, Electric Water Heater
- Laundry: Main Level
Features
- Breakfast Area, Built-in Features, Ceiling Fan(s), Chair Railings, Crown Molding, Dining Area, Family Room Off Kitchen, Eat-in Kitchen, Kitchen Island, Upgraded Countertops, Primary Bath(s), Soaking Tub, Bathroom - Walk-In Shower, Bathroom - Tub Shower, 9'+ Ceilings, Cathedral Ceiling(s), 2 Story Ceilings
- Flooring: Carpet, Ceramic Tile, Hardwood, Wood
- Basement: Walk-Out Access
- Number of fireplaces: 1
- Fireplace features: Brick, Gas/Propane, Mantel(s)
Interior area
- Total structure area: 2,310
- Total interior livable area: 2,310 sqft
- Finished area above ground: 2,310
- Finished area below ground: 0
Property
Parking
- Total spaces: 6
- Parking features: Garage Faces Side, Garage Door Opener, Attached, Driveway
- Attached garage spaces: 2
- Uncovered spaces: 4
Accessibility
- Accessibility features: None
Features
- Levels: Two
- Stories: 2
- Patio & porch: Deck
- Exterior features: Bump-outs, Lighting
- Pool features: None
Lot
- Size: 1.02 Acres
- Features: Backs to Trees, Wooded, Private
Details
- Additional structures: Above Grade, Below Grade
- Parcel number: 1B 7 28
- Zoning: RA
- Special conditions: Standard
Construction
Type & style
- Home type: SingleFamily
- Architectural style: Colonial
- Property subtype: Single Family Residence
Materials
- Vinyl Siding
- Foundation: Block
Condition
- New construction: No
- Year built: 1997
Utilities & green energy
- Sewer: On Site Septic
- Water: Public
Community & HOA
Community
- Subdivision: Wildwood Forest
HOA
- Has HOA: No
Location
- Region: Amissville
Financial & listing details
- Price per square foot: $258/sqft
- Tax assessed value: $543,100
- Annual tax amount: $2,335
- Date on market: 6/4/2026
- Listing agreement: Exclusive Right To Sell
- Listing terms: Cash,Conventional,FHA,VA Loan
- Ownership: Fee Simple
Estimated market value
$591,000
$561,000 - $621,000
$3,220/mo
Price history
| Date | Event | Price |
|---|---|---|
| 7/22/2026 | Price change | $594,900-0.7%$258/sqft |
Source:  Bright MLS #VACU2013890 Report a problem Bright MLS #VACU2013890 Report a problem | ||
| 6/4/2026 | Listed for sale | $599,000+40.9%$259/sqft |
Source: Bright MLS #VACU2013890 Report a problem | ||
| 9/25/2020 | Sold | $425,000-5.5%$184/sqft |
Source: Public Record Report a problem | ||
| 8/16/2020 | Pending sale | $449,900$195/sqft |
Source: Keller Williams Chantilly Ventures LLC #VACU142106 Report a problem | ||
| 8/7/2020 | Listed for sale | $449,900+80.7%$195/sqft |
Source: Keller Williams Chantilly Ventures LLC #VACU142106 Report a problem | ||
| 4/18/2001 | Sold | $249,000+33.6%$108/sqft |
Source: Public Record Report a problem | ||
| 4/16/1998 | Sold | $186,320$81/sqft |
Source: Public Record Report a problem | ||
Public tax history
| Year | Property taxes | Tax assessment |
|---|---|---|
| 2024 | $2,454 +2.2% | $522,200 |
| 2023 | $2,402 +6.9% | $522,200 +27.8% |
| 2022 | $2,247 | $408,600 |
| 2021 | $2,247 | $408,600 +17.4% |
| 2020 | -- | $347,900 |
| 2019 | -- | $347,900 +11.1% |
| 2018 | -- | $313,200 |
| 2017 | -- | $313,200 +1.9% |
| 2016 | -- | $307,500 |
| 2015 | -- | $307,500 |
Find assessor info on the county website
Monthly payment
Est. payment
Payment breakdown
Explore the cost of this home by adjusting the details. Changes won't be saved.Climate risks
Neighborhood: 20106
Nearby schools
Schools provided by the listing agent
- District: Culpeper County Public Schools
Source: Bright MLS. This data may not be complete. We recommend contacting the local school district to confirm school assignments for this home.

Similar homes
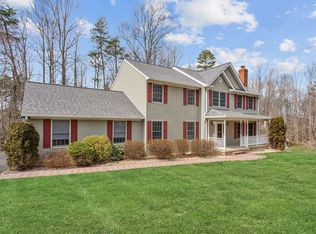
- $579,0003 bd3 ba1.9k sqft507 Staton Ln, Amissville, VA 20106For Sale

 MLS ID #VACU2014496, Ralph Antuna, Century 21 Redwood Realty. Bright MLS
 - $539,9004 bd3 ba1.7k sqft2502 Holly Springs Rd, Amissville, VA 20106For Sale
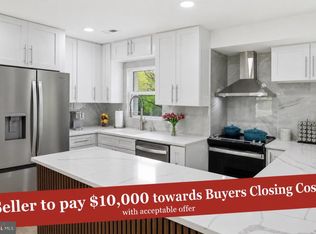 MLS ID #VACU2013304, Tracy Wenger, Samson Properties. Bright MLS
 - $539,0004 bd2 ba2.3k sqft505 Viewtown Rd, Amissville, VA 20106For Sale
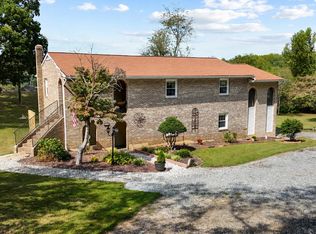 MLS ID #VARP2002788, Kelly Snell, Samson Properties. Bright MLS
 - $500,0003 bd2 ba1.9k sqft1308 Kristin Ln, Amissville, VA 20106For Sale
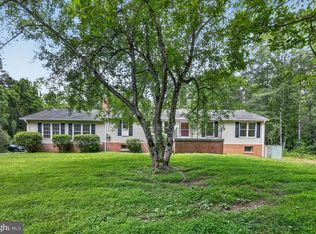 MLS ID #VACU2013526, Chris Craddock, EXP Realty, LLC. Bright MLS
 - $579,0004 bd4 ba2.5k sqft6678 Turning Run Ln, Marshall, VA 20115For SaleMLS ID #VAFQ2023706, Katy Donovan, Keller Williams Realty. Bright MLS
- $700,0003 bd2 ba1.7k sqft4407 Indian Run Rd, Amissville, VA 20106For SaleMLS ID #VACU2014244, Vick Rhodes, Elite Realty. Bright MLS
- $598,0004 bd3 ba1.9k sqft7401 Little Ct, Warrenton, VA 20187For SaleMLS ID #VAFQ2023580, Layne Jensen, Ross Real Estate. Bright MLS
- $449,9003 bd1 ba1.5k sqft2083 Old Sawmill Ln, Amissville, VA 20106For SaleMLS ID #VACU2013954, Mark Jenkins, Rappahannock Real Estate, LLC.. Bright MLS
- $635,0004 bd4 ba2k sqft19220 Springfield Cir, Jeffersonton, VA 22724For SaleMLS ID #VACU2014528, Joyce Larkin, Keller Williams Realty/Lee Beaver & Assoc.. Bright MLS
- $680,0005 bd3 ba2.7k sqft18611 Springs Rd, Jeffersonton, VA 22724For SaleMLS ID #VACU2014486, Jim Miller, Long & Foster Real Estate, Inc.. Bright MLS
- $560,0004 bd2 ba2.1k sqft11223 Beales Branch Ln, Remington, VA 22734For SaleMLS ID #VAFQ2020814, Milena Zamora, Atlas One Realty. Bright MLS
- $549,9004 bd2 ba1.9k sqft10367 Hidden Lake Ln, Rixeyville, VA 22737For SaleMLS ID #VACU2014508, Alisa Valdes, Samson Properties. Bright MLS
- $624,9003 bd2 ba1.9k sqft11119 Lees Mill Rd, Remington, VA 22734For SaleMLS ID #VAFQ2022820, Jami Harich, Century 21 Redwood Realty. Bright MLS
- $575,0003 bd4 ba3.1k sqft11530 John Marshall Hwy, Markham, VA 22643For SaleMLS ID #VAFQ2022904, Shamein Qadri, Serhant. Bright MLS
- $679,9003 bd2 ba2.7k sqft8572 Monumental Mills Rd, Rixeyville, VA 22737For SaleMLS ID #VACU2013238, Philip L Thornton IV, Long & Foster Real Estate, Inc.. Bright MLS
- $529,9004 bd3 ba2.4k sqft14307 S Hall Ct, Culpeper, VA 22701For SaleMLS ID #VACU2013560, Brad Meletti, Samson Properties. Bright MLS
- $565,0004 bd3 ba2.3k sqft1036 Virginia Ave, Culpeper, VA 22701For SaleMLS ID #VACU2014388, Brandon Carroll, Samson Properties. Bright MLS
- $489,9004 bd3 ba1.9k sqft11057 Eggbornsville Rd, Rixeyville, VA 22737For SaleMLS ID #VACU2014114, Kelly Thornton, Long & Foster Real Estate, Inc.. Bright MLS
- $649,9903 bd2 ba2.5k sqft9383 Rogues Rd, Midland, VA 22728For SaleMLS ID #VAFQ2023380, Scott MacDonald, RE/MAX Gateway, LLC. Bright MLS
- $539,9004 bd3 ba2.7k sqft19306 Frazier Rd, Culpeper, VA 22701For SaleMLS ID #VACU2013910, Dave Dunahoo, RE/MAX New Horizons. Bright MLS
