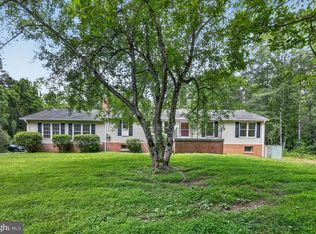
Discover the perfect blend of privacy, usable land, and country living at 4407 Indian Run Rd. Set on a beautiful parcel surrounded by rolling countryside, this property offers the space, freedom, and versatility that buyers seek in Amissville. Whether you’re dreaming of a small homestead, a weekend retreat, or simply a quiet place to call home, this setting delivers. The home features a comfortable layout with bright living spaces, generous bedrooms, and a classic country feel throughout. Enjoy morning coffee on the porch, peaceful views in every direction, and room to expand, garden, or create the outdoor lifestyle you’ve always wanted. With no HOA and plenty of open land, you have the flexibility to tailor the property to your needs — bring animals, add a workshop, or design your ideal outdoor space. Located just minutes from Rt 211, wineries, hiking, and the charm of both Rappahannock and Culpeper, this property offers convenience without sacrificing the rural tranquility that makes Amissville so desirable. A wonderful opportunity to own acreage and enjoy true Virginia countryside living.
For sale
$700,000
4407 Indian Run Rd, Amissville, VA 20106
3beds
1,738sqft
Single Family Residence
Built in 1995
20.32 Acres Lot
$689,400 Zestimate®
$403/sqft
$-- HOA
What's special
Comfortable layoutClassic country feel throughoutBright living spacesPlenty of open landGenerous bedroomsUsable landRoom to expand
- 82 days
- 616
- 24
Zillow last checked:
Listing updated:
Listed by:
Vick Rhodes 703-843-7530,
Elite Realty 5712649159
Source: Bright MLS,MLS#: VACU2014244
Facts & features
Interior
Bedrooms & bathrooms
- Bedrooms: 3
- Bathrooms: 2
- Full bathrooms: 2
- Main level bathrooms: 2
- Main level bedrooms: 3
Basement
- Area: 0
Heating
- Heat Pump, Electric
Cooling
- Central Air, Electric
Appliances
- Included: Electric Water Heater
Features
- Has basement: No
- Has fireplace: No
Interior area
- Total structure area: 1,738
- Total interior livable area: 1,738 sqft
- Finished area above ground: 1,738
- Finished area below ground: 0
Property
Parking
- Parking features: Driveway
- Has uncovered spaces: Yes
Accessibility
- Accessibility features: None
Features
- Levels: One
- Stories: 1
- Pool features: None
Lot
- Size: 20.32 Acres
Details
- Additional structures: Above Grade, Below Grade
- Parcel number: 6 32B
- Zoning: A1
- Special conditions: Standard
Construction
Type & style
- Home type: SingleFamily
- Architectural style: Colonial
- Property subtype: Single Family Residence
Materials
- Aluminum Siding
- Foundation: Concrete Perimeter
Condition
- New construction: No
- Year built: 1995
Utilities & green energy
- Sewer: On Site Septic
- Water: Well
Community & HOA
Community
- Subdivision: Indian Run Estates
HOA
- Has HOA: No
Location
- Region: Amissville
Financial & listing details
- Price per square foot: $403/sqft
- Tax assessed value: $435,800
- Annual tax amount: $1,874
- Date on market: 7/8/2026
- Listing agreement: Exclusive Right To Sell
- Ownership: Fee Simple
Estimated market value
$689,400
$655,000 - $724,000
$2,734/mo
Price history
| Date | Event | Price |
|---|---|---|
| 8/27/2026 | Listed for sale | $700,000$403/sqft |
Source:  Bright MLS #VACU2014244 Report a problem Bright MLS #VACU2014244 Report a problem | ||
| 7/12/2026 | Contingent | $700,000$403/sqft |
Source: Bright MLS #VACU2014244 Report a problem | ||
| 7/8/2026 | Listed for sale | $700,000$403/sqft |
Source: Bright MLS #VACU2014244 Report a problem | ||
Public tax history
| Year | Property taxes | Tax assessment |
|---|---|---|
| 2024 | $1,941 +2.2% | $412,900 |
| 2023 | $1,899 +12% | $412,900 +33.9% |
| 2022 | $1,696 | $308,300 |
| 2021 | $1,696 | $308,300 +4.3% |
| 2020 | -- | $295,700 |
| 2019 | -- | $295,700 +10.1% |
| 2018 | -- | $268,600 |
| 2017 | -- | $268,600 +14.8% |
| 2016 | -- | $233,900 |
| 2015 | -- | $233,900 -29.7% |
| 2014 | -- | $332,900 +1.8% |
| 2012 | -- | $327,100 |
| 2011 | -- | $327,100 -14% |
| 2010 | -- | $380,200 |
| 2009 | -- | $380,200 -11.7% |
| 2008 | -- | $430,700 |
| 2006 | -- | $430,700 +88.8% |
| 2005 | -- | $228,100 |
| 2004 | -- | $228,100 |
| 2003 | -- | $228,100 +42.5% |
| 2002 | -- | $160,100 |
| 2001 | -- | $160,100 |
| 2000 | -- | $160,100 |
Find assessor info on the county website
Monthly payment
Est. payment
Payment breakdown
Explore the cost of this home by adjusting the details. Changes won't be saved.Climate risks
Neighborhood: 20106
Nearby schools
Schools provided by the listing agent
- Elementary: Emerald Hill
- Middle: Culpeper
- High: Culpeper County
- District: Culpeper County Public Schools
Source: Bright MLS. This data may not be complete. We recommend contacting the local school district to confirm school assignments for this home.

Similar homes
- $579,9003 bd2 ba1.9k sqft12151 Deerfield Ln, Amissville, VA 20106For Sale

 MLS ID #VAFQ2024104, Kimberly Holzer, Ross Real Estate. Bright MLS
 - $574,0003 bd3 ba1.9k sqft507 Staton Ln, Amissville, VA 20106For Sale
 MLS ID #VACU2014496, Ralph Antuna, Century 21 Redwood Realty. Bright MLS
 - $499,9783 bd2 ba1.9k sqft1308 Kristin Ln, Amissville, VA 20106For Sale
 MLS ID #VACU2013526, Chris Craddock, EXP Realty, LLC. Bright MLS
 - $584,9004 bd3 ba2.3k sqft2319 Wildwood Cir, Amissville, VA 20106For Sale
 MLS ID #VACU2013890, Joelle Graham, Weichert, REALTORS. Bright MLS
 - $875,0003 bd2 ba1.1k sqft9 Payne Ln, Amissville, VA 20106For SaleMLS ID #VARP2002666, Ashleigh Cannon, Cheri Woodard Realty. Bright MLS
- $635,0004 bd3 ba2k sqft19220 Springfield Cir, Jeffersonton, VA 22724For SaleMLS ID #VACU2014528, Joyce Larkin, Keller Williams Realty/Lee Beaver & Assoc.. Bright MLS
- $429,0993 bd2 ba1.2k sqft268 Rollins Ford Rd, Amissville, VA 20106For SaleMLS ID #VARP2002770, Sena Awudi, Diligence Real Estate LLC. Bright MLS
- $679,0003 bd3 ba2.1k sqft229 Grand View Rd, Washington, VA 22747For SaleMLS ID #VARP2002826, Loni Colvin, United Real Estate Horizon. Bright MLS
- $749,0002 bd2 ba2.1k sqft243 Aaron Mountain Rd, Castleton, VA 22716For SaleMLS ID #VARP2001758, Tanya A Paull, Cheri Woodard Realty. Bright MLS
- $449,9003 bd1 ba1.5k sqft2083 Old Sawmill Ln, Amissville, VA 20106For SaleMLS ID #VACU2013954, Mark Jenkins, Rappahannock Real Estate, LLC.. Bright MLS
- $590,0003 bd3 ba1.8k sqft13185 Mill Creek Ct, Reva, VA 22735For SaleMLS ID #VACU2015018, Tish Smyth, Piedmont Fine Properties. Bright MLS
- $774,7003 bd4 ba2.5k sqft11337 Old Stillhouse Rd, Boston, VA 22713For SaleMLS ID #VACU2014430, Tish Smyth, Piedmont Fine Properties. Bright MLS
- $655,0003 bd2 ba2k sqft9565 Woodbrook Ln, Midland, VA 22728For SaleMLS ID #VAFQ2022992, SEAN Blanchette, Keller Williams Realty/Lee Beaver & Assoc.. Bright MLS
- $449,0003 bd2 ba2.2k sqft13349 Brock Ln, Culpeper, VA 22701For SaleMLS ID #VACU2015066, Keith Snider, LPT Realty, LLC. Bright MLS
- $750,0003 bd3 ba1.7k sqft1011 Liberty Hall Rd, Front Royal, VA 22630For SaleMLS ID #VAWR2014748, Shane Bowman, RE/MAX Roots. Bright MLS
- $624,9004 bd5 ba2k sqft1245 Parish Rd, Reva, VA 22735For SaleMLS ID #VAMA2002948, Kim Gallihugh, CENTURY 21 New Millennium. Bright MLS
- $624,0003 bd3 ba2.1k sqft10414 Skyline Ave, Midland, VA 22728For SaleMLS ID #VAFQ2022908, Kimberly Mabe, Keller Williams Realty/Lee Beaver & Assoc.. Bright MLS
- $549,9004 bd2 ba1.9k sqft10367 Hidden Lake Ln, Rixeyville, VA 22737For SaleMLS ID #VACU2014508, Alisa Valdes, Samson Properties. Bright MLS
- $659,0003 bd4 ba2.5k sqft16410 Hudson Mill Rd, Culpeper, VA 22701For SaleMLS ID #VACU2014420, Jen Rossy, CENTURY 21 New Millennium. Bright MLS
- $649,9903 bd2 ba2.5k sqft9383 Rogues Rd, Midland, VA 22728For SaleMLS ID #VAFQ2023380, Scott MacDonald, RE/MAX Gateway, LLC. Bright MLS
