Nestled on 9.1 private acres in beautiful Madison County, this spacious 4-bedroom, 4.5-bath home offers the perfect combination of comfortable living, peaceful surroundings, and room to spread out. The inviting family room features a wood stove, creating a warm and welcoming gathering space, while the adjoining dining room offers French doors leading to a large rear deck overlooking the expansive backyard—an ideal setting for relaxing, entertaining, or simply enjoying the quiet country surroundings. The generously sized kitchen provides abundant counter space, ample cabinetry, and plenty of room for a breakfast table. The primary bedroom features a private full bath and walk-in closet, while two additional bedrooms share a convenient en suite bath. A main-level laundry room adds everyday functionality, with a half bath located just off the laundry area. The finished lower level provides even more living and entertaining space with a media room, large gathering room, hobby room, and an additional full bathroom. There is also an abundance of unfinished space, providing excellent storage and plenty of possibilities for future use. Outside, the property's 9.1 acres offer privacy, seclusion, and plenty of open space to enjoy. A small barn adds versatility for storage, animals, equipment, or hobbies. Whether you're looking for room to garden, create outdoor recreation areas, or simply enjoy a peaceful rural setting, this property offers plenty of possibilities. Enjoy the tranquility of country living without feeling too far removed from everyday conveniences. The property is located approximately 6 miles from Route 29 and about 25 minutes from Culpeper, making it an appealing choice for those seeking acreage and privacy with convenient access to surrounding communities. Lots of space inside and out, this Madison County property offers the opportunity to enjoy the privacy and beauty of country living on your own 9.1-acre retreat.
For sale
Price cut: $25K (9/15)
$624,900
1245 Parish Rd, Reva, VA 22735
4beds
3,120sqft
Single Family Residence
Built in 2006
9.1 Acres Lot
$-- Zestimate®
$200/sqft
$-- HOA
What's special
Wood stoveInviting family roomAdjoining dining roomExpansive backyardMain-level laundry roomGenerously sized kitchenAbundant counter space
- 17 days
- 634
- 40
Likely to sell faster than
Zillow last checked:
Listing updated:
Listed by:
Kim Gallihugh 540-222-9181,
CENTURY 21 New Millennium (540) 825-1613
Source: Bright MLS,MLS#: VAMA2002948
Facts & features
Interior
Bedrooms & bathrooms
- Bedrooms: 4
- Bathrooms: 5
- Full bathrooms: 4
- 1/2 bathrooms: 1
- Main level bathrooms: 4
- Main level bedrooms: 4
Rooms
- Room types: Dining Room, Primary Bedroom, Bedroom 2, Bedroom 3, Bedroom 4, Kitchen, Family Room, Laundry, Other, Recreation Room, Media Room, Hobby Room, Full Bath, Half Bath
Primary bedroom
- Features: Attached Bathroom, Walk-In Closet(s)
- Level: Main
Bedroom 2
- Features: Attached Bathroom
- Level: Main
Bedroom 3
- Features: Attached Bathroom
- Level: Main
Bedroom 4
- Level: Main
Dining room
- Level: Main
Family room
- Features: Flooring - HardWood
- Level: Main
Other
- Level: Lower
Half bath
- Level: Main
Other
- Level: Lower
Kitchen
- Level: Main
Laundry
- Level: Main
Media room
- Level: Lower
Other
- Level: Lower
Recreation room
- Level: Lower
Heating
- Heat Pump, Wood Stove
Cooling
- Central Air
Appliances
- Included: Microwave, Dishwasher, Dryer, Ice Maker, Refrigerator, Stainless Steel Appliance(s), Cooktop, Washer, Electric Water Heater
- Laundry: Main Level, Laundry Room
Features
- Bar, Ceiling Fan(s), Combination Dining/Living, Entry Level Bedroom, Family Room Off Kitchen, Open Floorplan, Eat-in Kitchen, Kitchen - Table Space, Pantry, Primary Bath(s), Walk-In Closet(s), Dry Wall
- Flooring: Carpet, Ceramic Tile, Laminate
- Windows: Window Treatments
- Basement: Connecting Stairway,Full,Heated,Improved,Interior Entry,Exterior Entry,Concrete,Rear Entrance,Walk-Out Access,Windows
- Has fireplace: No
- Fireplace features: Wood Burning Stove
Interior area
- Total structure area: 3,120
- Total interior livable area: 3,120 sqft
- Finished area above ground: 2,080
- Finished area below ground: 1,040
Property
Parking
- Parking features: Driveway
- Has uncovered spaces: Yes
Accessibility
- Accessibility features: None
Features
- Levels: One
- Stories: 1
- Patio & porch: Deck
- Exterior features: Play Equipment
- Pool features: None
- Has view: Yes
- View description: Mountain(s), Trees/Woods
Lot
- Size: 9.1 Acres
Details
- Additional structures: Above Grade, Below Grade
- Parcel number: 24 3E
- Zoning: A1
- Special conditions: Standard
Construction
Type & style
- Home type: SingleFamily
- Architectural style: Ranch/Rambler
- Property subtype: Single Family Residence
Materials
- Vinyl Siding
- Foundation: Concrete Perimeter
- Roof: Architectural Shingle
Condition
- New construction: No
- Year built: 2006
Utilities & green energy
- Sewer: Septic = # of BR
- Water: Well
Community & HOA
Community
- Subdivision: None Available
HOA
- Has HOA: No
Location
- Region: Reva
Financial & listing details
- Price per square foot: $200/sqft
- Tax assessed value: $556,100
- Annual tax amount: $2,947
- Date on market: 9/2/2026
- Listing agreement: Exclusive Right To Sell
- Listing terms: Cash,FHA,Conventional
- Inclusions: Pool Table, Gym Equipment
- Ownership: Fee Simple
Estimated market value
Not available
Estimated sales range
Not available
Not available
Price history
| Date | Event | Price |
|---|---|---|
| 9/15/2026 | Price change | $624,900-3.8%$200/sqft |
Source:  Bright MLS #VAMA2002948 Report a problem Bright MLS #VAMA2002948 Report a problem | ||
| 9/2/2026 | Listed for sale | $649,900-0.8%$208/sqft |
Source: Bright MLS #VAMA2002948 Report a problem | ||
| 4/30/2025 | Sold | $655,000+1.6%$210/sqft |
Source: Bright MLS #VAMA2002120 Report a problem | ||
| 3/31/2025 | Contingent | $645,000$207/sqft |
Source: Bright MLS #VAMA2002120 Report a problem | ||
| 3/20/2025 | Listed for sale | $645,000+91.1%$207/sqft |
Source: Bright MLS #VAMA2002120 Report a problem | ||
| 8/26/2015 | Sold | $337,500-3.3%$108/sqft |
Source: Public Record Report a problem | ||
| 7/22/2015 | Pending sale | $349,000$112/sqft |
Source: Montague Miller & Co. Realtors #MA8548490 Report a problem | ||
| 5/13/2015 | Price change | $349,000-6.9%$112/sqft |
Source: Montague Miller & Co. Realtors #MA8548490 Report a problem | ||
| 4/5/2015 | Price change | $374,900-2.6%$120/sqft |
Source: Montague Miller & Co. Realtors #MA8548490 Report a problem | ||
| 2/6/2015 | Price change | $385,000-1%$123/sqft |
Source: Montague Miller & Co. Realtors #MA8548490 Report a problem | ||
| 10/14/2014 | Price change | $389,000-2.5%$125/sqft |
Source: CENTURY 21 New Millennium #MA8443845 Report a problem | ||
| 9/3/2014 | Listed for sale | $399,000$128/sqft |
Source: CENTURY 21 New Millennium #MA8443845 Report a problem | ||
Public tax history
| Year | Property taxes | Tax assessment |
|---|---|---|
| 2025 | $2,836 +9.4% | $556,100 +58.8% |
| 2024 | $2,591 | $350,200 |
| 2023 | $2,591 | $350,200 |
| 2022 | $2,591 +4.2% | $350,200 |
| 2021 | $2,486 | $350,200 |
| 2020 | $2,486 | $350,200 +6.8% |
| 2018 | -- | $328,000 |
| 2017 | -- | $328,000 |
| 2016 | -- | $328,000 |
| 2015 | -- | $328,000 |
| 2014 | -- | $328,000 |
| 2013 | -- | $328,000 -18.1% |
| 2012 | -- | $400,300 |
| 2011 | -- | $400,300 |
| 2010 | -- | $400,300 |
| 2009 | -- | -- |
| 2008 | -- | -- |
| 2006 | -- | -- |
Find assessor info on the county website
Monthly payment
Est. payment
Payment breakdown
Explore the cost of this home by adjusting the details. Changes won't be saved.Climate risks
Neighborhood: 22735
Nearby schools
Schools provided by the listing agent
- Elementary: Madison Primary
- Middle: Wetsel
- High: Madison County
- District: Madison County Public Schools
Source: Bright MLS. This data may not be complete. We recommend contacting the local school district to confirm school assignments for this home.
Similar homes
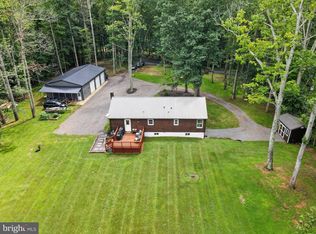
- $674,9004 bd4 ba2.9k sqft1515 Desert Rd, Reva, VA 22735For Sale

 MLS ID #VAMA2002840, Kerry Shannon, Pearson Smith Realty, LLC. Bright MLS
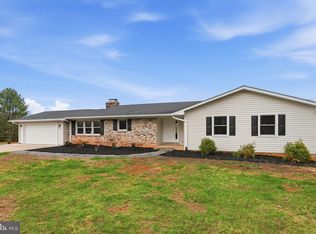
 - $514,9903 bd3 ba2.4k sqft4055 Novum Rd, Reva, VA 22735For Sale
 MLS ID #VACU2014540, Kim Kibben-Wright, MYVAHOME.COM LLC. Bright MLS
 - $659,9004 bd5 ba4k sqft15760 Fox Chase Ln, Culpeper, VA 22701For Sale

 MLS ID #678205, KERRY GRIGGS, KELLER WILLIAMS ALLIANCE - CHARLOTTESVILLE. CAAR
 - $594,5004 bd3 ba2.8k sqft11346 Obannons Mill Rd, Boston, VA 22713For Sale
 MLS ID #VACU2014546, Mandy Brown, Century 21 Redwood Realty. Bright MLS
 - $579,0004 bd3 ba2.5k sqftNone Available, Culpeper, VA 22701For SaleMLS ID #VACU2014754, Kelly Duckett-Corbin, RE/MAX Gateway. Bright MLS
- $599,0004 bd4 ba3.5k sqft17065 Reid Hill Dr, Culpeper, VA 22701For SaleMLS ID #VACU2014724, Shadya Mufarreh, Samson Properties. Bright MLS
- $659,0003 bd4 ba2.5k sqft16410 Hudson Mill Rd, Culpeper, VA 22701For SaleMLS ID #VACU2014420, Jen Rossy, CENTURY 21 New Millennium. Bright MLS
- $649,0004 bd4 ba3.5k sqft15066 Colin Ln, Amissville, VA 20106For SaleMLS ID #VACU2014802, Rebecca O'Herron, Samson Properties. Bright MLS
- $549,9004 bd2 ba1.9k sqft10367 Hidden Lake Ln, Rixeyville, VA 22737For SaleMLS ID #VACU2014508, Alisa Valdes, Samson Properties. Bright MLS
- $675,0003 bd4 ba4.5k sqft66 Wrights Ln, Radiant, VA 22732For SaleMLS ID #VAMA2002896, Cindy Reed, EXP Realty, LLC. Bright MLS
- $649,0004 bd4 ba3.2k sqft11308 Amsterdam Ct, Culpeper, VA 22701For SaleMLS ID #VACU2014586, Angela Allison, Houwzer, LLC. Bright MLS
- $699,9993 bd4 ba2.6k sqft10275 Mountain Run Lake Rd, Culpeper, VA 22701For SaleMLS ID #VACU2014250, John Fischer, EXP Realty, LLC. Bright MLS
- $600,0003 bd3 ba2.6k sqft398 Ruth Hollow Fire Trl, Madison, VA 22727For SaleMLS ID #680849, JENNIFER KIRBY, MONTAGUE, MILLER & CO. - WESTFIELD. CAAR
- $689,9994 bd4 ba2.7k sqft19388 Manor Dr, Culpeper, VA 22701For SaleMLS ID #VACU2013222, Lee Sherbeyn, Lee Sherbeyn Real Estate Services & Referrals. Bright MLS
- $749,9003 bd4 ba3.1k sqft15053 Rillhurst Dr, Culpeper, VA 22701For SaleMLS ID #VACU2014464, Philip L Thornton IV, Long & Foster Real Estate, Inc.. Bright MLS
- $739,0004 bd3 ba3.4k sqft3063 Etlan Rd, Etlan, VA 22719For SaleMLS ID #VAMA2002680, Ashleigh Cannon, Cheri Woodard Realty. Bright MLS
- $599,0003 bd3 ba2.3k sqft19356 Lepore Ct, Culpeper, VA 22701For SaleMLS ID #VACU2014750, John Wood, Virginia Real Estate. Bright MLS
- $699,5004 bd4 ba3.4k sqft11373 Rotherwood Dr, Culpeper, VA 22701For SaleMLS ID #VACU2014834, Steve Angeline, Samson Properties. Bright MLS
- $749,0004 bd3 ba2.7k sqft12210 Eggbornsville Rd, Culpeper, VA 22701For SaleMLS ID #VACU2014756, Brenda Rich, Century 21 Redwood Realty. Bright MLS
- $629,9004 bd4 ba2.3k sqft2391 Holly Springs Rd, Amissville, VA 20106For SaleMLS ID #VACU2013956, Tracy Wenger, Samson Properties. Bright MLS
