Amazing new price with exceptional value! In the last two years, the owners have enclosed approx 2.7 acres with high-tensile fencing, partially cleared brush and trees, and added a 20x10 lofted shed and 8x8 chicken coop (with an automatic door). Other improvements in the last two years include a new wood stove insert, new kitchen appliances, all new HVAC, new water heater, new well pump, updated light fixtures, basement LVP flooring, basement BA remodel, and Verizon Fiber Internet installation. Tucked away on 10.34 private acres, just minutes from the Town of Culpeper and Route 29, this property offers an ideal balance of seclusion and convenience. With a homestead setup in place, no HOA, high-speed Verizon Fiber Internet, and extensive recent updates, this custom-built colonial is perfectly suited for those seeking a peaceful retreat and room to grow. A classic wraparound covered front porch with a porch swing welcomes you home and sets the tone for the inviting interior. Hardwood floors and a thoughtfully designed floor plan provide comfortable living for everyday life and entertaining. The formal dining room flows into the spacious kitchen featuring stone countertops, abundant cabinetry, a pantry, gas cooktop, and new stainless steel appliances, including the refrigerator, dishwasher, range, and microwave. Just off the kitchen, the family room is anchored by a custom brick fireplace with a new wood stove insert, creating a warm gathering space during the cooler months. Window blinds throughout the home add convenience and privacy. A formal living room is also on this level, along with the half bathroom. Upstairs, the spacious primary suite features a tray ceiling, huge walk-in closet, and an en suite bath with a soaking tub, separate vanities, walk-in shower, and an updated toilet. Two additional bedrooms each include walk-in closets, while the upper-level laundry room adds everyday convenience. The finished basement features a large recreation or guest room, a full bathroom, walk-in closet, and access to the two car attached garage, with a walk-out door. Recent improvements to the basement include LVP flooring and a remodeled full bath, making this space ideal for guests, extended family, or a private office. Outside, the property truly shines. Wooded trails, partial pasture, and fenced front & side yards create an outstanding setup for anyone looking to embrace a homesteading lifestyle without sacrificing modern conveniences. Enjoy quiet mornings on the screened porch overlooking the backyard or spend evenings relaxing on the expansive front porch surrounded by nature. The property is also right down the street from both Lake Culpeper and Mountain Run Lake Park, which includes lake access, fishing, playground, picnic areas, and pickleball courts. Whether you're dreaming of fresh eggs each morning, room for gardens, or simply a quiet place to call home, 10275 Mountain Run Lake Road offers the freedom to live the lifestyle you've been looking for.
For sale
Price cut: $25K (8/7)
$699,999
10275 Mountain Run Lake Rd, Culpeper, VA 22701
3beds
2,666sqft
Single Family Residence
Built in 1999
10.34 Acres Lot
$694,600 Zestimate®
$263/sqft
$-- HOA
What's special
Partial pastureBasement lvp flooringNew wood stove insertThoughtfully designed floor planWooded trailsUpper-level laundry roomNew kitchen appliances
- 85 days
- 893
- 60
Zillow last checked:
Listing updated:
Listed by:
John Fischer 540-407-0967,
EXP Realty, LLC (540) 825-9898
Source: Bright MLS,MLS#: VACU2014250
Facts & features
Interior
Bedrooms & bathrooms
- Bedrooms: 3
- Bathrooms: 4
- Full bathrooms: 3
- 1/2 bathrooms: 1
- Main level bathrooms: 1
Basement
- Area: 960
Heating
- Forced Air, Propane
Cooling
- Central Air, Electric
Appliances
- Included: Microwave, Dishwasher, Oven/Range - Gas, Refrigerator, Dryer, Gas Water Heater
- Laundry: Upper Level
Features
- Attic, Soaking Tub, Bathroom - Tub Shower, Bathroom - Walk-In Shower, Breakfast Area, Ceiling Fan(s), Dining Area, Family Room Off Kitchen, Eat-in Kitchen, Kitchen - Gourmet, Kitchen - Table Space, Pantry, Primary Bath(s), Recessed Lighting, Upgraded Countertops, Walk-In Closet(s)
- Flooring: Carpet, Wood
- Basement: Full,Garage Access,Partially Finished
- Number of fireplaces: 1
- Fireplace features: Wood Burning, Insert, Wood Burning Stove
Interior area
- Total structure area: 3,146
- Total interior livable area: 2,666 sqft
- Finished area above ground: 2,186
- Finished area below ground: 480
Property
Parking
- Total spaces: 2
- Parking features: Garage Faces Side, Garage Door Opener, Attached, Driveway
- Attached garage spaces: 2
- Has uncovered spaces: Yes
Accessibility
- Accessibility features: None
Features
- Levels: Three
- Stories: 3
- Patio & porch: Deck, Patio, Porch, Screened, Wrap Around
- Pool features: None
- Fencing: Wire,Partial
Lot
- Size: 10.34 Acres
- Features: Private, Secluded, Rural
Details
- Additional structures: Above Grade, Below Grade
- Parcel number: 39 39E
- Zoning: R1
- Special conditions: Standard
Construction
Type & style
- Home type: SingleFamily
- Architectural style: Colonial
- Property subtype: Single Family Residence
Materials
- Vinyl Siding, Brick
- Foundation: Concrete Perimeter
Condition
- New construction: No
- Year built: 1999
Utilities & green energy
- Sewer: On Site Septic
- Water: Well
- Utilities for property: Fiber Optic
Community & HOA
Community
- Subdivision: None Available
HOA
- Has HOA: No
Location
- Region: Culpeper
Financial & listing details
- Price per square foot: $263/sqft
- Tax assessed value: $648,900
- Annual tax amount: $2,790
- Date on market: 7/2/2026
- Listing agreement: Exclusive Right To Sell
- Ownership: Fee Simple
Estimated market value
$694,600
$660,000 - $729,000
$3,063/mo
Price history
| Date | Event | Price |
|---|---|---|
| 8/7/2026 | Price change | $699,999-3.4%$263/sqft |
Source:  Bright MLS #VACU2014250 Report a problem Bright MLS #VACU2014250 Report a problem | ||
| 7/24/2026 | Price change | $725,000-3.3%$272/sqft |
Source: Bright MLS #VACU2014250 Report a problem | ||
| 7/12/2026 | Price change | $749,900-3.2%$281/sqft |
Source: Bright MLS #VACU2014250 Report a problem | ||
| 7/2/2026 | Listed for sale | $775,000+10.7%$291/sqft |
Source: Bright MLS #VACU2014250 Report a problem | ||
| 6/18/2024 | Sold | $699,999$263/sqft |
Source: Bright MLS #VACU2007472 Report a problem | ||
| 6/4/2024 | Pending sale | $699,999$263/sqft |
Source: Bright MLS #VACU2007472 Report a problem | ||
| 5/20/2024 | Contingent | $699,999$263/sqft |
Source: Bright MLS #VACU2007472 Report a problem | ||
| 4/7/2024 | Price change | $699,999-4%$263/sqft |
Source: Bright MLS #VACU2007472 Report a problem | ||
| 3/18/2024 | Price change | $729,000-2.3%$273/sqft |
Source: Bright MLS #VACU2007180 Report a problem | ||
| 3/8/2024 | Listed for sale | $745,900+1504.1%$280/sqft |
Source: Bright MLS #VACU2007180 Report a problem | ||
| 2/2/1999 | Sold | $46,500$17/sqft |
Source: Public Record Report a problem | ||
Public tax history
| Year | Property taxes | Tax assessment |
|---|---|---|
| 2024 | $2,225 +2.2% | $473,300 |
| 2023 | $2,177 +1.3% | $473,300 +21.2% |
| 2022 | $2,148 | $390,600 |
| 2021 | $2,148 | $390,600 +9% |
| 2020 | -- | $358,200 |
| 2019 | -- | $358,200 +4.5% |
| 2018 | -- | $342,900 |
| 2017 | $2,427 | $342,900 +3.1% |
| 2016 | $2,427 | $332,500 |
| 2015 | $2,427 -16.4% | $332,500 -5% |
| 2014 | $2,905 | $350,000 -1.4% |
| 2012 | -- | $355,000 |
| 2011 | -- | $355,000 -16.8% |
| 2010 | -- | $426,600 |
| 2009 | -- | $426,600 -9.6% |
| 2008 | -- | $471,800 |
| 2006 | -- | $471,800 +68% |
| 2005 | -- | $280,900 |
| 2004 | -- | $280,900 |
| 2003 | -- | $280,900 +40% |
| 2002 | -- | $200,600 |
| 2001 | -- | $200,600 |
| 2000 | -- | $200,600 |
Find assessor info on the county website
Monthly payment
Est. payment
Payment breakdown
Explore the cost of this home by adjusting the details. Changes won't be saved.Climate risks
Neighborhood: 22701
Nearby schools
Schools provided by the listing agent
- District: Culpeper County Public Schools
Source: Bright MLS. This data may not be complete. We recommend contacting the local school district to confirm school assignments for this home.
- $407,6003 bd2 ba1.4k sqft10273 Mountain Run Lake Rd, Culpeper, VA 22701Off Market
- $575,0003 bd1 ba1.9k sqft10349 Mountain Run Lake Rd, Culpeper, VA 22701Sold
- $424,7003 bd3 ba1.4k sqft10255 Mountain Run Lake Rd, Culpeper, VA 22701Off Market
- $423,7003 bd2 ba1.5k sqft10307 Mountain Run Lake Rd, Culpeper, VA 22701Off Market
Similar homes
- $759,9005 bd4 ba3.8k sqft11064 Stream Side Ln, Culpeper, VA 22701For Sale

 MLS ID #VACU2015082, Brittani Hill, Coldwell Banker Elite. Bright MLS
 - $689,9994 bd4 ba2.7k sqft19388 Manor Dr, Culpeper, VA 22701For Sale
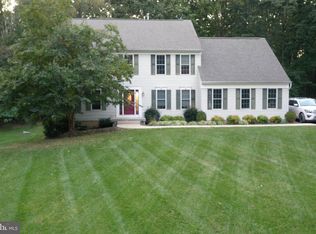 MLS ID #VACU2013222, Lee Sherbeyn, Lee Sherbeyn Real Estate Services & Referrals. Bright MLS
 - $774,9005 bd4 ba2.9k sqft10229 Quartz Ave, Culpeper, VA 22701For Sale
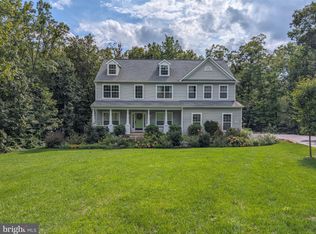 MLS ID #VACU2014850, Tim Kearney, RE/MAX Gateway. Bright MLS
 - $699,5004 bd4 ba3.4k sqft11373 Rotherwood Dr, Culpeper, VA 22701For Sale
 MLS ID #VACU2014834, Steve Angeline, Samson Properties. Bright MLS
 - $799,0005 bd4 ba3.3k sqft16219 Bellevue Dr, Culpeper, VA 22701For SaleMLS ID #VACU2014624, Kelly Thornton, Long & Foster Real Estate, Inc.. Bright MLS
- $659,0003 bd4 ba2.5k sqft16410 Hudson Mill Rd, Culpeper, VA 22701For SaleMLS ID #VACU2014420, Jen Rossy, CENTURY 21 New Millennium. Bright MLS
- $749,9003 bd4 ba3.1k sqft15053 Rillhurst Dr, Culpeper, VA 22701For SaleMLS ID #VACU2014464, Philip L Thornton IV, Long & Foster Real Estate, Inc.. Bright MLS
- $749,0004 bd3 ba2.7k sqft12210 Eggbornsville Rd, Culpeper, VA 22701For SaleMLS ID #VACU2014756, Brenda Rich, Century 21 Redwood Realty. Bright MLS
- $649,9004 bd3 ba2.5k sqft19171 Chateau Rd, Culpeper, VA 22701For SaleMLS ID #VACU2013592, Candice Southard, RE/MAX Gateway. Bright MLS
- $565,0004 bd3 ba2.5k sqftNone Available, Culpeper, VA 22701For SaleMLS ID #VACU2014754, Kelly Duckett-Corbin, RE/MAX Gateway. Bright MLS
- $649,0004 bd4 ba3.2k sqft11308 Amsterdam Ct, Culpeper, VA 22701For SaleMLS ID #VACU2014586, Angela Allison, Houwzer, LLC. Bright MLS
- $774,7003 bd4 ba2.5k sqft11337 Old Stillhouse Rd, Boston, VA 22713For SaleMLS ID #VACU2014430, Tish Smyth, Piedmont Fine Properties. Bright MLS
- $837,5004 bd4 ba3.1k sqft12638 Walnut Ln, Culpeper, VA 22701For SaleMLS ID #VACU2014970, Philip L Thornton IV, Long & Foster Real Estate, Inc.. Bright MLS
- $599,0004 bd4 ba3.5k sqft17065 Reid Hill Dr, Culpeper, VA 22701For SaleMLS ID #VACU2014724, Shadya Mufarreh, Samson Properties. Bright MLS
- $839,9003 bd2 ba2.6k sqft14254 Deertrack Trl, Culpeper, VA 22701For SaleMLS ID #VACU2014568, Philip L Thornton IV, Long & Foster Real Estate, Inc.. Bright MLS
- $590,0003 bd3 ba1.8k sqft13185 Mill Creek Ct, Reva, VA 22735For SaleMLS ID #VACU2015018, Tish Smyth, Piedmont Fine Properties. Bright MLS
- $545,0004 bd4 ba3.1k sqft1121 Oaklawn Dr, Culpeper, VA 22701For SaleMLS ID #VACU2014794, Jake McNemar, RE/MAX Gateway. Bright MLS
- $789,0005 bd4 ba2.8k sqft10461 Old Stillhouse Rd, Boston, VA 22713For SaleMLS ID #VACU2013826, Kelly Duckett-Corbin, RE/MAX Gateway. Bright MLS
- $549,0003 bd3 ba1.8k sqft9266 Old Turnpike Rd, Culpeper, VA 22701For SaleMLS ID #VACU2014490, Chris P Jamison, Lee Sherbeyn Real Estate Services & Referrals. Bright MLS
- $549,9004 bd3 ba2.4k sqft863 Fox Den Rd, Culpeper, VA 22701For SaleMLS ID #VACU2013278, June Kearns, Samson Properties. Bright MLS
