Price Improved! Turn-of-the-Century Farmhouse “The Woods” 360° Panoramic Views 5 Scenic Acres Privately surrounded by mature trees, this beautifully renovated farmhouse offers an irresistible blend of historic farmhouse charm and modern finishes. A tree-lined driveway, meandering brick and stone walkways, inviting front porch, and multiple patios create the perfect setting to gather, entertain, and enjoy the peaceful surroundings and panoramic views. Adding to the property's unique appeal are a magnificent Magnolia tree and a Lavender Chaste tree, both propagated from historic specimens at Mount Vernon and Monticello. Feature highlights include a fully renovated exposed-beam kitchen (2025) with factory-finished blue cabinetry, soft-close doors and drawers, Corian countertops, a GE Monogram commercial-grade 6-burner gas range with double ovens, a wall-mounted exhaust hood with warming lights, a stainless steel farmhouse sink, and a picture window overlooking the scenic grounds. Additional updates include a French-door refrigerator with icemaker and dishwasher. The kitchen is adjacent to a spacious mudroom and laundry room, providing a convenient pass-through to the outdoor red-brick patio. The mudroom features slate-style tile flooring, a custom-built bench with cubby storage, while the main-level living and family rooms offer solid oak hardwood floors, wide trim moldings, and a cozy wood-burning stove. The upper lvl offers three bedrooms, including the primary suite, along with a beautifully renovated shared bathroom featuring hex mosaic tile flooring, a subway tile shower with a glass enclosure, a custom quartz vanity, and solid oak hardwood flooring throughout. Exterior highlights include a durable seamless metal roof, vinyl siding, a storage shed, wood shed, and a poultry coop with run area (negotiable). This beautiful property offers the perfect balance of historic farmhouse character, thoughtful renovations, privacy, and open space. Conveniently located just 10 minutes from Historic Old Town Warrenton and only minutes from C.M. Crockett Park, Germantown Lake, nearby farm stands, and Messick's Farm Market. Starlink Internet hardware is already installed and conveys. This property is ideal for those seeking privacy, recreation, and the flexibility to work from home with breaks to tend the garden, homestead, or hobby farm—or simply enjoying the tranquility and beauty of five scenic acres in a truly one-of-a-kind setting. Schedule your private preview today and experience this exceptional property before it's sold!
For sale
Price cut: $14K (9/3)
$655,000
9565 Woodbrook Ln, Midland, VA 22728
3beds
2,084sqft
Single Family Residence
Built in 1890
5.05 Acres Lot
$647,500 Zestimate®
$314/sqft
$-- HOA
What's special
Turn-of-the-century farmhouseMagnificent magnolia treeLavender chaste treeMultiple patiosVinyl sidingDurable seamless metal roofStorage shed
- 94 days
- 859
- 86
Zillow last checked:
Listing updated:
Listed by:
SEAN Blanchette 703-371-5710,
Keller Williams Realty/Lee Beaver & Assoc. 7033302222
Source: Bright MLS,MLS#: VAFQ2022992
Facts & features
Interior
Bedrooms & bathrooms
- Bedrooms: 3
- Bathrooms: 2
- Full bathrooms: 2
- Main level bathrooms: 1
Rooms
- Room types: Living Room, Primary Bedroom, Bedroom 2, Bedroom 3, Kitchen, Family Room, Foyer, Bathroom 1, Bathroom 2
Primary bedroom
- Features: Flooring - HardWood
- Level: Upper
Bedroom 2
- Features: Flooring - HardWood
- Level: Upper
Bedroom 3
- Features: Flooring - HardWood
- Level: Upper
Bathroom 1
- Features: Flooring - Tile/Brick
- Level: Upper
Bathroom 2
- Features: Bathroom - Stall Shower
- Level: Main
Family room
- Features: Flooring - Solid Hardwood
- Level: Main
Foyer
- Features: Flooring - Solid Hardwood
- Level: Main
Kitchen
- Features: Flooring - Wood, Recessed Lighting
- Level: Main
Living room
- Features: Flooring - Solid Hardwood, Wood Stove
- Level: Main
Mud room
- Features: Flooring - Other
- Level: Main
Heating
- Heat Pump, Electric
Cooling
- Ductless, Heat Pump, Electric
Appliances
- Included: Dishwasher, Washer/Dryer Stacked, Ice Maker, Oven/Range - Gas, Six Burner Stove, Stainless Steel Appliance(s), Electric Water Heater
- Laundry: Main Level, Mud Room
Features
- Attic, Attic/House Fan, Entry Level Bedroom, Floor Plan - Traditional, Ceiling Fan(s), Kitchen - Table Space, Upgraded Countertops
- Flooring: Ceramic Tile, Hardwood
- Has basement: No
- Number of fireplaces: 2
- Fireplace features: Mantel(s), Wood Burning Stove
Interior area
- Total structure area: 2,084
- Total interior livable area: 2,084 sqft
- Finished area above ground: 2,084
- Finished area below ground: 0
Property
Parking
- Parking features: Driveway
- Has uncovered spaces: Yes
Accessibility
- Accessibility features: None
Features
- Levels: Two
- Stories: 2
- Patio & porch: Porch, Patio, Brick
- Exterior features: Extensive Hardscape, Rain Gutters, Sidewalks
- Pool features: None
- Has view: Yes
- View description: Trees/Woods
Lot
- Size: 5.05 Acres
- Features: Backs to Trees, Landscaped, Secluded
Details
- Additional structures: Above Grade, Below Grade
- Parcel number: 7901359127
- Zoning: R1
- Special conditions: Standard
Construction
Type & style
- Home type: SingleFamily
- Architectural style: Farmhouse/National Folk,Colonial
- Property subtype: Single Family Residence
Materials
- Vinyl Siding, Stone
- Foundation: Crawl Space
- Roof: Metal
Condition
- New construction: No
- Year built: 1890
- Major remodel year: 2025
Utilities & green energy
- Sewer: On Site Septic
- Water: Well
- Utilities for property: Underground Utilities, Other Internet Service
Community & HOA
Community
- Subdivision: None Available
HOA
- Has HOA: No
Location
- Region: Midland
Financial & listing details
- Price per square foot: $314/sqft
- Tax assessed value: $375,700
- Annual tax amount: $3,633
- Date on market: 7/16/2026
- Listing agreement: Exclusive Right To Sell
- Ownership: Fee Simple
Estimated market value
$647,500
$615,000 - $680,000
$2,706/mo
Price history
| Date | Event | Price |
|---|---|---|
| 9/3/2026 | Price change | $655,000-2.1%$314/sqft |
Source:  Bright MLS #VAFQ2022992 Report a problem Bright MLS #VAFQ2022992 Report a problem | ||
| 7/30/2026 | Price change | $669,000-3%$321/sqft |
Source: Bright MLS #VAFQ2022992 Report a problem | ||
| 7/16/2026 | Listed for sale | $690,000+32.4%$331/sqft |
Source: Bright MLS #VAFQ2022992 Report a problem | ||
| 2/9/2024 | Sold | $521,250+6.4%$250/sqft |
Source: Bright MLS #VAFQ2011050 Report a problem | ||
| 1/29/2024 | Pending sale | $489,900$235/sqft |
Source: Bright MLS #VAFQ2011050 Report a problem | ||
| 1/15/2024 | Contingent | $489,900$235/sqft |
Source: Bright MLS #VAFQ2011050 Report a problem | ||
| 1/11/2024 | Listed for sale | $489,900$235/sqft |
Source: Bright MLS #VAFQ2011050 Report a problem | ||
Public tax history
| Year | Property taxes | Tax assessment |
|---|---|---|
| 2025 | $3,633 +2.5% | $375,700 |
| 2024 | $3,543 +4.4% | $375,700 |
| 2023 | $3,393 | $375,700 |
| 2022 | $3,393 +15.8% | $375,700 +27.5% |
| 2021 | $2,929 | $294,700 |
| 2020 | -- | $294,700 |
| 2019 | $2,908 | $294,700 |
| 2018 | $2,908 | $294,700 +26.7% |
| 2016 | -- | $232,600 |
| 2015 | -- | $232,600 |
| 2014 | -- | $232,600 -14.5% |
| 2013 | -- | $271,900 |
| 2012 | -- | $271,900 |
| 2011 | -- | $271,900 |
| 2010 | -- | $271,900 -23.3% |
| 2009 | -- | $354,700 |
| 2008 | -- | $354,700 |
| 2007 | -- | $354,700 |
| 2005 | -- | $354,700 +91.2% |
| 2004 | -- | $185,500 |
| 2003 | -- | $185,500 |
| 2002 | -- | $185,500 +33.7% |
| 2001 | -- | $138,700 |
| 2000 | -- | $138,700 |
Find assessor info on the county website
Monthly payment
Est. payment
Payment breakdown
Explore the cost of this home by adjusting the details. Changes won't be saved.Climate risks
Neighborhood: 22728
Nearby schools
Schools provided by the listing agent
- Elementary: H.m. Pearson
- District: Fauquier County Public Schools
Source: Bright MLS. This data may not be complete. We recommend contacting the local school district to confirm school assignments for this home.
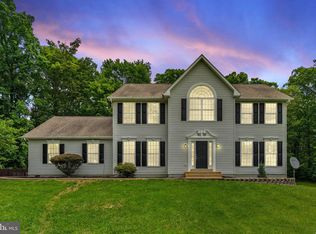
Similar homes
- $649,9903 bd2 ba2.5k sqft9383 Rogues Rd, Midland, VA 22728For Sale

 MLS ID #VAFQ2023380, Scott MacDonald, RE/MAX Gateway, LLC. Bright MLS
 - $674,9003 bd3 ba2.1k sqft5414 Germantown Rd, Midland, VA 22728For Sale
 MLS ID #VAFQ2023712, Dana Phillips, Samson Properties. Bright MLS
 - $624,0003 bd3 ba2.1k sqft10414 Skyline Ave, Midland, VA 22728For Sale
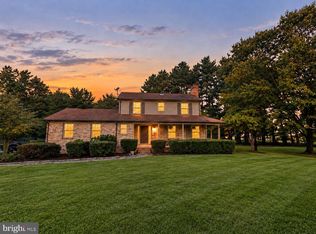 MLS ID #VAFQ2022908, Kimberly Mabe, Keller Williams Realty/Lee Beaver & Assoc.. Bright MLS
 - $499,9003 bd2 ba1.6k sqft5171 Grace Church Ln, Midland, VA 22728For Sale
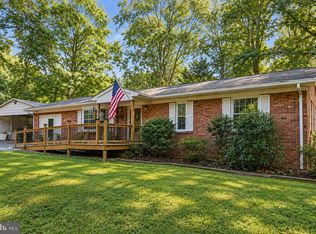 MLS ID #VAFQ2023242, Tray Allen, Allen Real Estate. Bright MLS
 - $614,0003 bd3 ba2k sqft6085 Jeffersonton Rd, Jeffersonton, VA 22724For SaleMLS ID #VACU2015180, Whitney Petrilli, CENTURY 21 New Millennium. Bright MLS
- $635,0004 bd3 ba2k sqft19220 Springfield Cir, Jeffersonton, VA 22724For SaleMLS ID #VACU2014528, Ms. Joyce Larkin, Keller Williams Realty/Lee Beaver & Assoc.. Bright MLS
- $599,0003 bd3 ba2.3k sqft8053 Rocky Ln, Warrenton, VA 20187For SaleMLS ID #VAFQ2023790, Mr. Eugene Northrop, RE/MAX Executives. Bright MLS
- $549,0003 bd2 ba1.4k sqft9103 Meetze Rd, Warrenton, VA 20187For SaleMLS ID #VAFQ2023276, Stephanie Paige, Coldwell Banker Elite. Bright MLS
- $675,0003 bd3 ba1.9k sqft6750 Stonehurst Ct, Warrenton, VA 20187For SaleMLS ID #VAFQ2024184, Heather Skowronsky, Samson Properties. Bright MLS
- $620,0003 bd3 ba1.8k sqft7238 Greenwich Rd, Nokesville, VA 20181For SaleMLS ID #VAFQ2023124, Dwayne Ruffin, Real Broker, LLC. Bright MLS
- $680,0005 bd3 ba2.7k sqft18611 Springs Rd, Jeffersonton, VA 22724For SaleMLS ID #VACU2014486, Jim Miller, Long & Foster Real Estate, Inc.. Bright MLS
- $649,9005 bd3 ba2k sqft6444 Lancaster Dr, Warrenton, VA 20187For SaleMLS ID #VAFQ2024214, Chanie Erb, LPT Realty, LLC. Bright MLS
- $565,0004 bd3 ba2k sqft10036 Kimberly Ct, Warrenton, VA 20186For SaleMLS ID #VAFQ2023944, Steven Leach, Keller Williams Realty. Bright MLS
- $675,0003 bd3 ba2.4k sqft7347 Hunton St, Warrenton, VA 20187For SaleMLS ID #VAFQ2023824, Jason Sanders, Samson Properties. Bright MLS
- $590,0003 bd2 ba1.9k sqft4281 Bearbug Ln, Bealeton, VA 22712For SaleMLS ID #VAFQ2021838, Robin Campbell, Pearson Smith Realty LLC. Bright MLS
- $600,0003 bd2 ba1.6k sqft131 Whitetail Way, Fredericksburg, VA 22406For SaleMLS ID #VAST2054354, Linda LaFontaine, Keller Williams Realty. Bright MLS
- $650,0004 bd3 ba2.4k sqft8915 Helen St, Manassas, VA 20112For SaleMLS ID #VAPW2119976, Wes Stearns, M.O. Wilson Properties. Bright MLS
- $550,0003 bd2 ba1.4k sqft5238 Graystone Rd, Warrenton, VA 20187For SaleMLS ID #VAFQ2023602, Jennifer Christoff, KW Metro Center. Bright MLS
- $639,9004 bd3 ba2.7k sqft6622 Kelly Rd, Warrenton, VA 20187For SaleMLS ID #VAFQ2023260, Cathy Kane, Samson Properties. Bright MLS
- $700,0004 bd3 ba2.5k sqft8140 Sinclair Mill Rd, Manassas, VA 20112For SaleMLS ID #VAPW2128152, Gunther Hemmer, Samson Properties. Bright MLS
