Privacy, space, efficiency, and beautifully updated main-level living come together on this peaceful 5-acre property tucked away at the end of the road. With no through traffic and plenty of room to breathe, this home offers the quiet country setting you’ve been looking for without giving up convenient access to Fredericksburg. Step inside to a bright, open, and welcoming interior that has been extensively updated within the last six years. At the heart of the home is the beautifully upgraded kitchen, perfectly positioned for both everyday living and entertaining. Gleaming hardwood floors flow throughout much of the main level, complemented by modern tile in the kitchen and bathrooms and durable bamboo flooring in the utility room. The spacious primary suite feels like its own private retreat, complete with a beautifully appointed en-suite bath featuring dual vanities, a walk-in shower, and a relaxing soaking tub. Storage is certainly not an issue here, as every bedroom has its own walk-in closet. The enormous walkout basement opens up a world of possibilities. Whether you envision a recreation room, home theater, gym, workshop, additional living space, or a combination of them all, there is plenty of room to make it your own. This home was also designed with efficiency in mind. A wood stove provides an excellent source of heat during the colder months, with electric and propane systems available for backup. The property includes an owned 500-gallon propane tank, eliminating the need for a tank rental or lease. The home is served by its own private well, providing fresh well water with no monthly municipal water bill, and recent improvements include a new water filtration and softening system and a new pressure tank. The oversized two-car garage offers far more than just parking, with additional space for a workshop, motorcycles, hobbies, equipment, or extra storage. Outside, five private acres provide space and tranquility with surprisingly low lawn-care needs. Much of the property is enhanced by natural gardens and wooded surroundings, so mowing is primarily limited to the front yard. It is a beautiful setting designed to be enjoyed without the upkeep often associated with a large acreage property. Take in peaceful views from many of the home’s windows, sip your morning coffee from the covered front porch, or spend evenings entertaining on the large backyard patio. You’ll feel wonderfully removed from the hustle and bustle, yet you’re still approximately 20 minutes from Historic Fredericksburg and within easy reach of Fredericksburg Nationals baseball, the Rappahannock River, kayaking, canoeing, paddleboarding, shopping, dining, and recreation. Five private acres. Main-level living. Beautiful updates. Low-maintenance natural gardens. Energy-efficient features. Fresh well water. An owned 500-gallon propane tank. An oversized garage. And the peace and privacy of living at the end of the road. 131 Whitetail isn’t just move-in ready, it’s ready to welcome you home. Photos have been virtually staged.
For sale
$600,000
131 Whitetail Way, Fredericksburg, VA 22406
3beds
1,697sqft
Single Family Residence
Built in 1998
5 Acres Lot
$-- Zestimate®
$354/sqft
$50/mo HOA
What's special
Enormous walkout basementMain-level livingBeautifully upgraded kitchenLarge backyard patioBeautifully appointed en-suite bathCovered front porchGleaming hardwood floors
- 6 days
- 429
- 49
Likely to sell faster than
Zillow last checked:
Listing updated:
Listed by:
Linda LaFontaine 703-395-3784,
Keller Williams Realty (703) 679-1700,
Listing Team: Reynolds Empowerhome Team, Co-Listing Team: Reynolds Empowerhome Team,Co-Listing Agent: Melissa Luna 571-596-7448,
Keller Williams Realty
Source: Bright MLS,MLS#: VAST2054354
Facts & features
Interior
Bedrooms & bathrooms
- Bedrooms: 3
- Bathrooms: 2
- Full bathrooms: 2
- Main level bathrooms: 2
- Main level bedrooms: 3
Basement
- Area: 1697
Heating
- Central, Natural Gas
Cooling
- Central Air, Electric
Appliances
- Included: Microwave, Dryer, Washer, Dishwasher, Disposal, Refrigerator, Ice Maker, Cooktop, Water Treat System, Gas Water Heater
Features
- Ceiling Fan(s)
- Flooring: Hardwood
- Windows: Window Treatments
- Basement: Walk-Out Access
- Number of fireplaces: 1
- Fireplace features: Wood Burning Stove
Interior area
- Total structure area: 3,394
- Total interior livable area: 1,697 sqft
- Finished area above ground: 1,697
- Finished area below ground: 0
Property
Parking
- Total spaces: 2
- Parking features: Garage Faces Side, Attached
- Attached garage spaces: 2
Accessibility
- Accessibility features: None
Features
- Levels: Two
- Stories: 2
- Pool features: None
Lot
- Size: 5 Acres
Details
- Additional structures: Above Grade, Below Grade
- Parcel number: 25B 1 62
- Zoning: A1
- Special conditions: Standard
Construction
Type & style
- Home type: SingleFamily
- Architectural style: Ranch/Rambler
- Property subtype: Single Family Residence
Materials
- Vinyl Siding
- Foundation: Other
Condition
- New construction: No
- Year built: 1998
Utilities & green energy
- Sewer: Septic Exists
- Water: Private, Well
Community & HOA
Community
- Subdivision: Hartlake Estates
HOA
- Has HOA: Yes
- HOA fee: $50 monthly
- HOA name: HARTLAKE ESTATES
Location
- Region: Fredericksburg
Financial & listing details
- Price per square foot: $354/sqft
- Tax assessed value: $488,000
- Annual tax amount: $4,790
- Date on market: 10/7/2026
- Listing agreement: Exclusive Right To Sell
- Ownership: Fee Simple
Estimated market value
Not available
Estimated sales range
Not available
Not available
Price history
| Date | Event | Price |
|---|---|---|
| 10/7/2026 | Listed for sale | $600,000+20%$354/sqft |
Source:  Bright MLS #VAST2054354 Report a problem Bright MLS #VAST2054354 Report a problem | ||
| 11/13/2022 | Listing removed | $500,000$295/sqft |
Source: Bright MLS #VAST2016300 Report a problem | ||
| 11/8/2022 | Pending sale | $500,000$295/sqft |
Source: Bright MLS #VAST2016300 Report a problem | ||
| 10/22/2022 | Contingent | $500,000$295/sqft |
Source: Bright MLS #VAST2016300 Report a problem | ||
| 10/13/2022 | Listed for sale | $500,000+3.1%$295/sqft |
Source: Bright MLS #VAST2016300 Report a problem | ||
| 8/29/2022 | Listing removed | $485,000$286/sqft |
Source: Bright MLS #VAST2003986 Report a problem | ||
| 4/1/2022 | Listing removed | -- |
Source: Bright MLS #VAST2003986 Report a problem | ||
| 10/25/2021 | Listing removed | $485,000$286/sqft |
Source: Bright MLS #VAST2003986 Report a problem | ||
| 10/15/2021 | Contingent | $485,000$286/sqft |
Source: Bright MLS #VAST2003986 Report a problem | ||
| 10/6/2021 | Listed for sale | $485,000+212.2%$286/sqft |
Source: Bright MLS #VAST2003986 Report a problem | ||
| 1/19/1999 | Sold | $155,327+417.8%$92/sqft |
Source: Public Record Report a problem | ||
| 1/16/1998 | Sold | $30,000$18/sqft |
Source: Public Record Report a problem | ||
Public tax history
| Year | Property taxes | Tax assessment |
|---|---|---|
| 2025 | $4,206 +3.4% | $455,400 |
| 2024 | $4,069 +4.7% | $455,400 +5.1% |
| 2023 | $3,888 +5.6% | $433,200 |
| 2022 | $3,682 +16% | $433,200 +32.4% |
| 2021 | $3,175 | $327,300 |
| 2020 | $3,175 +1.8% | $327,300 +6% |
| 2019 | $3,120 +2% | $308,900 |
| 2018 | $3,058 +1959.3% | $308,900 |
| 2017 | $149 | $308,900 |
| 2016 | $149 | $308,900 +7.8% |
| 2015 | -- | $286,600 |
| 2014 | -- | $286,600 +15.2% |
| 2013 | -- | $248,800 |
| 2012 | -- | $248,800 -15.4% |
| 2011 | -- | $294,200 |
| 2010 | -- | $294,200 -24.6% |
| 2009 | -- | $390,200 |
| 2008 | -- | $390,200 -3.7% |
| 2006 | -- | $405,000 |
| 2005 | -- | $405,000 +65.5% |
| 2004 | -- | $244,700 +35.9% |
| 2003 | -- | $180,100 |
| 2002 | -- | $180,100 |
Find assessor info on the county website
Monthly payment
Est. payment
Payment breakdown
Explore the cost of this home by adjusting the details. Changes won't be saved.Climate risks
Neighborhood: 22406
Nearby schools
Schools provided by the listing agent
- Elementary: Hartwood
- Middle: T. Benton Gayle
- High: Mountain View
- District: Stafford County Public Schools
Source: Bright MLS. This data may not be complete. We recommend contacting the local school district to confirm school assignments for this home.

Similar homes
- $574,9004 bd3 ba2k sqft4 Cannon Knolls Dr, Fredericksburg, VA 22406For Sale

 MLS ID #VAST2051716, Cindy Locke, Samson Properties. Bright MLS
 - $739,9994 bd3 ba2k sqft320 Timber Mill Ln, Fredericksburg, VA 22406For Sale
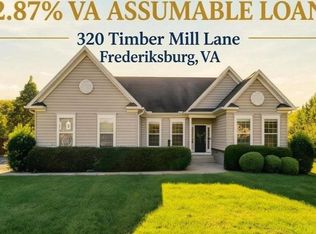 MLS ID #VAST2053612, Michelle Doherty, RLAH @properties. Bright MLS
 - $624,9003 bd3 ba1.9k sqft10708 Mystic Pointe Dr, Fredericksburg, VA 22407For Sale
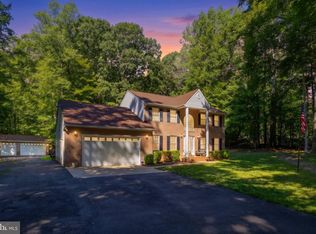 MLS ID #VASP2045454, Kristie Cooke, Lake To County Realty. Bright MLS
 - $539,9003 bd3 ba1.6k sqft515 Shelton Shop Rd, Stafford, VA 22554For Sale
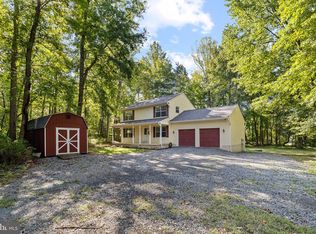 MLS ID #VAST2054244, Amy Cherry Taylor, Porch & Stable Realty, LLC. Bright MLS
 - $439,9993 bd2 ba1.4k sqft520 Cropp Rd, Fredericksburg, VA 22406For SaleMLS ID #VAST2053402, Stanley Heaney, Pearson Smith Realty LLC. Bright MLS
- $575,0003 bd2 ba1.4k sqft6 Hay Barn Rd, Stafford, VA 22556For SaleMLS ID #VAST2052608, Dilara Wentz, KW Metro Center. Bright MLS
- $590,0003 bd2 ba1.9k sqft4281 Bearbug Ln, Bealeton, VA 22712For SaleMLS ID #VAFQ2021838, Robin Campbell, Pearson Smith Realty LLC. Bright MLS
- $624,0003 bd3 ba2.1k sqft10414 Skyline Ave, Midland, VA 22728For SaleMLS ID #VAFQ2022908, Kimberly Mabe, Keller Williams Realty/Lee Beaver & Assoc.. Bright MLS
- $685,0004 bd3 ba2.5k sqft10 Timothy Ln, Stafford, VA 22556For SaleMLS ID #VAST2052812, Jenifer Escobar Mata, Smart Realty, LLC. Bright MLS
- $599,9004 bd2 ba1.7k sqft10827 Catharpin Rd, Spotsylvania, VA 22553For SaleMLS ID #VASP2042314, Amy Cherry Taylor, Porch & Stable Realty, LLC. Bright MLS
- $534,9003 bd3 ba2k sqft138 Denison St, Fredericksburg, VA 22406For SaleMLS ID #VAST2052504, Scott Cleveland, RE/MAX Supercenter. Bright MLS
- $557,0003 bd2 ba1.6k sqft546 Marlborough Point Rd, Stafford, VA 22554For SaleMLS ID #VAST2054490, Lisa G Bartley, Keller Williams Capital Properties. Bright MLS
- $614,9004 bd3 ba2.4k sqft2178 Harpoon Dr, Stafford, VA 22554For SaleMLS ID #VAST2054474, Leigh Anne Monk, Real Broker, LLC. Bright MLS
- $539,9003 bd3 ba2.2k sqft143 Denison St, Fredericksburg, VA 22406For SaleMLS ID #VAST2052784, Melissa Weaver, Berkshire Hathaway HomeServices PenFed Realty. Bright MLS
- $674,9003 bd3 ba2.1k sqft5414 Germantown Rd, Midland, VA 22728For SaleMLS ID #VAFQ2023712, Dana Phillips, Samson Properties. Bright MLS
- $379,9003 bd2 ba1.2k sqft714 Scott Dr, Fredericksburg, VA 22405For SaleMLS ID #VAST2054698, Dagmar Maticic, Belcher Real Estate, LLC.. Bright MLS
- $540,0004 bd3 ba2.2k sqft113 Stratford Pl, Stafford, VA 22556For SaleMLS ID #VAST2049152, Lara Rhoades, EXP Realty, LLC. Bright MLS
- $585,0004 bd3 ba2.3k sqft9 Pebble Pl, Fredericksburg, VA 22405For SaleMLS ID #VAST2052400, Mary Beth Rich, CENTURY 21 New Millennium. Bright MLS
- $600,0003 bd2 ba2.4k sqft17389 Four Seasons Dr, Dumfries, VA 22025For SaleMLS ID #VAPW2131828, Ed Hillebrand, Samson Properties. Bright MLS
- $475,0003 bd2 ba1.9k sqft3916 Massaponax Church Rd, Fredericksburg, VA 22408For SaleMLS ID #VASP2042780, Chris Craddock, EXP Realty, LLC. Bright MLS
