Welcome to 7501 Hunters Lodge Drive, where peaceful country living meets everyday convenience. Nestled on a beautiful 5.61 acre lot in the heart of Spotsylvania County close to Spotsylvania Courthouse Village, this charming one-level home offers the lifestyle so many buyers are searching for but rarely find. Imagine starting your mornings with a cup of coffee overlooking open green space, taking evening walks to the community pond, or simply enjoying the privacy + tranquility that comes with having room to breathe. The expansive yard provides endless opportunities for gardening, entertaining, outdoor activities, or simply soaking in the beauty of your surroundings. Inside, the ease of one-level living makes everyday life effortless. The thoughtful floor plan offers comfortable living spaces designed for gathering with family + friends while still providing the convenience and functionality today's homeowners desire. Whether you're looking to maximize your outdoor space, simplify your lifestyle, or find a home that allows you to enjoy both nature and community, 7501 Hunters Lodge delivers. With its beautiful setting, community pond, spacious lot, and desirable single-level layout, this is more than a home... it's a place to slow down, spread out, + enjoy the life you've worked hard to build.
For sale
$499,999
7501 Hunters Lodge Dr, Spotsylvania, VA 22551
3beds
1,711sqft
:
Get pre-qualified$3,009/mo
Single Family Residence
Built in 1978
5.61 Acres Lot
$488,400 Zestimate®
$292/sqft
$10/mo HOA
What's special
Desirable single-level layoutOne-level livingThoughtful floor planSpacious lotCommunity pondBeautiful settingExpansive yard
- 49 days |
- 727 |
- 48 |
Zillow last checked:
Listing updated:
Listed by:
Keria Dix 540-645-2999,
Virginia Real Estate 5406452999
Source: Bright MLS,MLS#: VASP2043042
Facts & features
Interior
Bedrooms & bathrooms
- Bedrooms: 3
- Bathrooms: 2
- Full bathrooms: 2
- Main level bathrooms: 2
- Main level bedrooms: 3
Rooms
- Room types: Dining Room, Primary Bedroom, Bedroom 2, Bedroom 3, Kitchen, Family Room, Laundry, Bathroom 2
Primary bedroom
- Features: Bathroom - Walk-In Shower, Attached Bathroom
- Level: Main
- Area: 182 Square Feet
- Dimensions: 13 X 14
Bedroom 2
- Level: Main
- Area: 132 Square Feet
- Dimensions: 12 X 11
Bedroom 3
- Level: Main
- Area: 156 Square Feet
- Dimensions: 12 X 13
Bathroom 2
- Features: Bathroom - Tub Shower
- Level: Main
- Area: 96 Square Feet
- Dimensions: 8 X 12
Dining room
- Features: Flooring - Engineered Wood, Living/Dining Room Combo, Lighting - Pendants
- Level: Main
- Area: 228 Square Feet
- Dimensions: 12 X 19
Family room
- Features: Recessed Lighting, Flooring - Engineered Wood
- Level: Main
- Area: 285 Square Feet
- Dimensions: 15 X 19
Kitchen
- Features: Granite Counters, Flooring - Engineered Wood, Kitchen Island, Kitchen - Electric Cooking, Lighting - Ceiling, Pantry
- Level: Main
- Area: 210 Square Feet
- Dimensions: 14 X 15
Laundry
- Level: Main
- Area: 30 Square Feet
- Dimensions: 3 X 10
Heating
- Heat Pump, Electric
Cooling
- Heat Pump, Electric
Appliances
- Included: Electric Water Heater
- Laundry: Laundry Room
Features
- Bathroom - Walk-In Shower, Breakfast Area, Built-in Features, Combination Dining/Living, Combination Kitchen/Dining, Combination Kitchen/Living, Dining Area, Kitchen Island, Walk-In Closet(s), Open Floorplan
- Has basement: No
- Has fireplace: No
Interior area
- Total structure area: 1,711
- Total interior livable area: 1,711 sqft
- Finished area above ground: 1,711
- Finished area below ground: 0
Property
Parking
- Parking features: Private, Driveway
- Has uncovered spaces: Yes
Accessibility
- Accessibility features: None
Features
- Levels: One
- Stories: 1
- Pool features: None
Lot
- Size: 5.61 Acres
- Features: Front Yard, Wooded
Details
- Additional structures: Above Grade, Below Grade, Outbuilding
- Parcel number: 47121
- Zoning: A2
- Special conditions: Standard
Construction
Type & style
- Home type: SingleFamily
- Architectural style: Ranch/Rambler
- Property subtype: Single Family Residence
Materials
- Brick Veneer
- Foundation: Crawl Space
Condition
- New construction: No
- Year built: 1978
- Major remodel year: 2022
Utilities & green energy
- Sewer: On Site Septic
- Water: Well
Community & HOA
Community
- Subdivision: Hunters Lodge
HOA
- Has HOA: Yes
- Amenities included: Picnic Area, Pier/Dock, Water/Lake Privileges
- Services included: Pier/Dock Maintenance
- HOA fee: $125 annually
- HOA name: HUNTERS LODGE
Location
- Region: Spotsylvania
Financial & listing details
- Price per square foot: $292/sqft
- Tax assessed value: $279,600
- Annual tax amount: $2,053
- Date on market: 6/18/2026
- Listing agreement: Exclusive Right To Sell
- Listing terms: Cash,Conventional,FHA,USDA Loan,VA Loan,VHDA,Other
- Exclusions: Wood Stove
- Ownership: Fee Simple
Estimated market value
$488,400
$464,000 - $513,000
$2,577/mo
Price history
| Date | Event | Price |
|---|---|---|
| 6/18/2026 | Listed for sale | $499,999-2.9%$292/sqft |
Source:  Bright MLS #VASP2043042 Report a problem Bright MLS #VASP2043042 Report a problem | ||
| 6/18/2026 | Listing removed | $515,000$301/sqft |
Source: Bright MLS #VASP2041822 Report a problem | ||
| 5/14/2026 | Listed for sale | $515,000$301/sqft |
Source: Bright MLS #VASP2041822 Report a problem | ||
Public tax history
| Year | Property taxes | Tax assessment |
|---|---|---|
| 2025 | $2,053 | $279,600 |
| 2024 | $2,053 +18.5% | $279,600 +24.5% |
| 2023 | $1,732 +4.6% | $224,500 |
| 2022 | $1,656 +17.9% | $224,500 +29.4% |
| 2021 | $1,404 | $173,500 |
| 2020 | $1,404 -2.6% | $173,500 +2% |
| 2019 | $1,441 +1.7% | $170,100 |
| 2018 | $1,417 -7.1% | $170,100 -5.2% |
| 2017 | $1,525 | $179,400 |
| 2016 | -- | $179,400 +2.2% |
| 2015 | -- | $175,600 |
| 2014 | -- | $175,600 -3.6% |
| 2013 | -- | $182,200 |
| 2012 | -- | $182,200 -4.2% |
| 2011 | -- | $190,100 |
| 2010 | -- | $190,100 -22.2% |
| 2009 | -- | $244,300 +26.6% |
| 2007 | $1,197 | $193,000 |
| 2006 | $1,197 -5.4% | $193,000 +35.8% |
| 2005 | $1,265 +3.5% | $142,100 |
| 2004 | $1,222 -8.1% | $142,100 +8% |
| 2003 | $1,329 | $131,600 |
| 2002 | $1,329 +8.2% | $131,600 +14.6% |
| 2001 | $1,228 | $114,800 |
Find assessor info on the county website
Monthly payment
Est. payment
Payment breakdown
Explore the cost of this home by adjusting the details. Changes won't be saved.Climate risks
Neighborhood: 22551
Nearby schools
GreatSchools rating
- 3/10Spotsylvania Elementary SchoolGrades: PK-5Distance: 1.9 mi
- 4/10Spotsylvania Middle SchoolGrades: 6-8Distance: 1.6 mi
- 4/10Spotsylvania High SchoolGrades: PK-12Distance: 3.3 mi
Schools provided by the listing agent
- Elementary: Spotsylvania
- Middle: Spotsylvania
- High: Spotsylvania
- District: Spotsylvania County Public Schools
Source: Bright MLS. This data may not be complete. We recommend contacting the local school district to confirm school assignments for this home.
- $558,6003 bd3 ba3.1k sqft7509 Hunters Lodge Dr, Spotsylvania, VA 22551Off Market
- $400,0003 bd2 ba1.3k sqft107 Jeans Dr, Spotsylvania, VA 22551Sold
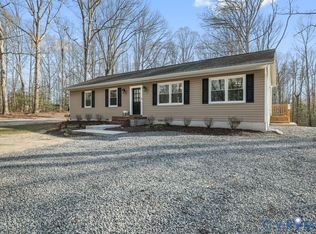
- $203,0002 bd2 ba1.1k sqft7934 Courthouse Rd, Spotsylvania, VA 22551Sold
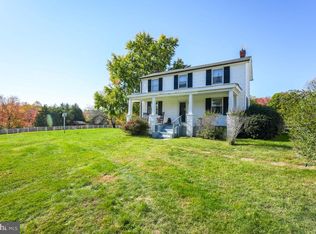
- $216,700-- bd-- ba-- sqft103 Jeans Dr, Spotsylvania, VA 22551Off Market
- $356,8003 bd2 ba1.3k sqft8000 Courthouse Rd, Spotsylvania, VA 22551Off Market
- $352,8003 bd2 ba1.3k sqft201 Lando Dr, Spotsylvania, VA 22551Off Market
- $400,6003 bd2 ba1.7k sqft8004 Courthouse Rd, Spotsylvania, VA 22551Off Market
- $596,4003 bd2 ba2.4k sqft8010 Courthouse Rd, Spotsylvania, VA 22551Off Market
A local agent can set up tours, give advice and negotiate with sellers.
Similar homes
- $400,0003 bd2 ba1.5k sqft505 Ronnie Ct, Spotsylvania, VA 22551For Sale

 MLS ID #VASP2044528, Micah Dianda, Samson Properties. Bright MLS
 - $440,0005 bd2 ba2k sqft7420 Patriot Hwy, Spotsylvania, VA 22551For Sale
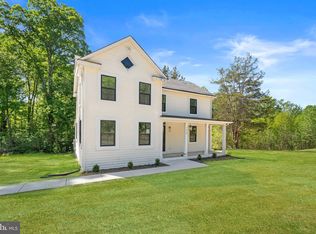 MLS ID #VASP2044756, Rachel Myrick, LPT Realty, LLC. Bright MLS
 - $520,0005 bd2 ba2.2k sqft8908 Jennings Ln, Spotsylvania, VA 22551For Sale
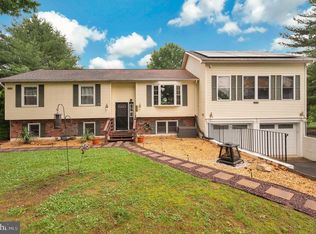 MLS ID #VASP2042190, Carmella Tritt, Berkshire Hathaway HomeServices PenFed Realty. Bright MLS
 - $580,0004 bd3 ba2.3k sqft9516 Post Ln, Spotsylvania, VA 22551For Sale
 MLS ID #VASP2043904, Kardin Lillis, Weichert, REALTORS. Bright MLS
 - $479,9004 bd3 ba2.3k sqft13452 Post Oak Rd, Spotsylvania, VA 22551For SaleMLS ID #VASP2040622, Jami Harich, Century 21 Redwood Realty. Bright MLS
- $585,0004 bd4 ba2k sqft3303 Danbury Cir, Spotsylvania, VA 22551For SaleMLS ID #VASP2041368, Christine Singhass, Real Broker, LLC. Bright MLS
- $490,0003 bd3 ba2.3k sqft12406 Wilderness Park Dr, Spotsylvania, VA 22551For SaleMLS ID #VASP2041744, Jason Mero, Fathom Realty. Bright MLS
- $459,0003 bd2 ba1.3k sqft4313 Hadamar Rd, Spotsylvania, VA 22551New ConstructionMLS ID #VASP2042562, Roberto Olivo, M.O. Wilson Properties. Bright MLS
- $435,0004 bd2 ba2k sqft5706 E Point Cir, Spotsylvania, VA 22551For SaleMLS ID #VASP2044318, Jenn Williams- Shaffer Burton, Nest Realty Fredericksburg. Bright MLS
- $454,9003 bd2 ba1.5k sqft6600 Stubbs Bridge Rd, Spotsylvania, VA 22551For SaleMLS ID #VASP2038712, Gustavo Cruz, Samson Properties. Bright MLS
- $440,0004 bd3 ba1.6k sqft309 General Dr, Spotsylvania, VA 22551For SaleMLS ID #VASP2043564, KEYSHA WASHINGTON, Samson Properties. Bright MLS
- $495,0004 bd2 ba2.1k sqft7730 Stockwell Dr, Fredericksburg, VA 22407For SaleMLS ID #VASP2043450, Jenny Farnsworth, Berkshire Hathaway HomeServices PenFed Realty. Bright MLS
- $469,9004 bd2 ba1.9k sqft7511 Daughtry Dr, Fredericksburg, VA 22407For SaleMLS ID #VASP2044448, Amanda Elrod, Coldwell Banker Elite. Bright MLS
- $479,9003 bd2 ba2.4k sqft14279 Stonewall Jackson Rd, Woodford, VA 22580For SaleMLS ID #VACV2010702, Kevin Springer, RENOMAX Real Estate. Bright MLS
- $519,9004 bd3 ba2.2k sqft12400 Salient Ln, Spotsylvania, VA 22551New ConstructionMLS ID #VASP2044924, Emily Schroeder, MacDoc Property Mangement LLC. Bright MLS
- $465,0003 bd2 ba1.9k sqft10708 Big Oaks Ct, Spotsylvania, VA 22553For SaleMLS ID #VASP2042488, Penny Traber, 1st Choice Better Homes & Land, LC. Bright MLS
- $599,9004 bd2 ba1.7k sqft10827 Catharpin Rd, Spotsylvania, VA 22553For SaleMLS ID #VASP2042314, Amy Cherry Taylor, Porch & Stable Realty, LLC. Bright MLS
- $400,0003 bd2 ba1.4k sqft10001 Knotty Pine Ct, Spotsylvania, VA 22553For SaleMLS ID #VASP2044188, Lessly De Leon, Samson Properties. Bright MLS
- $425,0003 bd2 ba1.6k sqft10422 Heather Greens Cir, Spotsylvania, VA 22553For SaleMLS ID #VASP2044326, Brittani Hill, Coldwell Banker Elite. Bright MLS
- $529,9004 bd3 ba2.1k sqft12606 Plantation Dr, Spotsylvania, VA 22551For SaleMLS ID #VASP2043946, Peter Tucker, Belcher Real Estate, LLC.. Bright MLS
