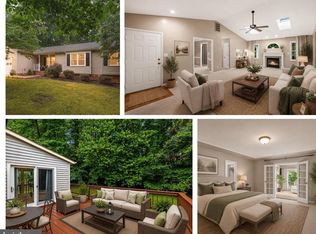
This one has always been different—now it's even more compelling. Located just off Courthouse Road and Smith Station Road in one of Spotsylvania's most convenient locations, this renovated ranch-style home offers a floor plan that's exceptionally rare for the area. Designed in a distinctive U-shaped layout, the home creates separate living spaces while maintaining an open, natural flow that simply can't be replicated in today's cookie-cutter designs. The foyer welcomes you into spacious formal living room that flows into the dining room, while the elevated kitchen overlooks the heart of the home with black stainless steel appliances and thoughtful updates throughout. Stepping down and just beyond the dining space, the sunroom becomes an everyday retreat with a gas fireplace, abundant natural light, and dual access to the expansive rear deck. This versatile space can be used as a lounge for gathering, a yoga space, or a new home for your plant obsession. Privately tucked away, the primary suite occupies its own wing with deck access, a walk-in closet, and a beautifully renovated ensuite completed in 2025. Outside, you'll find an oversized deck and a secluded recessed paver patio perfect for a hot tub or your private outdoor space safe from your neighbors view. The flat and fully fenced backyard is surrounded by mature trees for shade and privacy, and has a fire pit space for gathering with friends and family. With a recent price improvement, this is an outstanding opportunity to own one of the area's most distinctive ranch homes while enjoying major updates that have already been completed. Updates include: roof replacement (May 2026), interior paint (2026), water heater (2026), front deck replacement (2026), exterior trim vinyl wrapping and paint (2026), washer & dryer (2025), primary bathroom renovation (2025), Laminate plank flooring (2022), black stainless steel appliances (2022).
For sale
Price cut: $25K (7/23)
$425,000
10422 Heather Greens Cir, Spotsylvania, VA 22553
3beds
1,690sqft
Single Family Residence
Built in 1990
0.35 Acres Lot
$447,000 Zestimate®
$251/sqft
$11/mo HOA
What's special
- 24 days |
- 888 |
- 77 |
Zillow last checked:
Listing updated:
Listed by:
Brittani Hill 910-885-3319,
Coldwell Banker Elite 5403730100
Source: Bright MLS,MLS#: VASP2044326
Facts & features
Interior
Bedrooms & bathrooms
- Bedrooms: 3
- Bathrooms: 2
- Full bathrooms: 2
- Main level bathrooms: 2
- Main level bedrooms: 3
Heating
- Central, Heat Pump, Natural Gas
Cooling
- Ceiling Fan(s), Central Air, Electric
Appliances
- Included: Microwave, Dishwasher, Disposal, Dryer, Ice Maker, Double Oven, Refrigerator, Six Burner Stove, Stainless Steel Appliance(s), Washer, Water Heater, Cooktop, Oven/Range - Electric, Electric Water Heater
- Laundry: Dryer In Unit, Washer In Unit
Features
- Attic, Bathroom - Stall Shower, Breakfast Area, Combination Dining/Living, Combination Kitchen/Dining, Dining Area, Entry Level Bedroom, Flat, Floor Plan - Traditional, Formal/Separate Dining Room, Open Floorplan, Eat-in Kitchen, Kitchen - Table Space, Pantry, Walk-In Closet(s), Other, Ceiling Fan(s), 9'+ Ceilings, Vaulted Ceiling(s), Dry Wall
- Flooring: Laminate
- Doors: Six Panel
- Windows: Screens, Sliding, Window Treatments
- Has basement: No
- Number of fireplaces: 1
- Fireplace features: Glass Doors, Gas/Propane, Mantel(s)
Interior area
- Total structure area: 1,690
- Total interior livable area: 1,690 sqft
- Finished area above ground: 1,690
Property
Parking
- Total spaces: 6
- Parking features: Storage, Covered, Garage Faces Front, Garage Door Opener, Inside Entrance, Concrete, Paved, Private, Secured, Attached, Driveway, On Street
- Attached garage spaces: 2
- Uncovered spaces: 4
Accessibility
- Accessibility features: Doors - Swing In
Features
- Levels: One
- Stories: 1
- Patio & porch: Deck
- Exterior features: Lighting, Rain Gutters
- Pool features: None
- Fencing: Board,Full,Privacy,Wood
- Has view: Yes
- View description: Garden, Street, Trees/Woods
- Frontage type: Road Frontage
Lot
- Size: 0.35 Acres
- Features: Backs to Trees, Cleared, Front Yard, Landscaped, Level, No Thru Street, Private, Rear Yard, Wooded, Year Round Access, Suburban
Details
- Additional structures: Above Grade
- Parcel number: 34A616
- Zoning: R1
- Special conditions: Standard
Construction
Type & style
- Home type: SingleFamily
- Architectural style: Ranch/Rambler
- Property subtype: Single Family Residence
Materials
- Block, Brick Veneer, Vinyl Siding, Other
- Foundation: Block, Crawl Space, Permanent
- Roof: Architectural Shingle,Shingle
Condition
- Average,Excellent,Good,Very Good
- New construction: No
- Year built: 1990
- Major remodel year: 2022
Details
- Builder model: OPEN PLAN RANCH
Utilities & green energy
- Electric: 110 Volts
- Sewer: Public Sewer
- Water: Public
- Utilities for property: Cable Available, Electricity Available, Natural Gas Available, Water Available
Community & HOA
Community
- Security: Fire Alarm, Main Entrance Lock, Smoke Detector(s)
- Subdivision: Heather Greens
HOA
- Has HOA: Yes
- Amenities included: None
- Services included: Management, Road Maintenance
- HOA fee: $130 annually
- HOA name: HEATHER GREENS POA
Location
- Region: Spotsylvania
Financial & listing details
- Price per square foot: $251/sqft
- Tax assessed value: $362,600
- Annual tax amount: $2,673
- Date on market: 7/23/2026
- Listing agreement: Exclusive Right To Sell
- Listing terms: Cash,Conventional,FHA,VA Loan,USDA Loan
- Inclusions: All Appliances, Washer, And Dryer. Shed Coveys As-is
- Ownership: Fee Simple
- Road surface type: Black Top, Paved
Estimated market value
$447,000
$425,000 - $469,000
$2,492/mo
Price history
| Date | Event | Price |
|---|---|---|
| 7/23/2026 | Price change | $425,000-5.6%$251/sqft |
Source:  Bright MLS #VASP2044326 Report a problem Bright MLS #VASP2044326 Report a problem | ||
| 6/26/2026 | Listed for sale | $450,000+88.3%$266/sqft |
Source: Bright MLS #VASP2042304 Report a problem | ||
| 3/24/2021 | Listing removed | -- |
Source: Owner Report a problem | ||
| 3/8/2019 | Listing removed | $1,750$1/sqft |
Source: Owner Report a problem | ||
| 1/21/2019 | Listed for rent | $1,750$1/sqft |
Source: Owner Report a problem | ||
| 7/7/2011 | Listing removed | $239,000$141/sqft |
Source: CENTURY 21 AdVenture, INC. #SP7397899 Report a problem | ||
| 2/24/2011 | Listed for sale | $239,000+9.6%$141/sqft |
Source: CENTURY 21 AdVenture, INC. #SP7397899 Report a problem | ||
| 12/30/2010 | Sold | $218,000-0.5%$129/sqft |
Source: Public Record Report a problem | ||
| 11/13/2010 | Price change | $219,000-4.7%$130/sqft |
Source: CENTURY 21 AdVenture #SP7397899 Report a problem | ||
| 9/18/2010 | Price change | $229,900-3.8%$136/sqft |
Source: CENTURY 21 AdVenture #SP7397899 Report a problem | ||
| 7/27/2010 | Listed for sale | $239,000-27.7%$141/sqft |
Source: Century 21 Adventure, Inc #SP7397899 Report a problem | ||
| 7/7/2005 | Sold | $330,500+144.8%$196/sqft |
Source: Public Record Report a problem | ||
| 7/10/2000 | Sold | $135,000$80/sqft |
Source: Public Record Report a problem | ||
Public tax history
| Year | Property taxes | Tax assessment |
|---|---|---|
| 2025 | $2,608 | $355,100 |
| 2024 | $2,608 +23.7% | $355,100 +30% |
| 2023 | $2,108 +4.6% | $273,200 |
| 2022 | $2,015 +10.3% | $273,200 +21% |
| 2021 | $1,827 | $225,700 |
| 2020 | $1,827 +2.7% | $225,700 +7.5% |
| 2019 | $1,779 +1.7% | $209,900 |
| 2018 | $1,748 -0.3% | $209,900 +1.7% |
| 2017 | $1,754 | $206,400 |
| 2016 | -- | $206,400 +3.8% |
| 2015 | -- | $198,800 |
| 2014 | -- | $198,800 +7.9% |
| 2013 | -- | $184,200 |
| 2012 | -- | $184,200 +0.1% |
| 2011 | -- | $184,000 |
| 2010 | -- | $184,000 -29.9% |
| 2009 | -- | $262,400 +1.9% |
| 2007 | $1,596 | $257,400 |
| 2006 | $1,596 +7.2% | $257,400 +53.9% |
| 2005 | $1,488 +3.5% | $167,200 |
| 2004 | $1,438 +0.4% | $167,200 +17.9% |
| 2003 | $1,432 | $141,800 |
| 2002 | $1,432 +1.8% | $141,800 +7.8% |
| 2001 | $1,407 | $131,500 |
Find assessor info on the county website
Monthly payment
Est. payment
Payment breakdown
Explore the cost of this home by adjusting the details. Changes won't be saved.Climate risks
Neighborhood: 22553
Nearby schools
GreatSchools rating
- 5/10Courthouse Rd Elementary SchoolGrades: PK-5Distance: 0.6 mi
- 5/10Freedom Middle SchoolGrades: PK-8Distance: 1.5 mi
- 4/10Courtland High SchoolGrades: 9-12Distance: 3.9 mi
Schools provided by the listing agent
- Elementary: Courthouse Road
- Middle: Freedom
- High: Courtland
- District: Spotsylvania County Public Schools
Source: Bright MLS. This data may not be complete. We recommend contacting the local school district to confirm school assignments for this home.
- $517,3004 bd4 ba3.3k sqft10420 Heather Greens Cir, Spotsylvania, VA 22553Off Market
- $514,8006 bd3 ba3k sqft10424 Heather Greens Cir, Spotsylvania, VA 22553Off Market
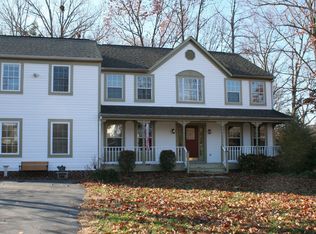
- $412,6003 bd3 ba1.6k sqft10418 Heather Greens Cir, Spotsylvania, VA 22553Off Market
- $444,8003 bd3 ba1.8k sqft10428 Heather Greens Cir, Spotsylvania, VA 22553Off Market
- $485,2004 bd3 ba2.2k sqft10421 Heather Greens Cir, Spotsylvania, VA 22553Off Market
- $439,0003 bd3 ba1.2k sqft10423 Heather Greens Cir, Spotsylvania, VA 22553Off Market
- $448,7003 bd3 ba2k sqft10419 Heather Greens Cir, Spotsylvania, VA 22553Off Market
- $407,1003 bd2 ba1.6k sqft10425 Heather Greens Cir, Spotsylvania, VA 22553Off Market
A local agent can set up tours, give advice and negotiate with sellers.
Similar homes
- $400,0003 bd2 ba1.4k sqft10001 Knotty Pine Ct, Spotsylvania, VA 22553For Sale
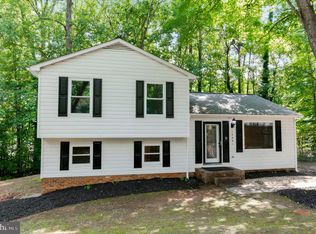
 MLS ID #VASP2044188, Lessly De Leon, Samson Properties. Bright MLS
 - $429,0003 bd2 ba1.2k sqft10505 Cobblestone Dr, Spotsylvania, VA 22553For Sale
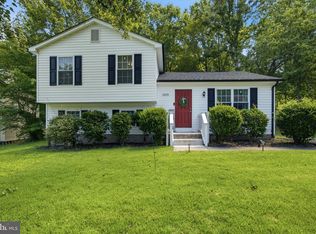 MLS ID #VASP2044884, German Rivas, NBI Realty, LLC. Bright MLS
 - $459,9903 bd2 ba1.9k sqft10708 Big Oaks Ct, Spotsylvania, VA 22553For Sale
 MLS ID #VASP2042488, Penny Traber, 1st Choice Better Homes & Land, LC. Bright MLS
 - $429,9003 bd2 ba1.4k sqft701 Halleck Ct, Fredericksburg, VA 22407For Sale
 MLS ID #VASP2044550, Robin Gaita, Samson Properties. Bright MLS
 - $400,0003 bd2 ba1.5k sqft505 Ronnie Ct, Spotsylvania, VA 22551For SaleMLS ID #VASP2044528, Micah Dianda, Samson Properties. Bright MLS
- $424,9004 bd2 ba1.8k sqft5406 Lee White Ln, Fredericksburg, VA 22407For SaleMLS ID #VASP2040888, Jennifer Caison, Coldwell Banker Elite. Bright MLS
- $435,0004 bd2 ba2k sqft5706 E Point Cir, Spotsylvania, VA 22551For SaleMLS ID #VASP2044318, Jenn Williams- Shaffer Burton, Nest Realty Fredericksburg. Bright MLS
- $442,0003 bd3 ba1.6k sqft12001 Wales Dr, Fredericksburg, VA 22407For SaleMLS ID #VASP2043602, Mr. Benjamin Quann, Century 21 Redwood Realty. Bright MLS
- $419,4003 bd3 ba1.5k sqft5300 Rachels Ct, Fredericksburg, VA 22407For SaleMLS ID #VASP2041954, Alex Belcher, Belcher Real Estate, LLC.. Bright MLS
- $380,0003 bd3 ba1.9k sqft11469 Charleston Ct, Fredericksburg, VA 22407For SaleMLS ID #VASP2044802, Herbert Carter, Long & Foster Real Estate, Inc.. Bright MLS
- $429,0004 bd2 ba1.6k sqft5 Sumner Ct, Fredericksburg, VA 22407For SaleMLS ID #VASP2042910, John Myers, RE/MAX Supercenter. Bright MLS
- $414,9003 bd4 ba2.1k sqft10036 Gander Ct, Fredericksburg, VA 22407For SaleMLS ID #VASP2044724, Kim Scholz, Redfin Corporation. Bright MLS
- $430,0003 bd3 ba1.5k sqft8603 Brighton Ct, Fredericksburg, VA 22408For SaleMLS ID #VASP2042550, Betsy Norman, Spring Hill Real Estate, LLC.. Bright MLS
- $460,0003 bd3 ba1.8k sqft800 Shamrock Dr, Fredericksburg, VA 22407For SaleMLS ID #VASP2043100, DONNA YOUNG, Samson Properties. Bright MLS
- $469,9004 bd2 ba1.9k sqft7511 Daughtry Dr, Fredericksburg, VA 22407For SaleMLS ID #VASP2044448, Amanda Elrod, Coldwell Banker Elite. Bright MLS
- $435,0003 bd2 ba1.7k sqft32 Quarry Rd, Stafford, VA 22554For SaleMLS ID #VAST2051776, Nicole Duffey, Keller Williams Fairfax Gateway. Bright MLS
- $440,0004 bd3 ba1.8k sqft5062 Macnamara Dr, Fredericksburg, VA 22407For SaleMLS ID #VASP2043922, Jennifer Herbert, Redfin Corporation. Bright MLS
- $499,9993 bd2 ba1.7k sqft7501 Hunters Lodge Dr, Spotsylvania, VA 22551For SaleMLS ID #VASP2043042, Keria Dix, Virginia Real Estate. Bright MLS
- $495,0004 bd2 ba2.1k sqft7730 Stockwell Dr, Fredericksburg, VA 22407For SaleMLS ID #VASP2043450, Jenny Farnsworth, Berkshire Hathaway HomeServices PenFed Realty. Bright MLS
- $425,0003 bd2 ba1.2k sqft7264 Macedonia Rd, Woodford, VA 22580For SaleMLS ID #VACV2010800, Curtis Hartless, Ascendancy Realty LLC. Bright MLS
