Whether you're buying your very first home, looking to simplify life as an empty nester, or searching for the convenience of one-level living, this beautifully maintained home is ready to welcome you. Thoughtfully updated and lovingly cared for, it offers the perfect combination of comfort, convenience, and low-maintenance living. Step inside to a bright, open floor plan featuring vaulted ceilings, skylights, and a cozy gas fireplace (sold as is) that creates a warm and inviting gathering space. The recently updated kitchen is both stylish and functional, showcasing quartz countertops, a designer backsplash, pantry, and modern appliances, making everything from weeknight dinners to holiday entertaining a breeze. The spacious primary suite serves as a private retreat, complete with a beautifully renovated bath featuring a walk-in shower, double vanity with quartz countertops, and a walk-in closet with an organizer system. Just off the primary bedroom, a sun-filled flex room with vaulted ceilings offers endless possibilities as a home office, reading nook, sitting room, exercise space, or quiet retreat. The split-bedroom design provides privacy and flexibility for overnight guests, hobbies, or visiting family members. Outside, relax on the gigantic wraparound deck overlooking the private backyard, the perfect spot for morning coffee or unwinding at the end of the day. Located in the highly desirable Holleybrooke community, residents enjoy access to a neighborhood pool, tot lot, and surprisingly low HOA dues. Conveniently located near shopping, dining, medical facilities, schools, and commuter routes, this home offers the ideal blend of comfort, community, and convenience. Move right in and start enjoying the ease of one-level living in one of Spotsylvania County's most popular neighborhoods.
For sale
$465,000
10708 Big Oaks Ct, Spotsylvania, VA 22553
3beds
1,924sqft
Single Family Residence
Built in 1990
0.27 Acres Lot
$460,400 Zestimate®
$242/sqft
$41/mo HOA
What's special
Modern appliancesCozy gas fireplaceBright open floor planPrivate backyardBeautifully renovated bathRecently updated kitchenSplit-bedroom design
- 74 days |
- 643 |
- 45 |
Zillow last checked:
Listing updated:
Listed by:
Penny Traber 540-847-3932,
1st Choice Better Homes & Land, LC (540) 786-0088,
Listing Team: Traber Homes Real Estate Group, Co-Listing Team: Traber Homes Real Estate Group,Co-Listing Agent: Macy Traber Williams 540-847-6229,
1st Choice Better Homes & Land, LC
Source: Bright MLS,MLS#: VASP2042488
Facts & features
Interior
Bedrooms & bathrooms
- Bedrooms: 3
- Bathrooms: 2
- Full bathrooms: 2
- Main level bathrooms: 2
- Main level bedrooms: 3
Rooms
- Room types: Living Room, Dining Room, Primary Bedroom, Bedroom 2, Bedroom 3, Kitchen, Office, Bathroom 2, Primary Bathroom
Primary bedroom
- Features: Ceiling Fan(s), Flooring - Carpet
- Level: Main
- Area: 255 Square Feet
- Dimensions: 17 X 15
Bedroom 2
- Features: Flooring - Carpet
- Level: Main
- Area: 168 Square Feet
- Dimensions: 14 X 12
Bedroom 3
- Features: Flooring - Carpet
- Level: Main
- Area: 132 Square Feet
- Dimensions: 12 X 11
Primary bathroom
- Features: Bathroom - Walk-In Shower, Countertop(s) - Quartz, Double Sink, Flooring - Ceramic Tile, Walk-In Closet(s)
- Level: Main
Bathroom 2
- Features: Bathroom - Tub Shower, Flooring - Ceramic Tile
- Level: Main
Dining room
- Features: Chair Rail, Crown Molding, Flooring - Carpet
- Level: Main
- Area: 120 Square Feet
- Dimensions: 12 X 10
Kitchen
- Features: Breakfast Nook, Countertop(s) - Quartz, Flooring - Luxury Vinyl Plank, Kitchen - Electric Cooking, Eat-in Kitchen, Pantry
- Level: Main
- Area: 200 Square Feet
- Dimensions: 20 X 10
Living room
- Features: Flooring - Carpet, Cathedral/Vaulted Ceiling, Skylight(s), Fireplace - Gas
- Level: Main
- Area: 450 Square Feet
- Dimensions: 30 X 15
Office
- Features: Flooring - Luxury Vinyl Plank, Cathedral/Vaulted Ceiling, Ceiling Fan(s)
- Level: Main
- Area: 108 Square Feet
- Dimensions: 12 X 9
Heating
- Forced Air, Natural Gas
Cooling
- Central Air, Ceiling Fan(s), Electric
Appliances
- Included: Microwave, Dishwasher, Disposal, Dryer, Exhaust Fan, Extra Refrigerator/Freezer, Ice Maker, Oven/Range - Electric, Refrigerator, Stainless Steel Appliance(s), Water Heater, Washer, Freezer, Gas Water Heater
- Laundry: Main Level
Features
- Kitchen - Country, Dining Area, Attic, Bathroom - Walk-In Shower, Bathroom - Tub Shower, Breakfast Area, Ceiling Fan(s), Chair Railings, Crown Molding, Entry Level Bedroom, Family Room Off Kitchen, Open Floorplan, Formal/Separate Dining Room, Eat-in Kitchen, Kitchen - Gourmet, Kitchen - Table Space, Pantry, Primary Bath(s), Upgraded Countertops, Walk-In Closet(s)
- Flooring: Carpet, Ceramic Tile, Luxury Vinyl
- Windows: Replacement, Window Treatments
- Has basement: No
- Number of fireplaces: 1
- Fireplace features: Glass Doors, Gas/Propane, Mantel(s), Decorative
Interior area
- Total structure area: 1,924
- Total interior livable area: 1,924 sqft
- Finished area above ground: 1,924
- Finished area below ground: 0
Video & virtual tour
Property
Parking
- Total spaces: 2
- Parking features: Garage Faces Front, Garage Door Opener, Inside Entrance, Asphalt, Attached
- Attached garage spaces: 2
- Has uncovered spaces: Yes
Accessibility
- Accessibility features: None
Features
- Levels: One
- Stories: 1
- Patio & porch: Deck
- Pool features: Community
Lot
- Size: 0.27 Acres
- Features: Cul-De-Sac
Details
- Additional structures: Above Grade, Below Grade
- Parcel number: 34D7295A
- Zoning: R1
- Special conditions: Standard
Construction
Type & style
- Home type: SingleFamily
- Architectural style: Ranch/Rambler
- Property subtype: Single Family Residence
Materials
- Vinyl Siding
- Foundation: Crawl Space
- Roof: Architectural Shingle
Condition
- New construction: No
- Year built: 1990
Utilities & green energy
- Sewer: Public Sewer
- Water: Public
- Utilities for property: Fiber Optic
Community & HOA
Community
- Security: Smoke Detector(s)
- Subdivision: Holleybrooke
HOA
- Has HOA: Yes
- Amenities included: Pool, Tot Lots/Playground
- Services included: Common Area Maintenance, Management, Pool(s)
- HOA fee: $490 annually
- HOA name: SIGNATURE PROPERTY MANAGEMENT
Location
- Region: Spotsylvania
Financial & listing details
- Price per square foot: $242/sqft
- Tax assessed value: $404,100
- Annual tax amount: $2,979
- Date on market: 6/2/2026
- Listing agreement: Exclusive Right To Sell
- Listing terms: Cash,Conventional,FHA,VA Loan,VHDA
- Inclusions: Garage Freezer
- Ownership: Fee Simple
Estimated market value
$460,400
$437,000 - $483,000
$2,540/mo
Price history
| Date | Event | Price |
|---|---|---|
| 7/16/2026 | Listed for sale | $465,000+190.8%$242/sqft |
Source:  Bright MLS #VASP2042488 Report a problem Bright MLS #VASP2042488 Report a problem | ||
| 3/11/2002 | Sold | $159,900$83/sqft |
Source: Public Record Report a problem | ||
Public tax history
| Year | Property taxes | Tax assessment |
|---|---|---|
| 2025 | $2,674 | $364,200 |
| 2024 | $2,674 +28.7% | $364,200 +35.2% |
| 2023 | $2,078 +4.6% | $269,300 |
| 2022 | $1,987 -0.2% | $269,300 +9.5% |
| 2021 | $1,990 | $245,900 |
| 2020 | $1,990 -1.5% | $245,900 +3.1% |
| 2019 | $2,020 +1.7% | $238,400 |
| 2018 | $1,986 +7.1% | $238,400 +9.3% |
| 2017 | $1,855 | $218,200 |
| 2016 | -- | $218,200 +9% |
| 2015 | -- | $200,200 |
| 2014 | -- | $200,200 +12.3% |
| 2013 | -- | $178,200 |
| 2012 | -- | $178,200 -4.3% |
| 2011 | -- | $186,300 |
| 2010 | -- | $186,300 -35.1% |
| 2009 | -- | $287,200 +5.6% |
| 2007 | $1,686 | $271,900 |
| 2006 | $1,686 +11% | $271,900 +59.4% |
| 2005 | $1,518 +3.5% | $170,600 |
| 2004 | $1,467 -1% | $170,600 +16.2% |
| 2003 | $1,483 | $146,800 |
| 2002 | $1,483 +4.6% | $146,800 +10.8% |
| 2001 | $1,418 | $132,500 |
Find assessor info on the county website
Monthly payment
Est. payment
Payment breakdown
Explore the cost of this home by adjusting the details. Changes won't be saved.Climate risks
Neighborhood: 22553
Nearby schools
GreatSchools rating
- 5/10Courthouse Rd Elementary SchoolGrades: PK-5Distance: 1.2 mi
- 5/10Freedom Middle SchoolGrades: PK-8Distance: 1.4 mi
- 4/10Courtland High SchoolGrades: 9-12Distance: 3.6 mi
Schools provided by the listing agent
- Elementary: Courthouse Road
- Middle: Freedom
- High: Courtland
- District: Spotsylvania County Public Schools
Source: Bright MLS. This data may not be complete. We recommend contacting the local school district to confirm school assignments for this home.
- $435,0003 bd3 ba2.3k sqft10706 Big Oaks Ct, Spotsylvania, VA 22553Sold
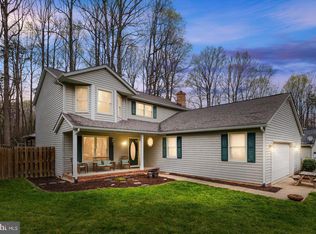
- $425,1003 bd2 ba1.6k sqft10710 Big Oaks Ct, Spotsylvania, VA 22553Off Market
- $379,0003 bd2 ba1.4k sqft10919 Crestwood Dr, Spotsylvania, VA 22553Sold
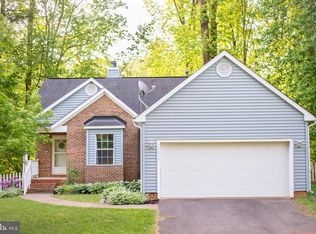
- $411,8003 bd2 ba1.6k sqft10704 Big Oaks Ct, Spotsylvania, VA 22553Off Market
- $403,7003 bd2 ba1.6k sqft10917 Crestwood Dr, Spotsylvania, VA 22553Off Market
- $413,4003 bd3 ba1.6k sqft10712 Big Oaks Ct, Spotsylvania, VA 22553Off Market
- $410,0003 bd2 ba1.7k sqft10921 Crestwood Dr, Spotsylvania, VA 22553Off Market
- $405,2003 bd2 ba1.6k sqft6307 Ridge Top Ct, Spotsylvania, VA 22553Off Market
A local agent can set up tours, give advice and negotiate with sellers.
Similar homes
- $400,0003 bd2 ba1.4k sqft10001 Knotty Pine Ct, Spotsylvania, VA 22553For Sale
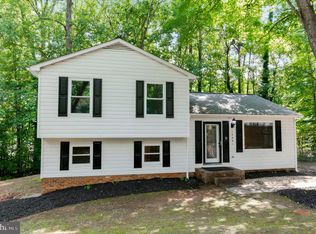
 MLS ID #VASP2044188, Lessly De Leon, Samson Properties. Bright MLS
 - $425,0003 bd2 ba1.6k sqft10422 Heather Greens Cir, Spotsylvania, VA 22553For Sale
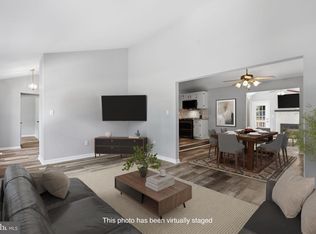 MLS ID #VASP2044326, Brittani Hill, Coldwell Banker Elite. Bright MLS
 - $469,9004 bd2 ba1.9k sqft7511 Daughtry Dr, Fredericksburg, VA 22407For Sale
 MLS ID #VASP2044448, Amanda Elrod, Coldwell Banker Elite. Bright MLS
 - $479,9004 bd3 ba2.6k sqft10112 Mindy Ct, Fredericksburg, VA 22408For Sale
 MLS ID #VASP2044888, Nancy Fahy, Long & Foster Real Estate, Inc.. Bright MLS
 - $439,0004 bd3 ba1.9k sqft6922 Ridge Way Dr, Fredericksburg, VA 22407For SaleMLS ID #VASP2043560, Megan Boisvert, Samson Properties. Bright MLS
- $439,8005 bd2 ba2k sqft7420 Patriot Hwy, Spotsylvania, VA 22551For SaleMLS ID #VASP2044756, Rachel Myrick, LPT Realty, LLC. Bright MLS
- $495,0004 bd2 ba2.1k sqft7730 Stockwell Dr, Fredericksburg, VA 22407For SaleMLS ID #VASP2043450, Jenny Farnsworth, Berkshire Hathaway HomeServices PenFed Realty. Bright MLS
- $499,9993 bd2 ba1.7k sqft7501 Hunters Lodge Dr, Spotsylvania, VA 22551For SaleMLS ID #VASP2043042, Keria Dix, Virginia Real Estate. Bright MLS
- $429,0003 bd2 ba1.8k sqftMill Garden, Fredericksburg, VA 22407For SaleMLS ID #VASP2043404, Sahar Anwar, Redfin Corporation. Bright MLS
- $589,9004 bd4 ba2.8k sqft10806 Old Brook Rd, Spotsylvania, VA 22553For SaleMLS ID #VASP2044952, Bishal Karki, DMV Realty, INC.. Bright MLS
- $400,0003 bd2 ba1.5k sqft505 Ronnie Ct, Spotsylvania, VA 22551For SaleMLS ID #VASP2044528, Micah Dianda, Samson Properties. Bright MLS
- $515,0004 bd3 ba2.4k sqft11728 Hoover Ln, Fredericksburg, VA 22407For SaleMLS ID #VASP2044068, Debbie Kindig, CENTURY 21 New Millennium. Bright MLS
- $499,9905 bd4 ba2.6k sqftBreezewood, Fredericksburg, VA 22407For SaleMLS ID #VASP2043846, Trisha McFadden, Samson Properties. Bright MLS
- $435,0004 bd2 ba2k sqft5706 E Point Cir, Spotsylvania, VA 22551For SaleMLS ID #VASP2044318, Jenn Williams- Shaffer Burton, Nest Realty Fredericksburg. Bright MLS
- $469,9004 bd3 ba1.8k sqft6 Plumosa Dr, Fredericksburg, VA 22405For SaleMLS ID #VAST2052796, Alex Belcher, Belcher Real Estate, LLC.. Bright MLS
- $475,0004 bd2 ba2.6k sqft521 Liberty Blvd, Locust Grove, VA 22508For SaleMLS ID #VAOR2014950, Lauren Cotton, Coldwell Banker Elite. Bright MLS
- $675,0004 bd3 ba2.6k sqft9605 Peppertree Rd, Spotsylvania, VA 22553For SaleMLS ID #VASP2043992, Tracey Farmer, Century 21 Redwood Realty. Bright MLS
- $440,0004 bd3 ba1.8k sqft5062 Macnamara Dr, Fredericksburg, VA 22407For SaleMLS ID #VASP2043922, Jennifer Herbert, Redfin Corporation. Bright MLS
- $475,0003 bd2 ba2.4k sqft14279 Stonewall Jackson Rd, Woodford, VA 22580For SaleMLS ID #VACV2010702, Kevin Springer, RENOMAX Real Estate. Bright MLS
- $479,9004 bd3 ba2.3k sqft13452 Post Oak Rd, Spotsylvania, VA 22551For SaleMLS ID #VASP2040622, Jami Harich, Century 21 Redwood Realty. Bright MLS
