Welcome to 10706 Big Oaks Court, where comfort and functionality meet charm and style. This meticulously maintained property boasts an array of upgrades and features sure to impress! Step inside this inviting home to discover a beautifully updated interior. The well-appointed kitchen, showcases elegant granite countertops, a convenient kitchen island with ample cabinet storage, and roll-out shelves for easy access to your culinary essentials. Enjoy casual meals in the cozy breakfast nook, or entertain guests in the adjacent dining area. Every detail has been carefully considered to enhance your living experience including new carpet just installed upstairs and LVP flooring installed in the main level living/dining room. The majority of the interior of the home was freshly painted and a new hot water heater was added in 2023, along with new toilets and lighting in both upstairs bathrooms for a modern touch and a new roof was installed in 2016. The thoughtful layout includes practical spaces like a mudroom/laundry room, two pantry rooms for ample storage, and an under-stairs coat/storage closet. The oversized 2-car garage features a bonus storage closet equipped with 240 outlets, providing convenience for your tools and equipment. Unwind in the spacious primary bedroom complete with a walk-in closet, offering plenty of room for your wardrobe essentials. Gather with loved ones in the additional family room, warmed by a cozy gas fireplace, perfect for cozy evenings in. Step outside to discover your own private oasis. The fenced backyard boasts a 6-foot privacy fence with a large double door gate, providing security and seclusion. Entertain friends and family around the custom-built firepit, or simply relax on the covered back porch or uncovered back deck. A sidewalk connects the back porch around the house to the garage, adding convenience and charm to the outdoor space. Perfectly nestled in a quiet cul-de-sac street and conveniently located to local shopping, restaurants, and access to I-95. Don't miss the opportunity to make this exceptional property your own. Schedule your showing today and experience the best of comfortable living at 10706 Big Oaks Court.
Sold for $435,000
$435,000
10706 Big Oaks Ct, Spotsylvania, VA 22553
3beds
2,304sqft
Single Family Residence
Built in 1989
0.27 Acres Lot
$465,700 Zestimate®
$189/sqft
$2,515 Estimated rent
Home value
$465,700
$442,000 - $489,000
$2,515/mo
Zestimate® history
Owner options
List your home for rent
$2,515/mo
Rent Zestimate®
Find your next renter with Zillow Rental Manager. Plus, with online applications, you can quickly screen prospective tenants – for free.
$2,515/mo
Rent Zestimate®
Refinance and save
$3,044/mo
Est. payment
Refinancing to a lower rate could help reduce your monthly payments and save thousands over the life of the loan.
$3,044/mo
Est. payment
Explore your selling options
Work with a Zillow partner agent
Leverage their expertise and Zillow's premium Showcase listings to get your home seen by more buyers.
Get startedList with your own agent
Get your home in front of millions of buyers by listing it on Zillow.
Learn how to do itSell it yourself
Take full control of how buyers see your home on Zillow by listing For Sale by Owner (FSBO).
List your homeWhat's special
Cozy gas fireplaceStorage closetNew carpetNew toiletsSpacious primary bedroomCovered back porchBig oaks court
Zillow last checked:
Listing updated:
Listed by:
Christopher Howard 540-845-7284,
Belcher Real Estate, LLC.,
Listing Team: Howard Mitchell Realty Group, Co-Listing Team: Howard Mitchell Realty Group,Co-Listing Agent: Clarence Stephen Mitchell 540-760-2016,
Belcher Real Estate, LLC.
Bought with:
Shalawn Hildreth, 0225236731
EXP Realty, LLC
Source: Bright MLS,MLS#: VASP2023896
Facts & features
Interior
Bedrooms & bathrooms
- Bedrooms: 3
- Bathrooms: 3
- Full bathrooms: 2
- 1/2 bathrooms: 1
- Main level bathrooms: 1
Rooms
- Room types: Living Room, Dining Room, Primary Bedroom, Bedroom 2, Bedroom 3, Kitchen, Family Room, Laundry
Basement
- Area: 0
Heating
- Forced Air, Electric, Natural Gas
Cooling
- Central Air, Electric
Appliances
- Included: Dishwasher, Disposal, Exhaust Fan, Ice Maker, Oven/Range - Electric, Refrigerator, Electric Water Heater, Gas Water Heater
- Laundry: Washer/Dryer Hookups Only, Laundry Room, Mud Room
Features
- Family Room Off Kitchen, Kitchen - Table Space, Dining Area, Eat-in Kitchen, Primary Bath(s), Floor Plan - Traditional, Dry Wall
- Windows: Window Treatments
- Has basement: No
- Number of fireplaces: 1
- Fireplace features: Glass Doors, Mantel(s)
Interior area
- Total structure area: 2,304
- Total interior livable area: 2,304 sqft
- Finished area above ground: 2,304
- Finished area below ground: 0
Property
Parking
- Total spaces: 2
- Parking features: Garage Door Opener, Storage, Garage Faces Front, Attached
- Attached garage spaces: 2
Accessibility
- Accessibility features: None
Features
- Levels: Two
- Stories: 2
- Patio & porch: Deck, Porch, Screened
- Pool features: None
Lot
- Size: 0.27 Acres
- Features: Wooded
Details
- Additional structures: Above Grade, Below Grade
- Parcel number: 34D7294
- Zoning: R1
- Special conditions: Standard
Construction
Type & style
- Home type: SingleFamily
- Architectural style: Colonial
- Property subtype: Single Family Residence
Materials
- Vinyl Siding
- Foundation: Crawl Space
- Roof: Unknown
Condition
- New construction: No
- Year built: 1989
Utilities & green energy
- Sewer: Public Sewer
- Water: Public
- Utilities for property: Fiber Optic, Cable
Community & HOA
Community
- Subdivision: Holleybrooke
HOA
- Has HOA: Yes
- HOA fee: $470 annually
- HOA name: HOLLEYBROOKE HOA
Location
- Region: Spotsylvania
Financial & listing details
- Price per square foot: $189/sqft
- Tax assessed value: $280,800
- Annual tax amount: $2,071
- Date on market: 4/5/2024
- Listing agreement: Exclusive Right To Sell
- Listing terms: Cash,FHA,USDA Loan,VA Loan,VHDA
- Exclusions: Play Ground Equipment, Outdoor Furniture, Outdoor Cooking / Grilling Equipment
- Ownership: Fee Simple
Price history
| Date | Event | Price |
|---|---|---|
| 5/6/2024 | Sold | $435,000$189/sqft |
Source:  Bright MLS #VASP2023896 Report a problem Bright MLS #VASP2023896 Report a problem | ||
| 4/8/2024 | Pending sale | $435,000$189/sqft |
Source: Bright MLS #VASP2023896 Report a problem | ||
| 4/5/2024 | Listed for sale | $435,000+102.3%$189/sqft |
Source: Bright MLS #VASP2023896 Report a problem | ||
| 4/22/2010 | Sold | $215,000+2.4%$93/sqft |
Source: Public Record Report a problem | ||
| 3/3/2010 | Listed for sale | $209,900+36.3%$91/sqft |
Source: Long & Foster Real Estate, Inc. #SP7267463 Report a problem | ||
| 10/29/1999 | Sold | $154,000$67/sqft |
Source: Public Record Report a problem | ||
Public tax history
| Year | Property taxes | Tax assessment |
|---|---|---|
| 2025 | $2,851 | $388,200 |
| 2024 | $2,851 +31.5% | $388,200 +38.2% |
| 2023 | $2,167 +4.6% | $280,800 |
| 2022 | $2,071 -1.4% | $280,800 +8.2% |
| 2021 | $2,100 | $259,500 |
| 2020 | $2,100 -0.7% | $259,500 +4% |
| 2019 | $2,114 +1.7% | $249,500 |
| 2018 | $2,078 +5.6% | $249,500 +7.8% |
| 2017 | $1,968 | $231,500 |
| 2016 | -- | $231,500 +8.7% |
| 2015 | -- | $213,000 |
| 2014 | -- | $213,000 +12.3% |
| 2013 | -- | $189,600 |
| 2012 | -- | $189,600 -4.4% |
| 2011 | -- | $198,300 |
| 2010 | -- | $198,300 -35.1% |
| 2009 | -- | $305,500 +5.8% |
| 2007 | $1,791 | $288,800 |
| 2006 | $1,791 +10.7% | $288,800 +58.9% |
| 2005 | $1,617 +3.5% | $181,700 |
| 2004 | $1,563 -1.8% | $181,700 +15.4% |
| 2003 | $1,591 | $157,500 |
| 2002 | $1,591 +1% | $157,500 +7% |
| 2001 | $1,575 | $147,200 |
Find assessor info on the county website
Neighborhood: 22553
Nearby homes
- $465,0003 bd2 ba1.9k sqft10708 Big Oaks Ct, Spotsylvania, VA 22553For Sale
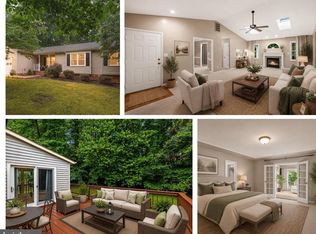
- $411,8003 bd2 ba1.6k sqft10704 Big Oaks Ct, Spotsylvania, VA 22553Off Market
- $425,1003 bd2 ba1.6k sqft10710 Big Oaks Ct, Spotsylvania, VA 22553Off Market
- $401,8004 bd2 ba1k sqft10003 Knotty Pine Ct, Spotsylvania, VA 22553Off Market
- $403,7003 bd2 ba1.6k sqft10917 Crestwood Dr, Spotsylvania, VA 22553Off Market
- $379,0003 bd2 ba1.4k sqft10919 Crestwood Dr, Spotsylvania, VA 22553Sold
- $400,0003 bd2 ba1.4k sqft10001 Knotty Pine Ct, Spotsylvania, VA 22553For Sale
- $388,1005 bd2 ba1k sqft10915 Crestwood Dr, Spotsylvania, VA 22553Off Market
Nearby schools
GreatSchools rating
- 5/10Courthouse Rd Elementary SchoolGrades: PK-5Distance: 1.1 mi
- 5/10Freedom Middle SchoolGrades: PK-8Distance: 1.4 mi
- 4/10Courtland High SchoolGrades: 9-12Distance: 3.6 mi
Schools provided by the listing agent
- District: Spotsylvania County Public Schools
Source: Bright MLS. This data may not be complete. We recommend contacting the local school district to confirm school assignments for this home.
Get a cash offer in 3 minutes
Find out how much your home could sell for in as little as 3 minutes with a no-obligation cash offer.
Estimated market value
$465,700
Get a cash offer in 3 minutes
Find out how much your home could sell for in as little as 3 minutes with a no-obligation cash offer.
Estimated market value
$465,700
- Virginia
- Spotsylvania County
- Spotsylvania
- 22553
- 10706 Big Oaks Ct
Nearby cities
Nearby zip codes
Other Spotsylvania Topics
