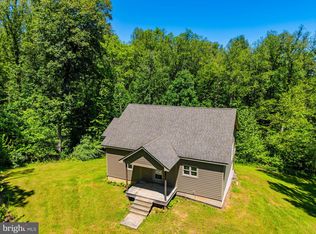
Field of Dreams offers a rare opportunity to own a truly unique 5-acre property along highly visible Route 211 in Virginia’s scenic countryside of Rappahannock County. Formerly known as the iconic Bill Payne Auction Gallery and most recently utilized as a worship center, this versatile RR-5 zoned property features three standout components: a beautifully renovated home, an expansive work/event space, and the nostalgic former ballfield that made this property a local landmark. The newly-renovated residence offers 3 bedrooms and 2 baths with fresh modern updates throughout including new appliances, LTV flooring, carpet, and an unfinished walkout basement ready for future expansion or storage. The former auction gallery pans over square 3,500 square feet and offers exceptional flexibility with a kitchen, office areas, studio space, storage rooms, and endless possibilities for business, creative, or community use. Large commercial sectional overhead door for equipment, storage, or warehouse access. The property also carries exciting potential for income-producing opportunities. For those dreaming of reviving the legendary ballfield special exception permits would need to be pursued through the county. Whether your vision is recreation, events, business, or investment, the groundwork for something extraordinary is already here. Conveniently located near vineyards, breweries, and Shenandoah National Park, the property is just 15 minutes to Warrenton and one hour to Washington, D.C. High Speed Internet Available.
For sale
$875,000
9 Payne Ln, Amissville, VA 20106
3beds
1,144sqft
:
Get pre-qualified$5,221/mo
Single Family Residence
Built in 1995
5 Acres Lot
$846,400 Zestimate®
$765/sqft
$-- HOA
What's special
Storage roomsOffice areasStudio spaceBeautifully renovated homeFresh modern updates throughoutNew appliances
- 68 days |
- 222 |
- 4 |
Zillow last checked:
Listing updated:
Listed by:
Ashleigh Cannon 540-230-5959,
Cheri Woodard Realty 5409878500
Source: Bright MLS,MLS#: VARP2002666
Facts & features
Interior
Bedrooms & bathrooms
- Bedrooms: 3
- Bathrooms: 2
- Full bathrooms: 2
- Main level bathrooms: 2
- Main level bedrooms: 3
Basement
- Area: 1144
Heating
- Baseboard, Electric
Cooling
- Ceiling Fan(s)
Appliances
- Included: Water Treat System, Electric Water Heater
Features
- Ceiling Fan(s), Combination Kitchen/Living, Entry Level Bedroom
- Basement: Side Entrance,Unfinished,Walk-Out Access
- Has fireplace: No
Interior area
- Total structure area: 2,288
- Total interior livable area: 1,144 sqft
- Finished area above ground: 1,144
- Finished area below ground: 0
Video & virtual tour
Property
Parking
- Parking features: Driveway
- Has uncovered spaces: Yes
Accessibility
- Accessibility features: None
Features
- Levels: One
- Stories: 1
- Pool features: None
Lot
- Size: 5 Acres
Details
- Additional structures: Above Grade, Below Grade
- Parcel number: 3237A
- Zoning: RR5
- Special conditions: Standard
Construction
Type & style
- Home type: SingleFamily
- Architectural style: Ranch/Rambler
- Property subtype: Single Family Residence
Materials
- Vinyl Siding
- Foundation: Concrete Perimeter
Condition
- New construction: No
- Year built: 1995
Utilities & green energy
- Sewer: On Site Septic
- Water: Private
Community & HOA
Community
- Subdivision: None Available
HOA
- Has HOA: No
Location
- Region: Amissville
Financial & listing details
- Price per square foot: $765/sqft
- Tax assessed value: $442,200
- Annual tax amount: $2,786
- Date on market: 5/27/2026
- Listing agreement: Exclusive Right To Sell
- Ownership: Fee Simple
Estimated market value
$846,400
$804,000 - $889,000
$2,411/mo
Price history
| Date | Event | Price |
|---|---|---|
| 5/27/2026 | Listed for sale | $875,000$765/sqft |
Source:  Bright MLS #VARP2002666 Report a problem Bright MLS #VARP2002666 Report a problem | ||
Public tax history
| Year | Property taxes | Tax assessment |
|---|---|---|
| 2025 | $2,786 +3.3% | $442,200 |
| 2024 | $2,697 | $442,200 |
| 2023 | $2,697 -16.4% | $442,200 |
| 2022 | $3,228 +14.1% | $442,200 +14.1% |
| 2021 | $2,829 | $387,600 |
| 2020 | $2,829 | $387,600 |
| 2018 | -- | $387,600 |
| 2017 | -- | -- |
| 2016 | -- | -- |
| 2015 | -- | -- |
| 2014 | -- | $392,600 |
| 2012 | -- | -- |
| 2011 | -- | -- |
| 2010 | -- | -- |
| 2009 | -- | -- |
| 2008 | -- | -- |
| 2007 | -- | -- |
| 2006 | -- | -- |
| 2005 | -- | -- |
| 2004 | -- | -- |
| 2003 | -- | -- |
| 2002 | -- | -- |
| 2001 | $2,063 | $231,800 |
Find assessor info on the county website
Monthly payment
Est. payment
Payment breakdown
Explore the cost of this home by adjusting the details. Changes won't be saved.Climate risks
Neighborhood: 20106
Nearby schools
GreatSchools rating
- 6/10Rappahannock County Elementary SchoolGrades: PK-7Distance: 9 mi
- 5/10Rappahannock County High SchoolGrades: 8-12Distance: 9.6 mi
Schools provided by the listing agent
- District: Rappahannock County Public Schools
Source: Bright MLS. This data may not be complete. We recommend contacting the local school district to confirm school assignments for this home.
- $369,5003 bd2 ba2.3k sqft14614 Lee Hwy, Amissville, VA 20106Off Market
- $282,9002 bd1 ba978 sqft14626 Lee Hwy, Amissville, VA 20106Off Market
- $481,6003 bd1 ba1.2k sqft10 Payne Ln, Amissville, VA 20106Off Market
- $382,6002 bd1 ba908 sqft14594 Lee Hwy, Amissville, VA 20106Off Market
- $695,1003 bd2 ba2.8k sqft12 Hinsons Ford Rd, Amissville, VA 20106Off Market
- $615,8003 bd3 ba2.9k sqft14607 Lee Hwy, Amissville, VA 20106Off Market
- $501,600-- bd-- ba-- sqft14630 Lee Hwy, Amissville, VA 20106Off Market
- $645,9004 bd3 ba4k sqft14621 Lee Hwy, Amissville, VA 20106Off Market
A local agent can set up tours, give advice and negotiate with sellers.
Similar homes
- $619,0003 bd2 ba1.6k sqft3085 Indian Run Rd, Amissville, VA 20106For Sale

 MLS ID #VACU2013984, Laura Larson, Larson Fine Properties. Bright MLS
 - $849,9001 bd2 ba1.2k sqft342 Poes S, Amissville, VA 20106New Construction
 MLS ID #VARP2002428, Loni Colvin, United Real Estate Horizon. Bright MLS
 - $615,0003 bd2 ba1.2k sqft1330 Jason Ln, Amissville, VA 20106For Sale
 MLS ID #VACU2012990, Dinora Chacon, Real Broker, LLC. Bright MLS
 - $449,9003 bd1 ba1.5k sqft2083 Old Sawmill Ln, Amissville, VA 20106For Sale
 MLS ID #VACU2013954, Mark Jenkins, Rappahannock Real Estate, LLC.. Bright MLS
 - $875,0003 bd2 ba1.4k sqft11066 Moreland Rd, Delaplane, VA 20144New ConstructionMLS ID #VAFQ2019878, Paul MacMahon, Sheridan-MacMahon Ltd.. Bright MLS
- $949,5003 bd1 ba1.5k sqft57 Schoolhouse Rd, Washington, VA 22747For SaleMLS ID #VARP2002552, Beverly Atkins, Washington Fine Properties, LLC. Bright MLS
- $775,0003 bd2 ba1.7k sqftLOT 2 Obannons Ml, Boston, VA 22713New ConstructionMLS ID #VACU2014004, Philip Thornton. Long & Foster Broker Feed
- $775,0003 bd2 ba1.7k sqftLOT 1 Obannons Ml, Boston, VA 22713New ConstructionMLS ID #VACU2014002, Philip Thornton. Long & Foster Broker Feed
- $574,9003 bd2 ba1.4k sqftLOT 11 Ryland Chapel Rd, Rixeyville, VA 22737New ConstructionMLS ID #VACU2014578, Philip L Thornton IV, Long & Foster Real Estate, Inc.. Bright MLS
- $549,5003 bd2 ba1.1k sqft9452 Piney Mountain Rd, Warrenton, VA 20186For SaleMLS ID #VAFQ2021712, Lisa Jalufka, CENTURY 21 New Millennium. Bright MLS
- $475,0003 bd2 ba1k sqft49 Water St, Sperryville, VA 22740For SaleMLS ID #VARP2002652, Aron Weisgerber, Keller Williams Realty/Lee Beaver & Assoc.. Bright MLS
- $574,9003 bd2 ba1.4k sqftLOT 3 Ryland Chapel Rd, Rixeyville, VA 22737New ConstructionMLS ID #VACU2014574, Philip L Thornton IV, Long & Foster Real Estate, Inc.. Bright MLS
- $574,9003 bd2 ba1.4k sqftLOT 4 Ryland Chapel Rd, Rixeyville, VA 22737New ConstructionMLS ID #VACU2014576, Philip L Thornton IV, Long & Foster Real Estate, Inc.. Bright MLS
- $699,0002 bd1 ba1.2k sqft5095 Leeds Manor Rd, Hume, VA 22639For SaleMLS ID #VAFQ2022432, Diane Rulka, Weichert, REALTORS. Bright MLS
- $445,0003 bd2 ba1.4k sqft13420 Chestnut Fork Rd, Culpeper, VA 22701For SaleMLS ID #VACU2013688, Christie Peck, Samson Properties. Bright MLS
- $520,0003 bd2 ba1.3k sqft11501 Homeland Rd, Rixeyville, VA 22737New ConstructionMLS ID #VACU2014392, Vickie Watts, Williams Realty, LLC. Bright MLS
- $550,0003 bd2 ba1.1k sqft5964 Riverbend Ln, Reva, VA 22735For SaleMLS ID #VACU2014124, Dawn Dye, CENTURY 21 New Millennium. Bright MLS
- $628,0002 bd2 ba1.2k sqft1548 James City Rd, Reva, VA 22735New ConstructionMLS ID #VAMA2002772, Kim Gallihugh, CENTURY 21 New Millennium. Bright MLS
- $749,9003 bd2 ba1.6k sqft8415 Bens Ln, Warrenton, VA 20186New ConstructionMLS ID #VAFQ2022880, Karen Champ, RE/MAX Gateway. Bright MLS
- $550,9003 bd2 ba1.6k sqft11270 Old Stillhouse Rd, Boston, VA 22713For SaleMLS ID #VACU2013346, Kaye Inskeep, RE/MAX Gateway. Bright MLS
