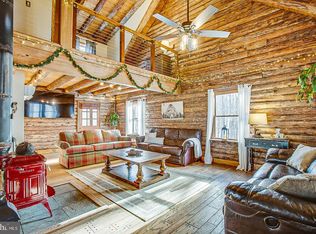
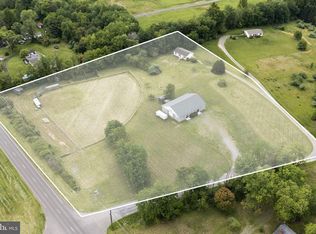
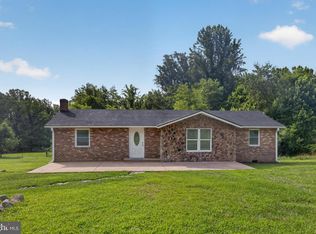
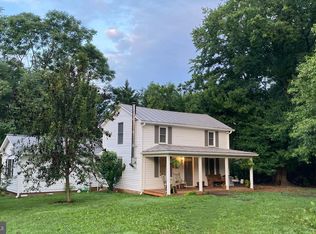
Price improvement....Below Appraised Value...do not let this gem slip by...Escape to 41.06 acres of pure serenity, surrounded by natural beauty, mature trees, abundant wildlife, and a peaceful babbling creek. This private haven offers everything you need to unwind and reconnect with nature, all in the highly sought-after Amissville area of Rappahannock County. The home on the property was started in 2014 and is ready for you to add the finishing touches to make it your own. The main level features beautiful hardwood floors and an open floor plan that’s perfect for entertaining or hosting family gatherings. The kitchen is spacious, with cabinets already installed and a large island awaiting its final finishes — just add your choice of appliances and countertops. The basement includes a designated bathroom space with plumbing roughed in and a shower area ready to be completed to your specifications. Outside, the home features Hardie plank siding and a generous back deck that’s ready to be finished — the perfect spot for morning coffee or evening sunsets. A long, private driveway leads you to this peaceful retreat, offering seclusion and tranquility while keeping you close to everything Amissville has to offer..
New construction
Price cut: $20.1K (6/24)
$849,900
342 Poes S, Amissville, VA 20106
1beds
1,250sqft
:
Get pre-qualified$5,071/mo
Single Family Residence
Built in 2014
41.06 Acres Lot
$826,000 Zestimate®
$680/sqft
$-- HOA
What's special
Hardie plank sidingLong private drivewaySurrounded by natural beautyLarge islandMature treesAbundant wildlifeBeautiful hardwood floors
- 247 days |
- 287 |
- 11 |
Zillow last checked:
Listing updated:
Listed by:
Loni Colvin 540-222-1180,
United Real Estate Horizon 540-347-4663
Source: Bright MLS,MLS#: VARP2002428
Facts & features
Interior
Bedrooms & bathrooms
- Bedrooms: 1
- Bathrooms: 2
- Full bathrooms: 1
- 1/2 bathrooms: 1
- Main level bathrooms: 2
- Main level bedrooms: 1
Basement
- Description: Percent Finished: 20.0
Heating
- Heat Pump, Electric
Cooling
- Heat Pump, Electric
Appliances
- Included: Electric Water Heater
Features
- Basement: Partial
- Has fireplace: No
Interior area
- Total structure area: 1,250
- Total interior livable area: 1,250 sqft
- Finished area above ground: 1,250
Property
Parking
- Total spaces: 4
- Parking features: Driveway
- Uncovered spaces: 4
Accessibility
- Accessibility features: None
Features
- Levels: Two
- Stories: 2
- Pool features: None
Lot
- Size: 41.06 Acres
Details
- Additional structures: Above Grade
- Parcel number: 321F
- Zoning: AGR
- Special conditions: Standard
Construction
Type & style
- Home type: SingleFamily
- Architectural style: Raised Ranch/Rambler
- Property subtype: Single Family Residence
Materials
- HardiPlank Type
- Foundation: Permanent
Condition
- Excellent
- New construction: Yes
- Year built: 2014
Utilities & green energy
- Sewer: On Site Septic
- Water: Well
Community & HOA
Community
- Subdivision: Metes & Bounds
HOA
- Has HOA: No
Location
- Region: Amissville
Financial & listing details
- Price per square foot: $680/sqft
- Tax assessed value: $611,600
- Annual tax amount: $3,853
- Date on market: 12/9/2025
- Listing agreement: Exclusive Right To Sell
- Ownership: Fee Simple
Estimated market value
$826,000
$785,000 - $867,000
$2,297/mo
Price history
| Date | Event | Price |
|---|---|---|
| 6/24/2026 | Price change | $849,900-2.3%$680/sqft |
Source:  Bright MLS #VARP2002428 Report a problem Bright MLS #VARP2002428 Report a problem | ||
| 5/21/2026 | Price change | $870,000-2.2%$696/sqft |
Source: Bright MLS #VARP2002428 Report a problem | ||
| 4/2/2026 | Price change | $890,000-5.3%$712/sqft |
Source: Bright MLS #VARP2002428 Report a problem | ||
| 12/10/2025 | Listed for sale | $940,000$752/sqft |
Source: Bright MLS #VARP2002428 Report a problem | ||
Public tax history
Tax history is unavailable.
Monthly payment
Est. payment
Payment breakdown
Explore the cost of this home by adjusting the details. Changes won't be saved.Climate risks
Neighborhood: 20106
Getting around
0 / 100
Car-DependentNearby schools
GreatSchools rating
- 6/10Rappahannock County Elementary SchoolGrades: PK-7Distance: 8.4 mi
- 5/10Rappahannock County High SchoolGrades: 8-12Distance: 9.1 mi
Schools provided by the listing agent
- High: Rappahannock County
- District: Rappahannock County Public Schools
Source: Bright MLS. This data may not be complete. We recommend contacting the local school district to confirm school assignments for this home.
- $741,8002 bd2 ba1.9k sqft342 S Poes Rd, Amissville, VA 20106Off Market
- $140,5002 bd1 ba627 sqft368 S Poes Rd, Amissville, VA 20106Off Market
- $685,1003 bd2 ba1.7k sqft408 S Poes Rd, Amissville, VA 20106Off Market
- $1,258,9005 bd4 ba2.9k sqft84 Wild Turkey Ln, Amissville, VA 20106Off Market
- $696,1003 bd2 ba1.8k sqft420 S Poes Rd, Amissville, VA 20106Off Market
- $1,310,1004 bd5 ba7.3k sqft34 Rock Springs Ln, Amissville, VA 20106Off Market
- $518,1002 bd3 ba1.7k sqft321 S Poes Rd, Amissville, VA 20106Off Market
- $789,1003 bd3 ba2k sqft63 Wild Turkey Ln, Amissville, VA 20106Off Market
A local agent can set up tours, give advice and negotiate with sellers.
Similar homes
- $699,0003 bd2 ba1.4k sqft510 Marges Mountain Ln, Amissville, VA 20106For Sale
 MLS ID #VARP2002796, Kelly Hayes, Samson Properties. Bright MLS
 - $875,0003 bd2 ba1.1k sqft9 Payne Ln, Amissville, VA 20106For Sale
 MLS ID #VARP2002666, Ashleigh Cannon, Cheri Woodard Realty. Bright MLS
 - $429,0993 bd2 ba1.2k sqft268 Rollins Ford Rd, Amissville, VA 20106For Sale
 MLS ID #VARP2002770, Sena Awudi, Diligence Real Estate LLC. Bright MLS
 - $599,9003 bd2 ba1.6k sqft3085 Indian Run Rd, Amissville, VA 20106For Sale
 MLS ID #VACU2013984, Laura Larson, Larson Fine Properties. Bright MLS
 - $475,0004 bd2 ba1.5k sqft467 Staton Ln, Amissville, VA 20106For SaleMLS ID #VACU2014510, Ralph Antuna, Century 21 Redwood Realty. Bright MLS
- $615,0003 bd2 ba1.2k sqft1330 Jason Ln, Amissville, VA 20106For SaleMLS ID #VACU2012990, Dinora Chacon, Real Broker, LLC. Bright MLS
- $539,9004 bd3 ba1.7k sqft2502 Holly Springs Rd, Amissville, VA 20106For SaleMLS ID #VACU2013304, Tracy Wenger, Samson Properties. Bright MLS
- $875,0003 bd2 ba1.4k sqft11066 Moreland Rd, Delaplane, VA 20144New ConstructionMLS ID #VAFQ2019878, Paul MacMahon, Sheridan-MacMahon Ltd.. Bright MLS
- $949,5003 bd1 ba1.5k sqft57 Schoolhouse Rd, Washington, VA 22747For SaleMLS ID #VARP2002552, Beverly Atkins, Washington Fine Properties, LLC. Bright MLS
- $775,0003 bd2 ba1.7k sqftLOT 2 Obannons Ml, Boston, VA 22713New ConstructionMLS ID #VACU2014004, Philip Thornton. Long & Foster Broker Feed
- $775,0003 bd2 ba1.7k sqftLOT 1 Obannons Ml, Boston, VA 22713New ConstructionMLS ID #VACU2014002, Philip Thornton. Long & Foster Broker Feed
- $449,9003 bd1 ba1.5k sqft2083 Old Sawmill Ln, Amissville, VA 20106For SaleMLS ID #VACU2013954, Mark Jenkins, Rappahannock Real Estate, LLC.. Bright MLS
- $900,0003 bd3 ba1.7k sqft1011 Liberty Hall Rd, Front Royal, VA 22630For SaleMLS ID #VAWR2014748, Shane Bowman, RE/MAX Roots. Bright MLS
- $699,0002 bd1 ba1.2k sqft5095 Leeds Manor Rd, Hume, VA 22639For SaleMLS ID #VAFQ2022432, Diane Rulka, Weichert, REALTORS. Bright MLS
- $675,0003 bd2 ba1.8k sqft4400 Scotts Rd, Marshall, VA 20115For SaleMLS ID #VAFQ2023430, Mr. Chip Miller, Piedmont Fine Properties. Bright MLS
- $525,0003 bd2 ba1.5k sqft7913 Sir Topas Dr, Warrenton, VA 20186For SaleMLS ID #VAFQ2023440, Steve Gardner, EXP Realty, LLC. Bright MLS
- $550,0003 bd2 ba1.8k sqft5250 Dapple Ln, Warrenton, VA 20187For SaleMLS ID #VAFQ2023318, Bill Denny, Paul Wesley Real Estate. Bright MLS
- $839,9993 bd4 ba1.7k sqft118 Evergreen Ct, Bentonville, VA 22610For SaleMLS ID #VAWR2015096, Maria Medvedeva, Century 21 Redwood Realty. Bright MLS
- $497,5001 bd2 ba1.7k sqft13782 Crest Hill Rd, Flint Hill, VA 22627For SaleMLS ID #VARP2002728, Rick Kohler, Kohler Realtors, LLC. Bright MLS
- $789,0003 bd3 ba1.8k sqft18284 Greens Corner Rd, Culpeper, VA 22701New ConstructionMLS ID #VACU2013456, Mark Willemsen, RE/MAX Gateway. Bright MLS
