Welcome to this stunning, newly built chalet nestled in a private cul-de-sac in the heart of the Shenandoah Valley, where breathtaking mountain views surround you from both the front and rear of the home. Thoughtfully designed with an open-concept floor plan, this exceptional retreat offers 3 bedrooms, 3.5 bathrooms, multiple outdoor living spaces perfect for enjoying the stunning natural surroundings, and luxury finishes throughout. The main level showcases a spectacular great room with soaring vaulted ceilings accented by exposed wood beams, rich wood ceiling details, and expansive windows that fill the home with natural light while framing the surrounding mountain views. At the heart of the home is the gourmet kitchen, featuring upgraded cabinetry, premium countertops, an oversized center island with seating, stainless steel appliances, and picturesque mountain views from the kitchen window. The adjoining dining area opens directly to the rear deck, creating the perfect setting for seamless indoor-outdoor entertaining. A dedicated office nook on the main level provides the ideal work-from-home space. The private primary suite is a luxurious retreat, offering vaulted ceilings, a striking stone corner fireplace, direct access to a covered porch, a spacious walk-in closet, and a spa-inspired en-suite bath complete with an upgraded tiled shower, soaking tub, dual vanities, and premium finishes. Two additional bedrooms share a beautifully appointed full bathroom, with one offering private access to the covered front porch. The lower level provides exceptional flexibility with a spacious family room, a full bathroom, and ample space for a future fourth bedroom, home office, fitness room, or recreation area. Designed with both comfort and convenience in mind, this home has been enhanced with numerous upgrades, including luxury vinyl plank flooring, upgraded Sundance floor tile, premium NY Soho Brick wall tile, an upgraded kitchen backsplash, upgraded appliances, a rainfall shower head, EV/Tesla charger wiring and installation, stairs from the rear deck to grade, and a whole-home water filtration system with additional shower filtration. Ideally located just minutes from Shenandoah National Park, Skyline Drive, the Shenandoah River, hiking trails, wineries, and I-66, this exceptional property offers the perfect balance of modern comfort and mountain living. Whether you're searching for a full-time residence or a weekend retreat, this move-in-ready chalet delivers luxury finishes, scenic beauty, and outstanding value in one of Virginia's premier outdoor destinations.
For sale
$839,999
118 Evergreen Ct, Bentonville, VA 22610
3beds
1,718sqft
Single Family Residence
Built in 2025
1.22 Acres Lot
$828,700 Zestimate®
$489/sqft
$-- HOA
What's special
Luxury finishesPrivate cul-de-sacOpen-concept floor planLuxury finishes throughoutUpgraded sundance floor tileLuxury vinyl plank flooringUpgraded kitchen backsplash
- 21 days |
- 330 |
- 22 |
Zillow last checked:
Listing updated:
Listed by:
Maria Medvedeva 703-347-4023,
Century 21 Redwood Realty (703) 790-1850
Source: Bright MLS,MLS#: VAWR2015096
Facts & features
Interior
Bedrooms & bathrooms
- Bedrooms: 3
- Bathrooms: 4
- Full bathrooms: 3
- 1/2 bathrooms: 1
- Main level bathrooms: 4
- Main level bedrooms: 3
Basement
- Area: 1718
Heating
- Heat Pump, Electric
Cooling
- Central Air, Electric
Appliances
- Included: Electric Water Heater
Features
- Basement: Full,Exterior Entry
- Number of fireplaces: 1
Interior area
- Total structure area: 3,436
- Total interior livable area: 1,718 sqft
- Finished area above ground: 1,718
- Finished area below ground: 0
Video & virtual tour
Property
Parking
- Total spaces: 4
- Parking features: Garage Faces Front, Garage Door Opener, Inside Entrance, Garage Faces Side, Other, Attached, Driveway
- Attached garage spaces: 2
- Uncovered spaces: 2
Accessibility
- Accessibility features: Accessible Entrance
Features
- Levels: Two
- Stories: 2
- Pool features: None
Lot
- Size: 1.22 Acres
Details
- Additional structures: Above Grade, Below Grade
- Parcel number: 44H212A
- Zoning: A
- Special conditions: Standard
Construction
Type & style
- Home type: SingleFamily
- Architectural style: Chalet
- Property subtype: Single Family Residence
Materials
- Vinyl Siding
- Foundation: Concrete Perimeter
Condition
- New construction: No
- Year built: 2025
Utilities & green energy
- Sewer: Septic Exists
- Water: Well
Community & HOA
Community
- Subdivision: Holiday Plantation
HOA
- Has HOA: No
Location
- Region: Bentonville
Financial & listing details
- Price per square foot: $489/sqft
- Tax assessed value: $517,600
- Annual tax amount: $2,945
- Date on market: 8/2/2026
- Listing agreement: Exclusive Right To Sell
- Ownership: Fee Simple
Estimated market value
$828,700
$787,000 - $870,000
$3,134/mo
Price history
| Date | Event | Price |
|---|---|---|
| 8/2/2026 | Listed for sale | $839,999$489/sqft |
Source:  Bright MLS #VAWR2015096 Report a problem Bright MLS #VAWR2015096 Report a problem | ||
Public tax history
Tax history is unavailable.
Monthly payment
Est. payment
Payment breakdown
Explore the cost of this home by adjusting the details. Changes won't be saved.Climate risks
Neighborhood: 22610
Nearby schools
GreatSchools rating
- 5/10Ressie Jeffries Elementary SchoolGrades: PK-5Distance: 5.9 mi
- 3/10Skyline Middle SchoolGrades: 6-8Distance: 6.2 mi
- 5/10Skyline High SchoolGrades: 9-12Distance: 5.5 mi
Schools provided by the listing agent
- District: Warren County Public Schools
Source: Bright MLS. This data may not be complete. We recommend contacting the local school district to confirm school assignments for this home.
- $800,0003 bd4 ba2.4k sqftEvergreen Ct LOT 12A, Bentonville, VA 22610Sold
- $671,2004 bd4 ba3.7k sqft65 Evergreen Ct, Bentonville, VA 22610Off Market
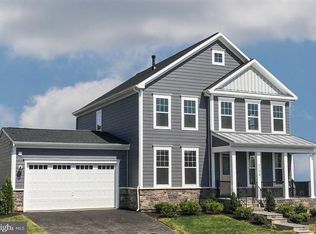
- $534,6003 bd2 ba1.4k sqft119 Evergreen Ct, Bentonville, VA 22610Off Market
- $562,9003 bd2 ba1.8k sqft208 Fieldstone Ct, Front Royal, VA 22630Off Market
- $694,4003 bd2 ba2.1k sqft35 Holiday Ct, Bentonville, VA 22610Off Market
- $630,3004 bd3 ba-- sqft200 Holiday Ct, Bentonville, VA 22610Off Market
- $75,0001 acreLOT 7 Holiday Ct LOT 7, Bentonville, VA 22610Sold
- $629,9003 bd3 ba1.9k sqft0 Holiday Ct, Bentonville, VA 22610New Construction
A local agent can set up tours, give advice and negotiate with sellers.
Similar homes
- $900,0003 bd3 ba1.7k sqft1011 Liberty Hall Rd, Front Royal, VA 22630For Sale
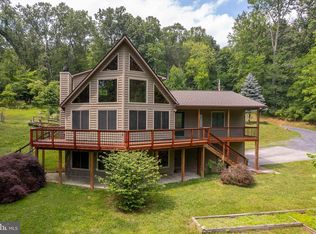
 MLS ID #VAWR2014748, Shane Bowman, RE/MAX Roots. Bright MLS
 - $737,5004 bd2 ba1.6k sqft735 Sunset Village Rd, Front Royal, VA 22630For Sale
 MLS ID #VAWR2014640, Michelle Baker, Pearson Smith Realty, LLC. Bright MLS
 - $670,0003 bd3 ba1.7k sqft129 Ridgeway Rd, Front Royal, VA 22630For Sale
 MLS ID #VAWR2015044, Marielle Thoburn, Keller Williams Realty. Bright MLS
 - $1,040,0003 bd3 ba1.9k sqft565 Ridgeway Rd, Front Royal, VA 22630New Construction
 MLS ID #VAWR2015072, Marielle Thoburn, Keller Williams Realty. Bright MLS
 - $424,9003 bd2 ba2.1k sqft1195 Shangri La Rd, Bentonville, VA 22610For SaleMLS ID #VAWR2012932, Jim Clark, Mint Realty. Bright MLS
- $485,0003 bd2 ba1.5k sqft1336 Granny Smith Rd, Linden, VA 22642For SaleMLS ID #VAWR2015358, Leslie O Carter, Carter Real Estate, Inc.. Bright MLS
- $449,5003 bd3 ba1.8k sqft153 Totten Ln, Front Royal, VA 22630For SaleMLS ID #VAWR2015120, Abby Walters, Preslee Real Estate. Bright MLS
- $635,0003 bd2 ba2k sqft485 Esteppe Rd, Front Royal, VA 22630For SaleMLS ID #VAWR2014342, Shannon Willett, Long & Foster Real Estate, Inc.. Bright MLS
- $735,0003 bd3 ba2.2k sqft6264 Middle Rd, Stephens City, VA 22655For SaleMLS ID #VAFV2044002, Dallas Croft, Samson Properties. Bright MLS
- $789,9003 bd2 ba2.4k sqft550 Mash Ln, Edinburg, VA 22824For SaleMLS ID #VASH2013966, Grace Eberly Hitt, Realty ONE Group Old Towne. Bright MLS
- $875,0003 bd2 ba1.4k sqft11066 Moreland Rd, Delaplane, VA 20144New ConstructionMLS ID #VAFQ2019878, Paul MacMahon, Sheridan-MacMahon Ltd.. Bright MLS
- $850,0004 bd3 ba2.3k sqft193 Marsh Ln, White Post, VA 22663For SaleMLS ID #VACL2006884, Nicole Lewis, Coldwell Banker Premier. Bright MLS
- $549,9003 bd2 ba1.6k sqft128 Orchard Lagoon Dr, Linden, VA 22642For SaleMLS ID #VAWR2015244, Wanda Himes, Keller Williams Realty/Lee Beaver & Assoc.. Bright MLS
- $510,0004 bd3 ba1.6k sqft18 Vista Ct, Front Royal, VA 22630For SaleMLS ID #VAWR2015228, Mike Webb, RE/MAX Allegiance. Bright MLS
- $950,0004 bd3 ba1.9k sqft101 Nelson Rd, Strasburg, VA 22657For SaleMLS ID #VAWR2014996, Melissa Crider, Sager Real Estate. Bright MLS
- $749,0003 bd2 ba1.7k sqft111 Lee Dr, Linden, VA 22642New ConstructionMLS ID #VAWR2015302, Philip Vaught, Keller Williams Realty/Lee Beaver & Assoc.. Bright MLS
- $499,9003 bd2 ba1.3k sqftLOT 106 Bluebird Way, Front Royal, VA 22630New ConstructionMLS ID #VAWR2014860, Kristina Towns, Weichert Realtors - Blue Ribbon. Bright MLS
- $798,0002 bd1 ba944 sqft317 Vale Vista Dr, Edinburg, VA 22824For SaleMLS ID #VASH2015030, Chad Pangle, Whitetail Properties Real Estate, LLC. Bright MLS
- $440,0003 bd2 ba2.2k sqft102 Bens Ct, Front Royal, VA 22630For SaleMLS ID #VAWR2014968, Britta Neel, Keller Williams Realty. Bright MLS
- $609,9003 bd3 ba2.3k sqft1579 Millner Rd, Strasburg, VA 22657For SaleMLS ID #VASH2015366, Michaela Yowaiski, TTR Sotheby's International Realty. Bright MLS
