Drywall is in! Trimming ; paint & cabinets week of 2/9 weather permitting its coming along nicely ! Chalet with Stunning Mountain Views from the front & back of the home! Spectacular views from the kitchen window! Welcome to this beautifully designed chalet, offering an open and inviting layout with large windows that flood the home with natural light. The main level features hardwood floors throughout, a split bedroom plan, and a great room with soaring cathedral ceilings and charming tongue-and-groove ceiling with beams!!! The spacious kitchen boasts granite countertops, white cabinets, and a large island (gray) with room for seating! Stainless steel appliances, perfect for cooking and entertaining. The dining area opens to a back deck, which is ideal for outdoor dining and relaxation. The primary suite is a true retreat with vaulted ceilings a stone corner fireplace; access to a covered porch, a luxurious en-suite bathroom with a tile shower, a soaker tub, and a huge walk-in closet. Two guest bedrooms share a well-appointed bathroom, and one guest room opens to a covered front porch. Additional features include a finished family room in the lower level, a rough-in for a future bath and potential 4th bedroom or den, an office nook just outside the primary bedroom, and recessed lighting. Enjoy outdoor living on the open deck at the front of the home or the back deck, and take advantage of the 2-car garage and paved driveway. Stone to grade adds a polished look to the exterior. This home combines elegance, comfort, and the charm of mountain living. The great room will have a large beam down the center of the room - with 3 beams off each side with the tongue & groove ceiling. Slider windows make it nice for fresh air Within close proximity to the Shenandoah National Park, Skyline Drive and Shenandoah River! Spring 2025 Delivery! Make this your new home for 2025
Sold for $800,000
Street View
$800,000
Evergreen Ct Lot 12A, Bentonville, VA 22610
3beds
2,446sqft
Single Family Residence
Built in 2024
1 Acres Lot
$780,500 Zestimate®
$327/sqft
$3,732 Estimated rent
Home value
$780,500
Estimated sales range
Not available
$3,732/mo
Zestimate® history
Owner options
List your home for rent
$3,732/mo
Rent Zestimate®
Find your next renter with Zillow Rental Manager. Plus, with online applications, you can quickly screen prospective tenants – for free.
$3,732/mo
Rent Zestimate®
Refinance and save
$4,674/mo
Est. payment
Refinancing to a lower rate could help reduce your monthly payments and save thousands over the life of the loan.
$4,674/mo
Est. payment
Explore your selling options
Work with a Zillow partner agent
Leverage their expertise and Zillow's premium Showcase listings to get your home seen by more buyers.
Get startedList with your own agent
Get your home in front of millions of buyers by listing it on Zillow.
Learn how to do itSell it yourself
Take full control of how buyers see your home on Zillow by listing For Sale by Owner (FSBO).
List your homeWhat's special
Stunning mountain viewsStone corner fireplacePaved drivewayTile showerOffice nookOpen and inviting layoutGranite countertops
Zillow last checked:
Listing updated:
Listed by:
Tana Hoffman 540-671-1994,
Sager Real Estate
Bought with:
NON MEMBER, 0225194075
Non Subscribing Office
Source: Bright MLS,MLS#: VAWR2009282
Facts & features
Interior
Bedrooms & bathrooms
- Bedrooms: 3
- Bathrooms: 4
- Full bathrooms: 3
- 1/2 bathrooms: 1
- Main level bathrooms: 3
- Main level bedrooms: 3
Rooms
- Room types: Dining Room, Primary Bedroom, Bedroom 2, Kitchen, Family Room, Bedroom 1, Great Room, Bathroom 2, Bathroom 3, Primary Bathroom, Half Bath
Primary bedroom
- Features: Attached Bathroom, Soaking Tub, Bathroom - Stall Shower, Double Sink, Fireplace - Electric, Flooring - HardWood
- Level: Main
- Area: 210 Square Feet
- Dimensions: 14 x 15
Bedroom 1
- Features: Jack and Jill Bathroom, Flooring - HardWood
- Level: Main
- Area: 189 Square Feet
- Dimensions: 21 x 9
Bedroom 2
- Features: Jack and Jill Bathroom, Flooring - HardWood
- Level: Main
- Area: 144 Square Feet
- Dimensions: 16 x 9
Primary bathroom
- Features: Soaking Tub, Bathroom - Stall Shower, Flooring - Tile/Brick, Walk-In Closet(s)
- Level: Main
Bathroom 2
- Features: Flooring - Ceramic Tile, Jack and Jill Bathroom
- Level: Main
Bathroom 3
- Level: Lower
Dining room
- Features: Flooring - HardWood
- Level: Main
Family room
- Features: Flooring - Luxury Vinyl Plank
- Level: Lower
- Area: 480 Square Feet
- Dimensions: 20 x 24
Great room
- Features: Flooring - Luxury Vinyl Plank, Cathedral/Vaulted Ceiling, Recessed Lighting
- Level: Main
- Area: 768 Square Feet
- Dimensions: 32 x 24
Half bath
- Level: Main
Kitchen
- Features: Flooring - HardWood, Kitchen Island, Pantry
- Level: Main
Heating
- Heat Pump, Electric
Cooling
- Ceiling Fan(s), Central Air, Electric
Appliances
- Included: Microwave, Dishwasher, Refrigerator, Ice Maker, Oven/Range - Electric, Electric Water Heater
- Laundry: Hookup, Main Level
Features
- Soaking Tub, Bathroom - Tub Shower, Ceiling Fan(s), Dining Area, Entry Level Bedroom, Open Floorplan, Kitchen Island, Upgraded Countertops, Walk-In Closet(s), Exposed Beams, Bathroom - Walk-In Shower, Vaulted Ceiling(s), Wood Ceilings, High Ceilings
- Flooring: Luxury Vinyl, Ceramic Tile, Carpet
- Windows: Low Emissivity Windows
- Basement: Connecting Stairway,Full,Garage Access,Interior Entry,Exterior Entry
- Number of fireplaces: 1
- Fireplace features: Electric, Corner
Interior area
- Total structure area: 3,202
- Total interior livable area: 2,446 sqft
- Finished area above ground: 1,906
- Finished area below ground: 540
Property
Parking
- Total spaces: 6
- Parking features: Garage Faces Side, Inside Entrance, Crushed Stone, Attached, Driveway
- Attached garage spaces: 2
- Uncovered spaces: 4
- Details: Garage Sqft: 550
Accessibility
- Accessibility features: None
Features
- Levels: Two
- Stories: 2
- Patio & porch: Deck, Porch
- Pool features: None
- Has view: Yes
- View description: Mountain(s)
Lot
- Size: 1 Acres
Details
- Additional structures: Above Grade, Below Grade
- Parcel number: 44H 2 12
- Zoning: A
- Special conditions: Standard
Construction
Type & style
- Home type: SingleFamily
- Architectural style: Raised Ranch/Rambler
- Property subtype: Single Family Residence
Materials
- Concrete, Rough-In Plumbing, Vinyl Siding, Stone, Stick Built
- Foundation: Concrete Perimeter
- Roof: Architectural Shingle
Condition
- Excellent
- New construction: Yes
- Year built: 2024
Details
- Builder name: Sunlight Properties LLC
Utilities & green energy
- Electric: 200+ Amp Service
- Sewer: Septic Exists
- Water: None
- Utilities for property: Electricity Available, Phone Available, Other Internet Service
Community & HOA
Community
- Subdivision: Holiday Plantation
HOA
- Has HOA: No
Location
- Region: Bentonville
Financial & listing details
- Price per square foot: $327/sqft
- Tax assessed value: $85,000
- Annual tax amount: $557
- Date on market: 10/9/2024
- Listing agreement: Exclusive Agency
- Listing terms: Cash,Contract,Conventional,1031 Exchange,FHA,VA Loan
- Inclusions: 1 Year Builder Warranty Per Va Code
- Ownership: Fee Simple
- Road surface type: Approved
Price history
| Date | Event | Price |
|---|---|---|
| 4/30/2025 | Sold | $800,000+0%$327/sqft |
Source:  Bright MLS #VAWR2009282 Report a problem Bright MLS #VAWR2009282 Report a problem | ||
| 2/18/2025 | Contingent | $799,900$327/sqft |
Source: Bright MLS #VAWR2009282 Report a problem | ||
| 10/9/2024 | Listed for sale | $799,900$327/sqft |
Source: Bright MLS #VAWR2009282 Report a problem | ||
Public tax history
Tax history is unavailable.
Neighborhood: 22610
Nearby homes
- $839,9993 bd4 ba1.7k sqft118 Evergreen Ct, Bentonville, VA 22610For Sale

- $671,2004 bd4 ba3.7k sqft65 Evergreen Ct, Bentonville, VA 22610Off Market
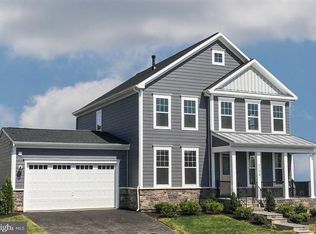
- $626,3004 bd3 ba-- sqft200 Holiday Ct, Bentonville, VA 22610Off Market
- $697,3003 bd2 ba2.1k sqft35 Holiday Ct, Bentonville, VA 22610Off Market
- $523,1003 bd2 ba1.4k sqft119 Evergreen Ct, Bentonville, VA 22610Off Market
- $562,9003 bd2 ba1.8k sqft208 Fieldstone Ct, Front Royal, VA 22630Off Market
- $75,0001 acreLOT 7 Holiday Ct LOT 7, Bentonville, VA 22610Sold
- $629,9003 bd3 ba1.9k sqft0 Holiday Ct, Bentonville, VA 22610New Construction
Nearby schools
GreatSchools rating
- 5/10Ressie Jeffries Elementary SchoolGrades: PK-5Distance: 5.9 mi
- 3/10Skyline Middle SchoolGrades: 6-8Distance: 6.2 mi
- 5/10Skyline High SchoolGrades: 9-12Distance: 5.5 mi
Schools provided by the listing agent
- District: Warren County Public Schools
Source: Bright MLS. This data may not be complete. We recommend contacting the local school district to confirm school assignments for this home.
Get a cash offer in 3 minutes
Find out how much your home could sell for in as little as 3 minutes with a no-obligation cash offer.
Estimated market value
$780,500
Get a cash offer in 3 minutes
Find out how much your home could sell for in as little as 3 minutes with a no-obligation cash offer.
Estimated market value
$780,500
- Virginia
- Warren County
- Front Royal
- 22610
- Evergreen Ct Lot 12A
