Welcome to 550 Mash Lane in Edinburg, VA—where space, functionality, and peaceful surroundings come together. This well-appointed 3-bedroom, 2-bath home offers a spacious open-concept layout upon entry featuring a large kitchen (new appliances in the last 3 years) that flows seamlessly into an oversized living area, perfect for everyday living and entertaining alike. Just off the main space, you’ll find a bright sunroom ideal for a home office, hobby room, or quiet retreat. This home is both spacious and easily accessible for those needing comfortable one level living without the compromise of space. This is the ultimate tranquil mountain retreat situated on a total of 10.242 acres of wooded privacy. This community also provides deeded National Forest access within walking distance from this home. Conveniently located near the Peters Mill Run/Taskers Gap OHV system, offering 36 miles of off-road trails for all skill levels. The home offers generously sized bedrooms and bathrooms, along with a formal dining area for hosting gatherings and special occasions. Downstairs, a large unfinished walkout basement provides endless potential for future expansion, storage, or workshop space. Step outside and take in the property’s standout features, including a 922 sq ft back deck (2 years old)—perfect for relaxing or entertaining—overlooking a scenic setting complete with a spring-fed pond. A detached 30x30 garage offers ample room for vehicles, equipment, or additional storage. If you’re looking for space, versatility, and a serene setting just minutes from town, this property is a must-see.
For sale
$789,900
550 Mash Ln, Edinburg, VA 22824
3beds
2,496sqft
:
Get pre-qualified$4,753/mo
Single Family Residence
Built in 2006
10.24 Acres Lot
$758,700 Zestimate®
$316/sqft
$21/mo HOA
What's special
Spring-fed pondBright sunroomComfortable one level livingSpacious open-concept layoutGenerously sized bedroomsLarge kitchenNew appliances
- 101 days |
- 318 |
- 13 |
Zillow last checked:
Listing updated:
Listed by:
Grace Eberly Hitt 540-325-4228,
Realty ONE Group Old Towne 5407738475,
Co-Listing Team: The Gold Key Group, Co-Listing Agent: Alisa G. Eberly 540-325-6192,
Realty ONE Group Old Towne
Source: Bright MLS,MLS#: VASH2013966
Facts & features
Interior
Bedrooms & bathrooms
- Bedrooms: 3
- Bathrooms: 2
- Full bathrooms: 2
- Main level bathrooms: 2
- Main level bedrooms: 3
Rooms
- Room types: Dining Room, Primary Bedroom, Bedroom 2, Kitchen, Family Room, Foyer, Bedroom 1, Other
Primary bedroom
- Features: Flooring - Carpet
- Level: Main
- Area: 360 Square Feet
- Dimensions: 20 X 18
Bedroom 1
- Features: Flooring - Carpet
- Level: Main
- Area: 192 Square Feet
- Dimensions: 12 X 16
Bedroom 2
- Features: Flooring - Carpet
- Level: Main
- Area: 144 Square Feet
- Dimensions: 12 X 12
Dining room
- Features: Flooring - HardWood
- Level: Main
- Area: 180 Square Feet
- Dimensions: 12 X 15
Family room
- Features: Flooring - Carpet
- Level: Main
- Area: 460 Square Feet
- Dimensions: 20 X 23
Foyer
- Features: Flooring - HardWood
- Level: Main
Kitchen
- Features: Flooring - Tile/Brick
- Level: Main
- Area: 224 Square Feet
- Dimensions: 14 X 16
Other
- Features: Flooring - Tile/Brick
- Level: Main
Heating
- Heat Pump, Electric, Wood
Cooling
- Central Air, Heat Pump, Electric
Appliances
- Included: Dishwasher, Dryer, Microwave, Self Cleaning Oven, Range Hood, Refrigerator, Washer, Oven/Range - Gas, Electric Water Heater
Features
- Kitchen Island, Kitchen - Table Space, Dining Area, Entry Level Bedroom, Primary Bath(s), Floor Plan - Traditional, Dry Wall
- Flooring: Hardwood, Carpet, Wood
- Doors: Insulated
- Windows: Vinyl Clad
- Basement: Full
- Has fireplace: No
Interior area
- Total structure area: 4,992
- Total interior livable area: 2,496 sqft
- Finished area above ground: 2,496
- Finished area below ground: 0
Property
Parking
- Total spaces: 2
- Parking features: Garage Door Opener, Off Street, Detached
- Garage spaces: 2
- Details: Garage Sqft: 900
Accessibility
- Accessibility features: None
Features
- Levels: Two
- Stories: 2
- Patio & porch: Deck, Porch
- Exterior features: Sidewalks
- Pool features: None
- Has view: Yes
- View description: Trees/Woods
Lot
- Size: 10.24 Acres
- Features: Backs to Trees, Landscaped, Pond, Additional Lot(s), Near National Forest
Details
- Additional structures: Above Grade, Below Grade
- Additional parcels included: Additional parcel of 3.787 also being sold with 550 Mash Lane. Tax Map #07109019. For a total of 10.242 acres
- Parcel number: 07109016
- Zoning: C1
- Special conditions: Standard
Construction
Type & style
- Home type: SingleFamily
- Architectural style: Ranch/Rambler
- Property subtype: Single Family Residence
Materials
- Vinyl Siding
- Foundation: Block
- Roof: Shingle
Condition
- Excellent
- New construction: No
- Year built: 2006
Utilities & green energy
- Sewer: On Site Septic
- Water: Well
Community & HOA
Community
- Subdivision: Arrowhead
HOA
- Has HOA: Yes
- Services included: Road Maintenance
- HOA fee: $255 annually
Location
- Region: Edinburg
Financial & listing details
- Price per square foot: $316/sqft
- Tax assessed value: $411,800
- Annual tax amount: $2,636
- Date on market: 4/14/2026
- Listing agreement: Exclusive Right To Sell
- Inclusions: Washer, Dryer, All Appliances
- Ownership: Fee Simple
- Road surface type: Gravel
Estimated market value
$758,700
$721,000 - $797,000
$2,421/mo
Price history
| Date | Event | Price |
|---|---|---|
| 4/14/2026 | Listed for sale | $789,900+112742.9%$316/sqft |
Source:  Bright MLS #VASH2013966 Report a problem Bright MLS #VASH2013966 Report a problem | ||
| 2/25/2005 | Sold | $700 |
Source: Public Record Report a problem | ||
Public tax history
| Year | Property taxes | Tax assessment |
|---|---|---|
| 2024 | $2,636 | $411,800 |
| 2023 | -- | $411,800 |
| 2022 | -- | $411,800 +44.3% |
| 2021 | -- | $285,300 |
| 2020 | -- | $285,300 |
| 2018 | $1,826 | $285,300 |
| 2017 | -- | $285,300 |
| 2016 | -- | $285,300 -8.5% |
| 2015 | -- | $311,800 |
| 2014 | -- | $311,800 |
| 2013 | -- | $311,800 |
| 2012 | -- | $311,800 |
| 2011 | -- | $311,800 |
| 2010 | -- | $311,800 +9% |
| 2009 | -- | $286,000 +36.1% |
| 2007 | $1,072 +654.3% | $210,200 +905.7% |
| 2005 | $142 | $20,900 |
| 2004 | -- | $20,900 |
| 2003 | $71 -46.9% | -- |
| 2002 | $134 | -- |
| 2001 | -- | $23,600 |
Find assessor info on the county website
Monthly payment
Est. payment
Payment breakdown
Explore the cost of this home by adjusting the details. Changes won't be saved.Climate risks
Neighborhood: 22824
Getting around
0 / 100
Car-DependentNearby schools
GreatSchools rating
- 3/10W.W. Robinson Elementary SchoolGrades: PK-5Distance: 3.9 mi
- 6/10Peter Muhlenberg Middle SchoolGrades: 6-8Distance: 3.8 mi
- 6/10Central High SchoolGrades: 9-12Distance: 4.1 mi
Schools provided by the listing agent
- Elementary: W.w. Robinson
- Middle: Peter Muhlenberg
- High: Central
- District: Shenandoah County Public Schools
Source: Bright MLS. This data may not be complete. We recommend contacting the local school district to confirm school assignments for this home.
- $22,700-- bd-- ba-- sqft550 Mash Ln, Edinburg, VA 22824Off Market
- $601,3004 bd4 ba3.4k sqft512 Mash Ln, Edinburg, VA 22824Off Market
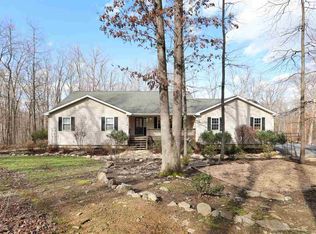
- $787,7003 bd5 ba2.4k sqft467 Mash Ln, Edinburg, VA 22824Off Market
- $425,1001 bd1 ba1.3k sqft610 Mash Ln, Edinburg, VA 22824Off Market
- $42,000-- bd-- ba-- sqftMash Ln, Edinburg, VA 22824Off Market
- $48,800-- bd-- ba-- sqftMash Ln, Edinburg, VA 22824Off Market
- $62,600-- bd-- ba-- sqftMash Ln, Edinburg, VA 22824Off Market
- $84,400-- bd-- ba-- sqftMash Ln, Edinburg, VA 22824Off Market
A local agent can set up tours, give advice and negotiate with sellers.
A local lender can help you make sure your offer is ready when you are.
Similar homes
- $549,9004 bd3 ba2.4k sqft2447 Headquarters Rd, Edinburg, VA 22824For Sale

 MLS ID #VASH2014840, Lorie Bowers, Sager Real Estate. Bright MLS
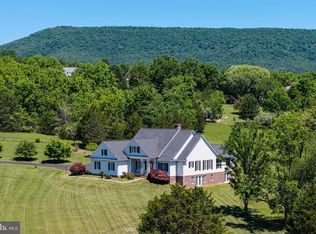
 - $750,0005 bd4 ba3.4k sqft128 Fairview Circle Path Lot 36, Woodstock, VA 22664For Sale
 MLS ID #VASH2014528, Allie F Coffey, Funkhouser Real Estate Group. Bright MLS
 - $795,0003 bd4 ba3.5k sqft180 Holstein Ln, Toms Brook, VA 22660For Sale
 MLS ID #VASH2014064, Anita Rhodes, Johnston and Rhodes Real Estate. Bright MLS
 - $450,0003 bd2 ba2.2k sqft13265 Old Valley Pike, Edinburg, VA 22824For Sale

 MLS ID #677445, Kesia Argueta, RE/MAX Performance Realty. CAAR
 - $785,0003 bd3 ba1.3k sqft1201 Pilgrims Way, Bentonville, VA 22610For SaleMLS ID #VAWR2014644, Patti Romer, Samson Properties. Bright MLS
- $549,0003 bd3 ba2.5k sqft1511 Boliver Rd, Fort Valley, VA 22652For SaleMLS ID #VASH2014938, Debbie Kent, Cottage Street Realty LLC. Bright MLS
- $675,0003 bd3 ba3.2k sqft908 Jonathan St, Woodstock, VA 22664For SaleMLS ID #VASH2014662, Malinda Johnston, Johnston and Rhodes Real Estate. Bright MLS
- $645,0005 bd4 ba3.4k sqft128 Fairview Cir, Woodstock, VA 22664For SaleMLS ID #VASH2014492, Allie F Coffey, Funkhouser Real Estate Group. Bright MLS
- $399,9003 bd3 ba2.1k sqft2986 Ridge Hollow Rd, Edinburg, VA 22824For SaleMLS ID #VASH2013058, Pamela Baber, Coldwell Banker Premier. Bright MLS
- $399,9003 bd2 ba2k sqft1915 Readus Rd, Edinburg, VA 22824For SaleMLS ID #VASH2014902, Chris Roszko, Colony Realty. Bright MLS
- $749,0003 bd3 ba3.5k sqft2152 Supinlick Ridge Rd, Broadway, VA 22815For SaleMLS ID #VASH2013740, Sara Anderson, ERA Valley Realty. Bright MLS
- $749,9004 bd2 ba2.5k sqft4159 Us Highway 340, Stanley, VA 22851For SaleMLS ID #VAPA2006328, Lauren Reed, Funkhouser Real Estate Group. Bright MLS
- $695,0005 bd3 ba3k sqft7393 Orkney Grade, Mount Jackson, VA 22842For SaleMLS ID #VASH2014656, Lori Hoffman, Realty ONE Group Old Towne. Bright MLS
- $675,0003 bd3 ba2.3k sqft363 Davis Ln, New Market, VA 22844For SaleMLS ID #VASH2013992, Scott Hamilton, RE/MAX Real Estate Connections. Bright MLS
- $570,0003 bd3 ba2.2k sqft516 Zepp Rd, Maurertown, VA 22644For SaleMLS ID #VASH2014888, Melissa Crider, Sager Real Estate. Bright MLS
- $465,0004 bd2 ba2.5k sqft3345 Conicville Rd, Mount Jackson, VA 22842For SaleMLS ID #VASH2013746, Nathan Gochenour, Skyline Team Real Estate. Bright MLS
- $559,0004 bd4 ba2.7k sqft211-211 Princess Caroline Ct, Edinburg, VA 22824New ConstructionMLS ID #VASH2014850, Mr. Gayle T Bailey II, Keller Williams Realty. Bright MLS
- $442,0002 bd2 ba1.3k sqft17884 Old Valley Pike, Edinburg, VA 22824For SaleMLS ID #VASH2014264, Melissa Crider, Sager Real Estate. Bright MLS
- $585,0004 bd2 ba3k sqft4001 Bentonville Rd, Bentonville, VA 22610For SaleMLS ID #VAWR2013828, Lindsay Barnhart, NextHome Realty Select. Bright MLS
- $585,0004 bd4 ba3.6k sqft465 Meghann Dr, Woodstock, VA 22664For SaleMLS ID #VASH2014876, Abby Walters, Preslee Real Estate. Bright MLS
