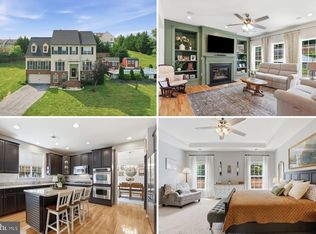
Welcome to this spacious and beautifully designed 5 bedroom, 4 full bathroom home situated on 6 peaceful acres in Woodstock, VA. Offering an inviting layout, this property combines comfort, functionality, and convenience. The main level features a stunning primary suite complete with tray ceilings, along with two additional generously sized bedrooms and a second ensuite bedroom. Hardwood floors run throughout the entire main level, adding warmth and continuity to the home’s inviting design. Fresh paint throughout much of the home enhances the clean, updated feel. The living room offers a cozy fireplace perfect for gathering, while the screened-in porch provides the perfect place to relax and enjoy the surrounding countryside. A paved driveway adds both convenience and curb appeal as you arrive at this peaceful property. The finished walkout basement expands the living space with an additional bedroom and full bathroom, making it ideal for guests, extended family, or recreation space. With plenty of room both inside and out, this property offers the perfect blend of privacy and accessibility while remaining conveniently located near all that Woodstock has to offer. While the home has been well maintained, a new owner may choose to make updates, and the property has been priced with that in mind. See listing VASH2014528 to purchase this plus the adjoining 3 acres.
For sale
$645,000
128 Fairview Cir, Woodstock, VA 22664
5beds
3,494sqft
:
Get pre-qualified$3,964/mo
Single Family Residence
Built in 2001
6.3 Acres Lot
$626,800 Zestimate®
$185/sqft
$13/mo HOA
What's special
Inviting layoutSecond ensuite bedroom
- 56 days |
- 516 |
- 39 |
Zillow last checked:
Listing updated:
Listed by:
Allie F Coffey 540-335-1204,
Funkhouser Real Estate Group 5404594002
Source: Bright MLS,MLS#: VASH2014492
Facts & features
Interior
Bedrooms & bathrooms
- Bedrooms: 5
- Bathrooms: 4
- Full bathrooms: 4
- Main level bathrooms: 3
- Main level bedrooms: 4
Basement
- Area: 1994
Heating
- Forced Air, Oil, Wood
Cooling
- Ceiling Fan(s), Central Air, Electric
Appliances
- Included: Dishwasher, Dryer, Oven/Range - Electric, Refrigerator, Washer, Water Dispenser, Microwave, Electric Water Heater
- Laundry: Main Level
Features
- Attic, Breakfast Area, Dining Area, Eat-in Kitchen, Primary Bath(s)
- Flooring: Hardwood, Tile/Brick, Carpet, Wood
- Basement: Partial,Full,Partially Finished,Side Entrance,Walk-Out Access,Windows
- Number of fireplaces: 1
- Fireplace features: Glass Doors, Flue for Stove
Interior area
- Total structure area: 3,988
- Total interior livable area: 3,494 sqft
- Finished area above ground: 1,994
- Finished area below ground: 1,500
Property
Parking
- Total spaces: 6
- Parking features: Garage Door Opener, Asphalt, Attached, Driveway
- Attached garage spaces: 2
- Uncovered spaces: 4
- Details: Garage Sqft: 576
Accessibility
- Accessibility features: Other
Features
- Levels: Two
- Stories: 2
- Patio & porch: Porch, Screened
- Exterior features: Sidewalks
- Pool features: None
- Fencing: Partial
Lot
- Size: 6.3 Acres
Details
- Additional structures: Above Grade, Below Grade
- Parcel number: 0027526
- Zoning: A-1
- Special conditions: Standard
Construction
Type & style
- Home type: SingleFamily
- Architectural style: Ranch/Rambler
- Property subtype: Single Family Residence
Materials
- Shingle Siding, Vinyl Siding
- Foundation: Block
- Roof: Shingle
Condition
- Very Good
- New construction: No
- Year built: 2001
Details
- Builder model: DESIGN TRADITION #1992
Utilities & green energy
- Sewer: Septic Exists, Septic < # of BR
- Water: Well
- Utilities for property: Cable
Community & HOA
Community
- Subdivision: Fairview
HOA
- Has HOA: Yes
- HOA fee: $150 annually
Location
- Region: Woodstock
Financial & listing details
- Price per square foot: $185/sqft
- Tax assessed value: $690,011
- Annual tax amount: $3,312
- Date on market: 6/1/2026
- Listing agreement: Exclusive Right To Sell
- Listing terms: Conventional,Cash,FHA,VA Loan
- Ownership: Fee Simple
Estimated market value
$626,800
$595,000 - $658,000
$3,062/mo
Price history
| Date | Event | Price |
|---|---|---|
| 6/1/2026 | Listed for sale | $645,000+48.3%$185/sqft |
Source:  Bright MLS #VASH2014492 Report a problem Bright MLS #VASH2014492 Report a problem | ||
| 2/25/2015 | Sold | $435,000+13%$124/sqft |
Source: Agent Provided Report a problem | ||
| 11/8/2014 | Price change | $385,000-2.5%$110/sqft |
Source: ERA Beasley Realty #SH8393162 Report a problem | ||
| 7/3/2014 | Price change | $395,000-1.3%$113/sqft |
Source: ERA Beasley Realty #SH8393162 Report a problem | ||
| 4/3/2014 | Price change | $400,000-5.9%$114/sqft |
Source: Sager Realty #SH8129957 Report a problem | ||
| 3/18/2014 | Listed for sale | $425,000$122/sqft |
Source: Sager Realty #SH8129957 Report a problem | ||
Public tax history
| Year | Property taxes | Tax assessment |
|---|---|---|
| 2024 | $2,892 | $451,900 |
| 2023 | -- | $451,900 |
| 2022 | -- | $451,900 +37.5% |
| 2021 | -- | $328,700 |
| 2020 | -- | $328,700 |
| 2018 | $2,104 | $328,700 |
| 2017 | -- | $328,700 |
| 2016 | -- | $328,700 -5.6% |
| 2015 | -- | $348,100 |
| 2014 | -- | $348,100 |
| 2013 | -- | $348,100 |
| 2012 | -- | $348,100 |
| 2011 | -- | $348,100 |
| 2010 | -- | $348,100 +1.8% |
| 2009 | -- | $341,900 |
| 2007 | $1,744 +2% | $341,900 +36.1% |
| 2005 | $1,709 | $251,300 |
| 2004 | -- | $251,300 |
| 2003 | $848 -46.9% | -- |
| 2002 | $1,597 | -- |
| 2001 | -- | $38,200 |
Find assessor info on the county website
Monthly payment
Est. payment
Payment breakdown
Explore the cost of this home by adjusting the details. Changes won't be saved.Climate risks
Neighborhood: Alonzaville
Nearby schools
GreatSchools rating
- 3/10W.W. Robinson Elementary SchoolGrades: PK-5Distance: 4.4 mi
- 6/10Peter Muhlenberg Middle SchoolGrades: 6-8Distance: 4.5 mi
- 6/10Central High SchoolGrades: 9-12Distance: 4.3 mi
Schools provided by the listing agent
- District: Shenandoah County Public Schools
Source: Bright MLS. This data may not be complete. We recommend contacting the local school district to confirm school assignments for this home.
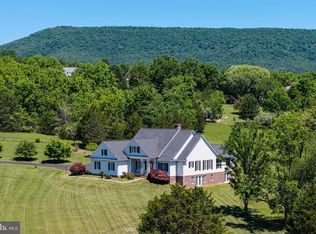
- $750,0005 bd4 ba3.4k sqft128 Fairview Circle Path LOT 36, Woodstock, VA 22664For Sale
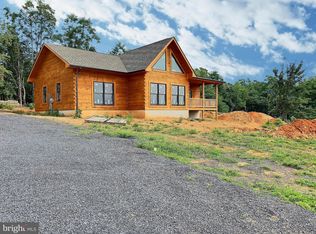
- $625,0003 bd2 ba1.8k sqft934 Fairview Cir, Woodstock, VA 22664Sold
- $--3.291 AcresFairview Cir, Woodstock, VA 22664Off Market

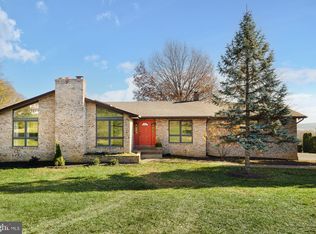
- $501,5003 bd3 ba2.7k sqft296 Fairview Cir, Woodstock, VA 22664Sold
- $560,3003 bd3 ba2.2k sqft967 Fairview Cir, Woodstock, VA 22664Off Market
- $611,1004 bd3 ba2.5k sqft929 Fairview Cir, Woodstock, VA 22664Off Market
- $566,3003 bd2 ba3k sqft87 Abraham Ct, Woodstock, VA 22664Off Market
- $788,8004 bd4 ba3.7k sqft25 Fairview Cir, Woodstock, VA 22664Off Market
A local agent can set up tours, give advice and negotiate with sellers.
Similar homes
- $750,0005 bd4 ba3.4k sqft128 Fairview Circle Path Lot 36, Woodstock, VA 22664For Sale
 MLS ID #VASH2014528, Allie F Coffey, Funkhouser Real Estate Group. Bright MLS
 - $675,0003 bd3 ba3.2k sqft908 Jonathan St, Woodstock, VA 22664For Sale
 MLS ID #VASH2014662, Malinda Johnston, Johnston and Rhodes Real Estate. Bright MLS
 - $699,9004 bd5 ba4.7k sqft405 Spring Hollow Rd, Woodstock, VA 22664For Sale
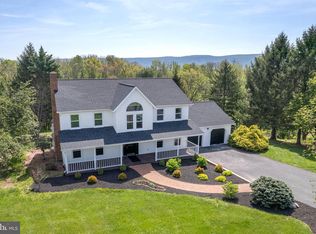 MLS ID #VASH2013720, James Amick, RE/MAX Roots. Bright MLS
 - $585,0004 bd4 ba3.6k sqft465 Meghann Dr, Woodstock, VA 22664For Sale
 MLS ID #VASH2014876, Abby Walters, Preslee Real Estate. Bright MLS
 - $664,9003 bd4 ba2k sqft131 Upper Springs Ln, Woodstock, VA 22664For SaleMLS ID #VASH2013546, Diana Crisman, Johnston and Rhodes Real Estate. Bright MLS
- $498,0004 bd4 ba3.2k sqft418 Kern St, Woodstock, VA 22664For SaleMLS ID #VASH2014434, Melissa Crider, Sager Real Estate. Bright MLS
- $587,4984 bd5 ba3.6k sqft2891 Saumsville Rd, Maurertown, VA 22644For SaleMLS ID #VASH2012650, Lori Coffey, Johnston and Rhodes Real Estate. Bright MLS
- $570,0003 bd3 ba2.2k sqft516 Zepp Rd, Maurertown, VA 22644For SaleMLS ID #VASH2014888, Melissa Crider, Sager Real Estate. Bright MLS
- $695,0005 bd3 ba3k sqft7393 Orkney Grade, Mount Jackson, VA 22842For SaleMLS ID #VASH2014656, Lori Hoffman, Realty ONE Group Old Towne. Bright MLS
- $389,9003 bd3 ba2k sqft505 S Water St, Woodstock, VA 22664For SaleMLS ID #VASH2015096, Jaclyn Michelle, Berkshire Hathaway HomeServices PenFed Realty. Bright MLS
- $510,0005 bd4 ba2.8k sqft316 S Muhlenberg St, Woodstock, VA 22664For SaleMLS ID #VASH2013532, Anita Rhodes, Johnston and Rhodes Real Estate. Bright MLS
- $625,0006 bd4 ba4k sqft217 Silver Bell Ln, Luray, VA 22835For SaleMLS ID #VAPA2006610, Beth Waller, Keller Williams Realty/Lee Beaver & Assoc.. Bright MLS
- $599,9005 bd4 ba3.1k sqft1235 Kesler Rd, Front Royal, VA 22630For SaleMLS ID #VAWR2014884, Jim Clark, Mint Realty. Bright MLS
- $549,0004 bd2 ba2.3k sqft207 S Muhlenberg St, Woodstock, VA 22664For SaleMLS ID #VASH2013260, Anita Rhodes, Johnston and Rhodes Real Estate. Bright MLS
- $639,9003 bd3 ba2.7k sqftMcDaniel Ln, Middletown, VA 22645For SaleMLS ID #VAWR2014754, Lilly Triplett, Colony Realty. Bright MLS
- $895,0004 bd4 ba3.1k sqft33 Kibo Ct, Maurertown, VA 22644For SaleMLS ID #VASH2014164, Angela Duncan, MarketPlace REALTY. Bright MLS
- $575,0004 bd4 ba3.2k sqft7525 Stonewall Jackson Hwy, Front Royal, VA 22630For SaleMLS ID #VAWR2013158, Holly Goode, Keller Williams Realty/Lee Beaver & Assoc.. Bright MLS
- $373,0004 bd3 ba2k sqft317 Dawn Ave, Woodstock, VA 22664For SaleMLS ID #VASH2014408, Abby Walters, Preslee Real Estate. Bright MLS
- $615,0004 bd3 ba1.9k sqft201 Meadow Ln, Lost River, WV 26810For SaleMLS ID #WVHD2003616, Lori Fountain Bales, Keller Williams Realty. Bright MLS
- $730,0004 bd2 ba2.2k sqft2383 Baker Mountain Dr, Yellow Spring, WV 26865For SaleMLS ID #WVHS2008044, Dylan Welch, RE/MAX Roots. Bright MLS
