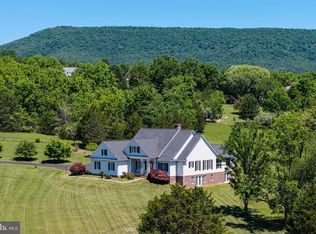
Welcome Home! Immaculate brick home on a quiet street just outside of town! Meticulously maintained inside and out. Enjoy your morning coffee in the sunroom or poolside. Main level Master Bedroom. Two upper level bedrooms, bath, office and unfinished storage space. Two (2) fireplaces, one pellet, one gas logs. Four (4) zone hot water baseboard heat. Access basement storage space and shelving from garage. Attached and detached garages plus carport. Fenced pool, depth 3.5 to 6.5 feet with storage building.
For sale
$675,000
908 Jonathan St, Woodstock, VA 22664
3beds
3,293sqft
Single Family Residence
Built in 1980
1.17 Acres Lot
$646,100 Zestimate®
$205/sqft
$-- HOA
What's special
Immaculate brick homeMain level master bedroomStorage building
- 51 days
- 539
- 25
Zillow last checked:
Listing updated:
Listed by:
Malinda Johnston 540-325-2524,
Johnston and Rhodes Real Estate 540-459-9650
Source: Bright MLS,MLS#: VASH2014662
Facts & features
Interior
Bedrooms & bathrooms
- Bedrooms: 3
- Bathrooms: 3
- Full bathrooms: 2
- 1/2 bathrooms: 1
- Main level bathrooms: 2
- Main level bedrooms: 1
Rooms
- Room types: Primary Bedroom, Bathroom 1
Primary bedroom
- Features: Attached Bathroom, Ceiling Fan(s), Flooring - Carpet
- Level: Main
Bathroom 1
- Features: Flooring - Carpet
- Level: Upper
Heating
- Baseboard, Propane
Cooling
- Central Air, Ceiling Fan(s), Electric
Appliances
- Included: Microwave, Built-In Range, Central Vacuum, Dishwasher, Disposal, Dryer, Exhaust Fan, Refrigerator, Range Hood, Washer, Tankless Water Heater, Water Treat System, Instant Hot Water
- Laundry: Main Level
Features
- Ceiling Fan(s), Entry Level Bedroom, Family Room Off Kitchen, Formal/Separate Dining Room, Upgraded Countertops, Cedar Closet(s), Central Vacuum, Chair Railings, Floor Plan - Traditional
- Flooring: Carpet, Laminate, Vinyl
- Windows: Window Treatments
- Basement: Connecting Stairway,Concrete,Interior Entry,Shelving,Sump Pump,Unfinished,Partial
- Number of fireplaces: 2
- Fireplace features: Gas/Propane, Mantel(s), Stone, Pellet Stove
Interior area
- Total structure area: 4,565
- Total interior livable area: 3,293 sqft
- Finished area above ground: 3,293
- Finished area below ground: 0
Property
Parking
- Total spaces: 12
- Parking features: Garage Faces Side, Inside Entrance, Garage Door Opener, Oversized, Asphalt, Private, Attached, Detached, Driveway, Off Street, Detached Carport
- Attached garage spaces: 4
- Carport spaces: 2
- Covered spaces: 6
- Uncovered spaces: 6
Accessibility
- Accessibility features: None
Features
- Levels: One and One Half
- Stories: 1.5
- Exterior features: Extensive Hardscape, Lighting, Storage, Street Lights
- Has private pool: Yes
- Pool features: Fenced, In Ground, Private
Lot
- Size: 1.17 Acres
- Features: Landscaped, Front Yard, Level, Rear Yard, SideYard(s)
Details
- Additional structures: Above Grade, Below Grade, Outbuilding
- Parcel number: 045B03B000D039
- Zoning: R-2
- Zoning description: Medium Density Residential
- Special conditions: Standard
Construction
Type & style
- Home type: SingleFamily
- Architectural style: Cape Cod
- Property subtype: Single Family Residence
Materials
- Brick
- Foundation: Block, Crawl Space
Condition
- Excellent
- New construction: No
- Year built: 1980
Utilities & green energy
- Sewer: Private Septic Tank, Gravity Sept Fld
- Water: Well, Public Hook-up Available
- Utilities for property: Cable Available, Propane
Community & HOA
Community
- Subdivision: Orchard Place
HOA
- Has HOA: No
Location
- Region: Woodstock
Financial & listing details
- Price per square foot: $205/sqft
- Tax assessed value: $479,500
- Annual tax amount: $3,069
- Date on market: 7/17/2026
- Listing agreement: Exclusive Right To Sell
- Listing terms: Conventional,Cash,FHA,VA Loan
- Exclusions: Storage Shed Between Detached Garage And Pool
- Ownership: Fee Simple
Estimated market value
$646,100
$614,000 - $678,000
$2,880/mo
Price history
| Date | Event | Price |
|---|---|---|
| 7/17/2026 | Listed for sale | $675,000+132.8%$205/sqft |
Source:  Bright MLS #VASH2014662 Report a problem Bright MLS #VASH2014662 Report a problem | ||
| 3/10/2003 | Sold | $289,900$88/sqft |
Source: Agent Provided Report a problem | ||
Public tax history
| Year | Property taxes | Tax assessment |
|---|---|---|
| 2024 | $3,069 | $479,500 |
| 2023 | -- | $479,500 |
| 2022 | -- | $479,500 +39.6% |
| 2021 | -- | $343,400 |
| 2020 | -- | $343,400 |
| 2018 | $2,198 | $343,400 |
| 2017 | -- | $343,400 |
| 2016 | -- | $343,400 -6.6% |
| 2015 | -- | $367,700 |
| 2014 | -- | $367,700 |
| 2013 | -- | $367,700 |
| 2012 | -- | $367,700 |
| 2011 | -- | $367,700 |
| 2010 | -- | $367,700 +17.7% |
| 2009 | -- | $312,300 |
| 2007 | $1,593 -6.8% | $312,300 +24.2% |
| 2005 | $1,710 | $251,400 +3.5% |
| 2004 | -- | $243,000 |
| 2003 | $774 -46.9% | -- |
| 2002 | $1,457 | -- |
| 2001 | -- | $205,600 |
Find assessor info on the county website
Monthly payment
Est. payment
Payment breakdown
Explore the cost of this home by adjusting the details. Changes won't be saved.Climate risks
Neighborhood: 22664
Nearby schools
Schools provided by the listing agent
- Elementary: W.w. Robinson
- Middle: Peter Muhlenberg
- High: Central
- District: Shenandoah County Public Schools
Source: Bright MLS. This data may not be complete. We recommend contacting the local school district to confirm school assignments for this home.
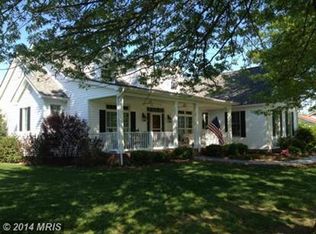
Similar homes
- $684,9004 bd5 ba4.7k sqft405 Spring Hollow Rd, Woodstock, VA 22664For Sale
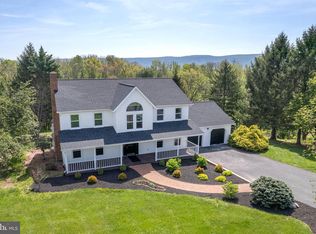
 MLS ID #VASH2013720, James Amick, RE/MAX Roots. Bright MLS
 - $525,0004 bd4 ba3.6k sqft465 Meghann Dr, Woodstock, VA 22664For Sale
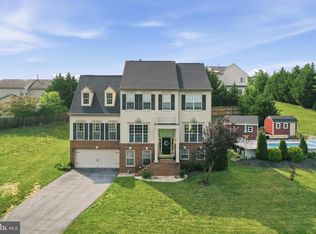 MLS ID #VASH2014876, Abby Walters, Preslee Real Estate. Bright MLS
 - $484,9004 bd4 ba3.2k sqft418 Kern St, Woodstock, VA 22664For Sale
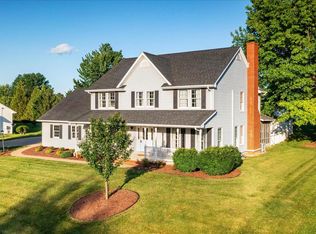 MLS ID #VASH2014434, Melissa Crider, Sager Real Estate. Bright MLS
 - $750,0005 bd4 ba3.4k sqft128 Fairview Circle Path Lot 36, Woodstock, VA 22664For Sale
 MLS ID #VASH2014528, Allie F Coffey, Funkhouser Real Estate Group. Bright MLS
 - $594,0004 bd5 ba3.3k sqft2891 Saumsville Rd, Maurertown, VA 22644For SaleMLS ID #VASH2015556, Wm. 'Willy" Steinmetz, RE/MAX Roots. Bright MLS
- $599,0005 bd4 ba3.4k sqft128 Fairview Cir, Woodstock, VA 22664For SaleMLS ID #VASH2014492, Allie F Coffey, Funkhouser Real Estate Group. Bright MLS
- $649,0004 bd3 ba2.9k sqft1116 Maurertown Mill Rd, Maurertown, VA 22644For SaleMLS ID #VASH2014926, Brian Doman, Preslee Real Estate. Bright MLS
- $414,9993 bd3 ba2.8k sqft515 Hollingsworth Rd, Woodstock, VA 22664For SaleMLS ID #VASH2014020, Lori Hoffman, Realty ONE Group Old Towne. Bright MLS
- $350,0004 bd3 ba2k sqft317 Dawn Ave, Woodstock, VA 22664For SaleMLS ID #VASH2014408, Abby Walters, Preslee Real Estate. Bright MLS
- $379,5003 bd3 ba2k sqft505 S Water St, Woodstock, VA 22664For SaleMLS ID #VASH2015096, Jaclyn Michelle, Berkshire Hathaway HomeServices PenFed Realty. Bright MLS
- $539,0004 bd2 ba2.3k sqft207 S Muhlenberg St, Woodstock, VA 22664For SaleMLS ID #VASH2013260, Anita Rhodes, Johnston and Rhodes Real Estate. Bright MLS
- $395,0003 bd3 ba2k sqft714 Jackson St, Woodstock, VA 22664For SaleMLS ID #VASH2014942, Stuart Leake, Realty ONE Group Old Towne. Bright MLS
- $400,0004 bd3 ba2.4k sqft332 N Lee St, Woodstock, VA 22664For SaleMLS ID #VASH2014578, Walther Vasquez Johnson, Samson Properties. Bright MLS
- $579,9004 bd3 ba3k sqft79 Sunset Ct, Edinburg, VA 22824For SaleMLS ID #VASH2015276, Gary Rutz, Skyline Team Real Estate. Bright MLS
- $379,0004 bd2 ba1.9k sqft1081 Hisey Ave, Woodstock, VA 22664For SaleMLS ID #VASH2013640, Owen Heine, Preslee Real Estate. Bright MLS
- $700,0003 bd3 ba3.2k sqft5616 Strasburg Rd, Strasburg, VA 22657For SaleMLS ID #VAWR2015348, Heather Wells, Real Broker, LLC. Bright MLS
- $620,0004 bd3 ba3k sqft255 McCoys Ford Rd, Front Royal, VA 22630For SaleMLS ID #VAWR2015288, Tana Hoffman, Sager Real Estate. Bright MLS
- $670,0003 bd3 ba1.7k sqft129 Ridgeway Rd, Front Royal, VA 22630For SaleMLS ID #VAWR2015044, Marielle Thoburn, Keller Williams Realty. Bright MLS
- $365,0002 bd2 ba2.1k sqft624 Allegheny Cir, Woodstock, VA 22664For SaleMLS ID #VASH2015430, Laura King, MarketPlace REALTY. Bright MLS
- $759,0003 bd4 ba3.5k sqft180 Holstein Ln, Toms Brook, VA 22660For SaleMLS ID #VASH2014064, Anita Rhodes, Johnston and Rhodes Real Estate. Bright MLS
