Take advantage of a 2% seller-paid buyer incentive, providing additional flexibility for qualified buyers! 4-bedroom, 3-bath ranch home located in Woodstock with convenient access to shopping, dining, I-81, and nearby W.O. Riley Park. Property features a spacious lot, covered front carport, outdoor storage shed, and a 1-car garage located in the basement. The partially finished basement includes additional living space with one bedroom and one full bathroom. HVAC system updated in 2020. Property offers great potential for buyers looking to make it their own. Now priced below appraised value — offering buyers confidence and built-in equity potential from day one.
For sale
Price cut: $23K (8/1)
$350,000
317 Dawn Ave, Woodstock, VA 22664
4beds
2,091sqft
Single Family Residence
Built in 1983
0.48 Acres Lot
$346,700 Zestimate®
$167/sqft
$-- HOA
What's special
Covered front carportSpacious lotOutdoor storage shed
- 85 days |
- 679 |
- 35 |
Likely to sell faster than
Zillow last checked:
Listing updated:
Listed by:
Abby Walters 540-227-4416,
Preslee Real Estate 5402274416,
Listing Team: Team Abby Walters
Source: Bright MLS,MLS#: VASH2014408
Facts & features
Interior
Bedrooms & bathrooms
- Bedrooms: 4
- Bathrooms: 3
- Full bathrooms: 3
- Main level bathrooms: 2
- Main level bedrooms: 3
Rooms
- Room types: Living Room, Primary Bedroom, Bedroom 2, Bedroom 3, Bedroom 4, Kitchen, Primary Bathroom, Full Bath
Primary bedroom
- Level: Main
Bedroom 2
- Level: Main
Bedroom 3
- Level: Main
Bedroom 4
- Level: Lower
Primary bathroom
- Level: Main
Other
- Level: Main
Other
- Level: Lower
Kitchen
- Level: Main
Living room
- Level: Main
Heating
- Heat Pump, Baseboard, Electric
Cooling
- Central Air, Electric
Appliances
- Included: Microwave, Oven/Range - Electric, Dishwasher, Refrigerator, Electric Water Heater
Features
- Basement: Full,Finished
- Has fireplace: No
Interior area
- Total structure area: 2,622
- Total interior livable area: 2,091 sqft
- Finished area above ground: 1,311
- Finished area below ground: 780
Property
Parking
- Parking features: Driveway
- Has uncovered spaces: Yes
Accessibility
- Accessibility features: None
Features
- Levels: One
- Stories: 1
- Pool features: None
Lot
- Size: 0.48 Acres
Details
- Additional structures: Above Grade, Below Grade
- Parcel number: 045A114S005009
- Zoning: N/A
- Special conditions: Standard
Construction
Type & style
- Home type: SingleFamily
- Architectural style: Ranch/Rambler
- Property subtype: Single Family Residence
Materials
- Brick
- Foundation: Block
Condition
- Average
- New construction: No
- Year built: 1983
Utilities & green energy
- Sewer: Public Sewer
- Water: Public
Community & HOA
Community
- Subdivision: Stonewall Woodstock
HOA
- Has HOA: No
Location
- Region: Woodstock
Financial & listing details
- Price per square foot: $167/sqft
- Tax assessed value: $248,600
- Annual tax amount: $1,989
- Date on market: 5/22/2026
- Listing agreement: Exclusive Right To Sell
- Ownership: Fee Simple
Estimated market value
$346,700
$329,000 - $364,000
$2,405/mo
Price history
| Date | Event | Price |
|---|---|---|
| 8/1/2026 | Price change | $350,000-6.2%$167/sqft |
Source:  Bright MLS #VASH2014408 Report a problem Bright MLS #VASH2014408 Report a problem | ||
| 5/22/2026 | Listed for sale | $373,000$178/sqft |
Source: Bright MLS #VASH2014408 Report a problem | ||
Public tax history
| Year | Property taxes | Tax assessment |
|---|---|---|
| 2024 | $1,591 | $248,600 |
| 2023 | -- | $248,600 |
| 2022 | -- | $248,600 +37.6% |
| 2021 | -- | $180,700 |
| 2020 | -- | $180,700 |
| 2018 | $1,156 | $180,700 |
| 2017 | -- | $180,700 |
| 2016 | -- | $180,700 -8.8% |
| 2015 | -- | $198,100 |
| 2014 | -- | $198,100 |
| 2013 | -- | $198,100 |
| 2012 | -- | $198,100 |
| 2011 | -- | $198,100 |
| 2010 | -- | $198,100 +1.3% |
| 2009 | -- | $195,600 |
| 2007 | $998 +9.5% | $195,600 +46% |
| 2005 | $911 | $134,000 +2.8% |
| 2004 | -- | $130,300 |
| 2003 | $443 -46.9% | -- |
| 2002 | $834 | -- |
| 2001 | -- | $107,100 |
Find assessor info on the county website
Monthly payment
Est. payment
Payment breakdown
Explore the cost of this home by adjusting the details. Changes won't be saved.Climate risks
Neighborhood: 22664
Nearby schools
GreatSchools rating
- 3/10W.W. Robinson Elementary SchoolGrades: PK-5Distance: 1.3 mi
- 6/10Peter Muhlenberg Middle SchoolGrades: 6-8Distance: 1.4 mi
- 6/10Central High SchoolGrades: 9-12Distance: 1.2 mi
Schools provided by the listing agent
- Elementary: W.w. Robinson
- Middle: Peter Muhlenberg
- High: Central
- District: Shenandoah County Public Schools
Source: Bright MLS. This data may not be complete. We recommend contacting the local school district to confirm school assignments for this home.
- $331,9003 bd1 ba1.4k sqft315 Dawn Ave, Woodstock, VA 22664Off Market
- $341,4004 bd3 ba1.1k sqft319 Dawn Ave, Woodstock, VA 22664Off Market
- $345,2003 bd3 ba1.9k sqft316 Dawn Ave, Woodstock, VA 22664Off Market
- $338,2003 bd2 ba2.4k sqft314 Dawn Ave, Woodstock, VA 22664Off Market
- $333,8003 bd2 ba1.2k sqft313 Dawn Ave, Woodstock, VA 22664Off Market
- $362,1003 bd2 ba1.7k sqft318 Dawn Ave, Woodstock, VA 22664Off Market
- $377,2003 bd2 ba1.3k sqft321 Dawn Ave, Woodstock, VA 22664Off Market
- $331,8004 bd2 ba1.4k sqft312 Dawn Ave, Woodstock, VA 22664Off Market
A local agent can set up tours, give advice and negotiate with sellers.
A local lender can help you make sure your offer is ready when you are.
Similar homes
- $379,0004 bd2 ba1.9k sqft1081 Hisey Ave, Woodstock, VA 22664For Sale
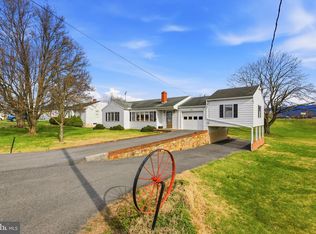
 MLS ID #VASH2013640, Owen Heine, Preslee Real Estate. Bright MLS
 - $389,9003 bd3 ba2k sqft505 S Water St, Woodstock, VA 22664For Sale
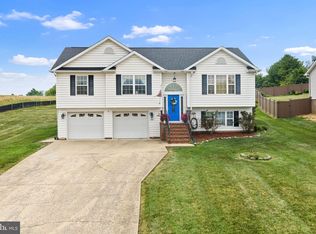 MLS ID #VASH2015096, Jaclyn Michelle, Berkshire Hathaway HomeServices PenFed Realty. Bright MLS
 - $335,0003 bd2 ba1.5k sqft849 Ox Rd, Woodstock, VA 22664For Sale
 MLS ID #VASH2014660, Grace Eberly Hitt, Realty ONE Group Old Towne. Bright MLS
 - $299,9004 bd2 ba2.4k sqft420 W Spring St, Woodstock, VA 22664For Sale
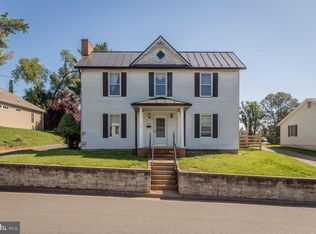 MLS ID #VASH2014572, Amanda Downs, Samson Properties. Bright MLS
 - $359,0002 bd2 ba1.6k sqft140 Donna Dr, Woodstock, VA 22664For SaleMLS ID #VASH2014486, David Shalap, ERA Valley Realty. Bright MLS
- $325,0003 bd1 ba1.4k sqft410 W North St, Woodstock, VA 22664For SaleMLS ID #VASH2015204, Allie F Coffey, Funkhouser Real Estate Group. Bright MLS
- $389,9003 bd2 ba1.4k sqft422 W Court St, Woodstock, VA 22664For SaleMLS ID #VASH2014606, Cherrie Wine, Skyline Team Real Estate. Bright MLS
- $419,9993 bd3 ba2.8k sqft515 Hollingsworth Rd, Woodstock, VA 22664For SaleMLS ID #VASH2014020, Lori Hoffman, Realty ONE Group Old Towne. Bright MLS
- $359,9003 bd2 ba1.3k sqft58 Cedar Ln, Woodstock, VA 22664For SaleMLS ID #VASH2014860, Robin Gochenour, Skyline Team Real Estate. Bright MLS
- $349,0003 bd3 ba1.5k sqft201 E Locust St, Woodstock, VA 22664New ConstructionMLS ID #VASH2014518, Kevin Smith, Sager Real Estate. Bright MLS
- $349,0003 bd3 ba1.5k sqft209 E Locust St, Woodstock, VA 22664New ConstructionMLS ID #VASH2014468, Kevin Smith, Sager Real Estate. Bright MLS
- $349,9903 bd2 ba2.1k sqft2094 Oranda Rd, Strasburg, VA 22657For SaleMLS ID #VASH2015062, Alex Bracke, Real Broker, LLC. Bright MLS
- $329,0003 bd2 ba1.2k sqft2756 Ridge Hollow Rd, Edinburg, VA 22824For SaleMLS ID #VASH2015216, Amanda Downs, Samson Properties. Bright MLS
- $394,9003 bd2 ba2k sqft1915 Readus Rd, Edinburg, VA 22824For SaleMLS ID #VASH2014902, Chris Roszko, Colony Realty. Bright MLS
- $359,0004 bd2 ba2.5k sqft3356 S Main St, Toms Brook, VA 22660For SaleMLS ID #VASH2013256, Anita Rhodes, Johnston and Rhodes Real Estate. Bright MLS
- $315,0003 bd1 ba1.5k sqft51 Church Rd, Edinburg, VA 22824For SaleMLS ID #VASH2015066, Cherrie Wine, Skyline Team Real Estate. Bright MLS
- $325,0003 bd2 ba1.9k sqft528 Stoney Creek Blvd, Edinburg, VA 22824For SaleMLS ID #VASH2014504, Lori Hoffman, Realty ONE Group Old Towne. Bright MLS
- $359,9004 bd2 ba1.8k sqft202 Shenandoah Ave, Edinburg, VA 22824For SaleMLS ID #VASH2015014, Donna Anderson, Samson Properties. Bright MLS
- $415,0003 bd2 ba2.2k sqft13265 Old Valley Pike, Edinburg, VA 22824For SaleMLS ID #VASH2015310, KAREN ALCANTARA, Spring Hill Real Estate, LLC.. Bright MLS
- $339,0003 bd3 ba1.6k sqft169 E Creek Rd, Toms Brook, VA 22660For SaleMLS ID #VASH2014830, Suzie Matthews, Property Management Unlimited, LLC.. Bright MLS
