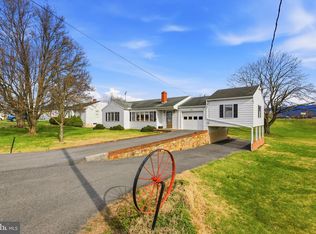
Welcome home to this beautifully maintained ranch offering charm, comfort, and stunning mountain views! From the moment you arrive, you’ll be drawn in by the eye-catching stone front accent, freshly mulched landscaping, and vibrant flowers beginning to bloom—creating the perfect first impression. A new roof installed in 2024 adds even more value and peace of mind. Step onto the inviting covered front porch and into a bright and welcoming living room featuring a cozy gas fireplace, perfect for relaxing evenings. Large windows fill the space with natural light, and the open layout flows seamlessly into the dining area and kitchen. The kitchen offers solid wood cabinetry, ample storage, and a recently updated dishwasher, making it both functional and inviting. Just off the dining area, you’ll find a beautiful enclosed sun porch—an ideal spot to unwind while taking in peaceful mountain and backyard views. Step outside to the rear deck, perfect for entertaining, grilling, or simply enjoying the outdoors. The main level also features a convenient laundry area, two comfortable guest bedrooms, a full bathroom, and a spacious primary suite. The primary bedroom includes two closets, one being a large walk-in, and an attached bath complete with a double vanity, soaking tub, and walk-in shower. The walk-out lower level expands your living space with a large family room, an additional room perfect for a home office or guest space, a half bath, and a generous storage area. Outside, enjoy a spacious backyard complete with a storage shed and plenty of room to relax or play. The driveway offers ample parking for guests and everyday convenience. This home truly combines comfort, functionality, and scenic beauty—don’t miss your opportunity to make it yours!
For sale
Price cut: $5K (7/8)
$419,999
515 Hollingsworth Rd, Woodstock, VA 22664
3beds
2,832sqft
Single Family Residence
Built in 1995
0.74 Acres Lot
$406,500 Zestimate®
$148/sqft
$-- HOA
What's special
Stunning mountain viewsCozy gas fireplaceEye-catching stone front accentFreshly mulched landscapingBeautiful enclosed sun porchRecently updated dishwasherTwo comfortable guest bedrooms
- 135 days |
- 643 |
- 22 |
Zillow last checked:
Listing updated:
Listed by:
Lori Hoffman 540-481-0802,
Realty ONE Group Old Towne 5404592727
Source: Bright MLS,MLS#: VASH2014020
Facts & features
Interior
Bedrooms & bathrooms
- Bedrooms: 3
- Bathrooms: 3
- Full bathrooms: 2
- 1/2 bathrooms: 1
- Main level bathrooms: 2
- Main level bedrooms: 3
Basement
- Area: 1196
Heating
- Heat Pump, Forced Air, Electric, Propane
Cooling
- Central Air, Ceiling Fan(s), Electric
Appliances
- Included: Dishwasher, Disposal, Ice Maker, Microwave, Self Cleaning Oven, Oven/Range - Electric, Refrigerator, Water Conditioner - Owned, Electric Water Heater
- Laundry: Main Level, Washer/Dryer Hookups Only
Features
- Combination Kitchen/Dining, Primary Bath(s), Entry Level Bedroom, Open Floorplan, Attic, Ceiling Fan(s), Dining Area, Walk-In Closet(s), Dry Wall, High Ceilings, Vaulted Ceiling(s)
- Flooring: Carpet, Laminate, Vinyl
- Windows: Window Treatments
- Basement: Connecting Stairway,Exterior Entry,Rear Entrance,Partial,Heated,Space For Rooms,Walk-Out Access,Windows,Full,Improved,Interior Entry,Partially Finished
- Number of fireplaces: 1
- Fireplace features: Gas/Propane
Interior area
- Total structure area: 2,832
- Total interior livable area: 2,832 sqft
- Finished area above ground: 1,636
- Finished area below ground: 1,196
Property
Parking
- Parking features: Off Street, Driveway
- Has uncovered spaces: Yes
Accessibility
- Accessibility features: Accessible Entrance
Features
- Levels: Two
- Stories: 2
- Patio & porch: Deck, Porch, Patio, Enclosed
- Pool features: None
- Has view: Yes
- View description: Mountain(s)
Lot
- Size: 0.74 Acres
- Features: Cleared, Front Yard, Landscaped, Open Lot, Rear Yard
Details
- Additional structures: Above Grade, Below Grade, Outbuilding
- Parcel number: 05818002
- Zoning: R
- Special conditions: Standard
Construction
Type & style
- Home type: SingleFamily
- Architectural style: Ranch/Rambler
- Property subtype: Single Family Residence
Materials
- Stone, Vinyl Siding
- Foundation: Block
- Roof: Shingle
Condition
- Excellent
- New construction: No
- Year built: 1995
Utilities & green energy
- Sewer: Public Sewer
- Water: Public
Community & HOA
Community
- Subdivision: Ellendell
HOA
- Has HOA: No
Location
- Region: Woodstock
Financial & listing details
- Price per square foot: $148/sqft
- Tax assessed value: $363,899
- Annual tax amount: $2,282
- Date on market: 4/10/2026
- Listing agreement: Exclusive Right To Sell
- Ownership: Fee Simple
Estimated market value
$406,500
$386,000 - $427,000
$2,606/mo
Price history
| Date | Event | Price |
|---|---|---|
| 7/8/2026 | Price change | $419,999-1.2%$148/sqft |
Source:  Bright MLS #VASH2014020 Report a problem Bright MLS #VASH2014020 Report a problem | ||
| 4/10/2026 | Listed for sale | $425,000+85.6%$150/sqft |
Source: Bright MLS #VASH2014020 Report a problem | ||
| 12/15/2015 | Sold | $229,000-4.5%$81/sqft |
Source: Public Record Report a problem | ||
| 11/30/2015 | Pending sale | $239,900$85/sqft |
Source: Skyline Team Real Estate #SH8617451 Report a problem | ||
| 9/2/2015 | Price change | $239,900-2.4%$85/sqft |
Source: Skyline Team Real Estate #SH8617451 Report a problem | ||
| 4/28/2015 | Listed for sale | $245,900-11.2%$87/sqft |
Source: Skyline Team Real Estate #SH8617451 Report a problem | ||
| 6/11/2007 | Sold | $277,000$98/sqft |
Source: Agent Provided Report a problem | ||
Public tax history
| Year | Property taxes | Tax assessment |
|---|---|---|
| 2024 | $1,826 | $285,300 |
| 2023 | -- | $285,300 |
| 2022 | -- | $285,300 +40% |
| 2021 | -- | $203,800 |
| 2020 | -- | $203,800 |
| 2018 | $1,304 | $203,800 |
| 2017 | -- | $203,800 +1.5% |
| 2016 | -- | $200,700 -7.4% |
| 2015 | -- | $216,700 |
| 2014 | -- | $216,700 |
| 2013 | -- | $216,700 |
| 2012 | -- | $216,700 |
| 2011 | -- | $216,700 |
| 2010 | -- | $216,700 +25.1% |
| 2009 | -- | $173,200 |
| 2007 | $883 -4.9% | $173,200 +26.8% |
| 2005 | $929 | $136,600 +4% |
| 2004 | -- | $131,400 |
| 2003 | $447 -46.9% | -- |
| 2002 | $841 | -- |
| 2001 | -- | $112,300 |
Find assessor info on the county website
Monthly payment
Est. payment
Payment breakdown
Explore the cost of this home by adjusting the details. Changes won't be saved.Climate risks
Neighborhood: 22664
Nearby schools
GreatSchools rating
- 3/10W.W. Robinson Elementary SchoolGrades: PK-5Distance: 1.4 mi
- 6/10Peter Muhlenberg Middle SchoolGrades: 6-8Distance: 1.5 mi
- 6/10Central High SchoolGrades: 9-12Distance: 1.2 mi
Schools provided by the listing agent
- District: Shenandoah County Public Schools
Source: Bright MLS. This data may not be complete. We recommend contacting the local school district to confirm school assignments for this home.
- $245,2003 bd1 ba1.2k sqft519 Hollingsworth Rd, Woodstock, VA 22664Off Market
- $344,6002 bd2 ba2.9k sqft511 Hollingsworth Rd, Woodstock, VA 22664Off Market
- $200,0003 bd2 ba2k sqft520 Hollingsworth Rd, Woodstock, VA 22664Sold
- $526,0003 bd2 ba3.7k sqft516 Hollingsworth Rd, Woodstock, VA 22664Off Market
- $239,2001 bd1 ba950 sqft505 Hollingsworth Rd, Woodstock, VA 22664Off Market
- $342,8003 bd2 ba1.2k sqft523 Hollingsworth Rd, Woodstock, VA 22664Off Market
- $425,9004 bd2 ba2.2k sqft510 Hollingsworth Rd, Woodstock, VA 22664Off Market
- $373,3003 bd2 ba1.9k sqft43 Hottel Rd, Woodstock, VA 22664Off Market
A local agent can set up tours, give advice and negotiate with sellers.
A local lender can help you make sure your offer is ready when you are.
Similar homes
- $389,9003 bd3 ba2k sqft505 S Water St, Woodstock, VA 22664For Sale

 MLS ID #VASH2015096, Jaclyn Michelle, Berkshire Hathaway HomeServices PenFed Realty. Bright MLS
 - $485,0003 bd2 ba1.6k sqft56 Blessed Ln, Woodstock, VA 22664For Sale
 MLS ID #VASH2015164, Lori Hoffman, Realty ONE Group Old Towne. Bright MLS
 - $498,0004 bd4 ba3.2k sqft418 Kern St, Woodstock, VA 22664For Sale
 MLS ID #VASH2014434, Melissa Crider, Sager Real Estate. Bright MLS
 - $379,0004 bd2 ba1.9k sqft1081 Hisey Ave, Woodstock, VA 22664For Sale
 MLS ID #VASH2013640, Owen Heine, Preslee Real Estate. Bright MLS
 - $350,0004 bd3 ba2k sqft317 Dawn Ave, Woodstock, VA 22664For SaleMLS ID #VASH2014408, Abby Walters, Preslee Real Estate. Bright MLS
- $419,0003 bd3 ba2.4k sqft114 Hillview Dr, Maurertown, VA 22644For SaleMLS ID #VASH2014556, Brian Doman, Preslee Real Estate. Bright MLS
- $359,0002 bd2 ba1.6k sqft140 Donna Dr, Woodstock, VA 22664For SaleMLS ID #VASH2014486, David Shalap, ERA Valley Realty. Bright MLS
- $335,0003 bd2 ba1.5k sqft849 Ox Rd, Woodstock, VA 22664For SaleMLS ID #VASH2014660, Grace Eberly Hitt, Realty ONE Group Old Towne. Bright MLS
- $375,0004 bd2 ba2.1k sqft410 Saumsville Rd, Maurertown, VA 22644For SaleMLS ID #VASH2015404, Chase Hart, Sager Real Estate. Bright MLS
- $325,0003 bd1 ba1.4k sqft410 W North St, Woodstock, VA 22664For SaleMLS ID #VASH2015204, Allie F Coffey, Funkhouser Real Estate Group. Bright MLS
- $394,9003 bd2 ba2k sqft1915 Readus Rd, Edinburg, VA 22824For SaleMLS ID #VASH2014902, Chris Roszko, Colony Realty. Bright MLS
- $565,0004 bd4 ba3.6k sqft465 Meghann Dr, Woodstock, VA 22664For SaleMLS ID #VASH2014876, Abby Walters, Preslee Real Estate. Bright MLS
- $299,9004 bd2 ba2.4k sqft420 W Spring St, Woodstock, VA 22664For SaleMLS ID #VASH2014572, Amanda Downs, Samson Properties. Bright MLS
- $539,0004 bd2 ba2.3k sqft207 S Muhlenberg St, Woodstock, VA 22664For SaleMLS ID #VASH2013260, Anita Rhodes, Johnston and Rhodes Real Estate. Bright MLS
- $425,0003 bd2 ba1.7k sqft17747 Senedo Rd, Edinburg, VA 22824For SaleMLS ID #VASH2015176, Sara Anderson, ERA Valley Realty. Bright MLS
- $460,0003 bd4 ba2.4k sqft203 Palmyra Rd, Edinburg, VA 22824For Sale
 MLS ID #680699, PHYLLIS MEADOR, 1ST CHOICE REAL ESTATE. CAAR
 - $479,0004 bd4 ba1.6k sqft2323 Battlefield Rd, Fishers Hill, VA 22626For SaleMLS ID #VASH2015368, Anita Rhodes, Johnston and Rhodes Real Estate. Bright MLS
- $409,9004 bd3 ba2.4k sqft332 N Lee St, Woodstock, VA 22664For SaleMLS ID #VASH2014578, Walther Vasquez Johnson, Samson Properties. Bright MLS
- $469,9002 bd2 ba2.5k sqft153 Cairo Cir, Luray, VA 22835For SaleMLS ID #VAPA2006864, John Sorna, Weichert Realtors - Blue Ribbon. Bright MLS
- $445,0003 bd2 ba2.1k sqft356 White Oak Ln, New Market, VA 22844For SaleMLS ID #VASH2014616, Amanda Downs, Samson Properties. Bright MLS
