Love History?? Open the door and step back in time. Imagine owning a property that has roots running so deep in local history that it is mentioned repeatedly in local museums. The documented accounts are amazing! If these walls could talk.... Then there's the property itself! A Grand Colonial Farmhouse that is partially log, with 3 roomy bedrooms, 2 baths, a LARGE Eat in kitchen with hard surface counters, a comfortable Livingroom with a fireplace, Downstairs we find a partially finished basement with a cozy place to gather around the fireplace and a cool Unfinished side all set up to store your canned goods, Upstairs the house offers roomy Bedrooms. Up the next flight of stairs and you are in a large walk up attic with loads of storage or room to finish into even more living space. When the day is done, take your coffee out on the swing on the multilevel front porch and enjoy the peace and quiet and the beautiful scenery that this one of a kind property has to offer. Own horses?? The Farm is located just a few minutes from miles and miles of National Forest Trails! The property has a 2 stall Stable with a Tack/Feed Room. A Pole Barn, A Summer Kitchen, and a Small Garage. The Pasture is just waiting for you to fence it off to your liking and bring your horses or other livestock. Perfect Homestead! ,Come see this unique property and fall in love!! The Farm is being sold As Is, needing some cosmetic upgrading.
For sale
$399,000
153 Plauger Ln, Fort Valley, VA 22652
3beds
2,040sqft
Single Family Residence
Built in 1857
5.23 Acres Lot
$391,500 Zestimate®
$196/sqft
$-- HOA
What's special
Grand colonial farmhousePole barnSummer kitchenBeautiful scenerySmall garage
- 46 days
- 821
- 49
Zillow last checked:
Listing updated:
Listed by:
Jane Johnson 540-335-1268,
Johnston and Rhodes Real Estate 540-459-9650
Source: Bright MLS,MLS#: VASH2015502
Facts & features
Interior
Bedrooms & bathrooms
- Bedrooms: 3
- Bathrooms: 2
- Full bathrooms: 2
- Main level bathrooms: 2
- Main level bedrooms: 3
Heating
- Hot Water, Baseboard, Oil
Cooling
- Window Unit(s), Ceiling Fan(s), Electric
Appliances
- Included: Electric Water Heater
- Laundry: Main Level
Features
- Windows: Energy Efficient, Insulated Windows, Vinyl Clad
- Basement: Partially Finished
- Number of fireplaces: 2
- Fireplace features: Wood Burning
Interior area
- Total structure area: 2,040
- Total interior livable area: 2,040 sqft
- Finished area above ground: 2,040
Property
Parking
- Total spaces: 2
- Parking features: Storage, Detached, Driveway
- Garage spaces: 2
- Has uncovered spaces: Yes
Accessibility
- Accessibility features: None
Features
- Levels: Three
- Stories: 3
- Pool features: None
- Fencing: Partial
Lot
- Size: 5.23 Acres
- Features: Backs to Trees, Cleared, Front Yard, Not In Development, Open Lot, Wooded, Premium, Private, Rear Yard, Secluded, Stream/Creek, Unrestricted, Other, Rural
Details
- Additional structures: Above Grade
- Parcel number: NO TAX RECORD
- Zoning: AGRICULTURAL
- Special conditions: Standard
- Horses can be raised: Yes
- Horse amenities: Horses Allowed, Stable(s)
Construction
Type & style
- Home type: SingleFamily
- Architectural style: Colonial,Farmhouse/National Folk
- Property subtype: Single Family Residence
Materials
- Log, Stick Built
- Foundation: Stone
- Roof: Metal
Condition
- Good
- New construction: No
- Year built: 1857
Utilities & green energy
- Sewer: On Site Septic
- Water: Private, Well
Community & HOA
Community
- Subdivision: None Available
HOA
- Has HOA: No
Location
- Region: Fort Valley
Financial & listing details
- Price per square foot: $196/sqft
- Tax assessed value: $276,060
- Annual tax amount: $1,325
- Date on market: 9/5/2026
- Listing agreement: Exclusive Agency
- Inclusions: Refrigerator, Kitchen Range, Washer / Dryer
- Ownership: Fee Simple
- Road surface type: Gravel
Estimated market value
$391,500
$372,000 - $411,000
$2,012/mo
Price history
| Date | Event | Price |
|---|---|---|
| 9/5/2026 | Listed for sale | $399,000$196/sqft |
Source:  Bright MLS #VASH2015502 Report a problem Bright MLS #VASH2015502 Report a problem | ||
Public tax history
| Year | Property taxes | Tax assessment |
|---|---|---|
| 2025 | $1,453 | $227,000 |
| 2024 | $1,453 | $227,000 |
| 2023 | -- | $227,000 |
| 2022 | -- | $227,000 +33.2% |
| 2021 | -- | $170,400 |
| 2020 | -- | $170,400 |
| 2018 | $1,091 | $170,400 |
| 2017 | -- | $170,400 |
| 2016 | -- | $170,400 -8.1% |
| 2015 | -- | $185,400 |
| 2014 | -- | $185,400 |
| 2013 | -- | $185,400 |
| 2012 | -- | $185,400 |
| 2011 | -- | $185,400 |
| 2010 | -- | $185,400 +15% |
| 2009 | -- | $161,200 |
| 2007 | $822 +1.2% | $161,200 +34.9% |
| 2005 | $813 | $119,500 |
| 2004 | -- | $119,500 |
| 2003 | $406 -46.9% | -- |
| 2002 | $765 | -- |
| 2001 | -- | $99,400 |
Find assessor info on the county website
Monthly payment
Est. payment
Payment breakdown
Explore the cost of this home by adjusting the details. Changes won't be saved.Climate risks
Neighborhood: 22652
Nearby schools
Schools provided by the listing agent
- District: Shenandoah County Public Schools
Source: Bright MLS. This data may not be complete. We recommend contacting the local school district to confirm school assignments for this home.
Similar homes
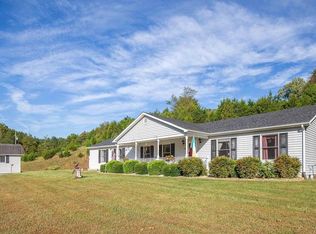
- $519,9993 bd3 ba2.5k sqft1511 Boliver Rd, Fort Valley, VA 22652For Sale

 MLS ID #VASH2014938, Debbie Kent, Cottage Street Realty LLC. Bright MLS
 - $424,9993 bd3 ba3k sqft816 Burgess Ct, Woodstock, VA 22664For Sale
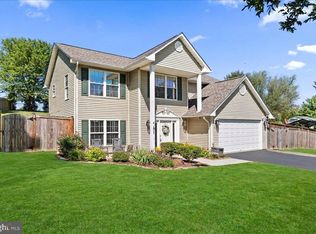 MLS ID #VASH2015906, Kathy Campbell, Kathy Jean Campbell. Bright MLS
 - $469,0003 bd2 ba1.7k sqft325 Old Wagon Rd, Luray, VA 22835For Sale
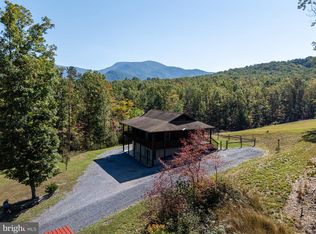 MLS ID #VAPA2007090, Sable Ponn, Funkhouser Real Estate Group. Bright MLS
 - $424,9003 bd2 ba2.1k sqft1195 Shangri La Rd, Bentonville, VA 22610For Sale
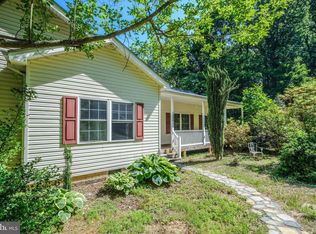 MLS ID #VAWR2012932, Jim Clark, Mint Realty. Bright MLS
 - $399,9005 bd3 ba2.1k sqft9028 Stonewall Jackson Hwy, Front Royal, VA 22630For SaleMLS ID #VAWR2014870, Benedict Ferri, Keller Williams Realty. Bright MLS
- $405,0004 bd3 ba1.8k sqft673 Creek Rd, Front Royal, VA 22630For SaleMLS ID #VAWR2014004, Regina Sharikas, United Real Estate Horizon. Bright MLS
- $385,0004 bd2 ba2k sqft981 Leaksville Rd, Luray, VA 22835For SaleMLS ID #VAPA2006978, Amber Clem, Samson Properties. Bright MLS
- $399,0003 bd2 ba2.2k sqft102 Bens Ct, Front Royal, VA 22630For SaleMLS ID #VAWR2014968, Britta Neel, Keller Williams Realty. Bright MLS
- $375,0003 bd2 ba2.7k sqft139 Jims Ln, Front Royal, VA 22630For SaleMLS ID #VAWR2015546, James Bartolozzi, RE/MAX Gateway. Bright MLS
- $379,0004 bd2 ba1.9k sqft1081 Hisey Ave, Woodstock, VA 22664For SaleMLS ID #VASH2013640, Owen Heine, Preslee Real Estate. Bright MLS
- $410,0002 bd2 ba1.2k sqft3704 Cedar Creek Rd, Star Tannery, VA 22654For SaleMLS ID #VASH2014844, Lorie Bowers, Sager Real Estate. Bright MLS
- $330,0003 bd2 ba2k sqft238 Indian Spring Rd, Woodstock, VA 22664For SaleMLS ID #VASH2015740, Robin Gochenour, Skyline Team Real Estate. Bright MLS
- $425,0003 bd4 ba2.4k sqft203 Palmyra Rd, Edinburg, VA 22824For Sale
 MLS ID #680699, PHYLLIS MEADOR, 1ST CHOICE REAL ESTATE. CAAR
 - $499,0003 bd3 ba2.7k sqft403 McCoys Ford Rd, Front Royal, VA 22630For SaleMLS ID #VAWR2015574, Marielle Thoburn, Keller Williams Realty. Bright MLS
- $345,0003 bd2 ba1.5k sqft170 Clubhouse Ct, Woodstock, VA 22664For SaleMLS ID #VASH2015348, Robin Gochenour, Skyline Team Real Estate. Bright MLS
- $389,9003 bd3 ba1.6k sqft115 Baer Oak Dr, Maurertown, VA 22644For SaleMLS ID #VASH2015468, Lori Hoffman, Realty ONE Group Old Towne. Bright MLS
- $429,9002 bd2 ba2.5k sqft153 Cairo Cir, Luray, VA 22835For SaleMLS ID #VAPA2006864, John Sorna, Weichert Realtors - Blue Ribbon. Bright MLS
- $399,9003 bd3 ba1.7k sqft461 Rome Beauty Dr, Linden, VA 22642For SaleMLS ID #VAWR2014902, Mary Cox, Berkshire Hathaway HomeServices PenFed Realty. Bright MLS
- $399,0003 bd2 ba1.7k sqft17747 Senedo Rd, Edinburg, VA 22824For SaleMLS ID #VASH2015176, Sara Anderson, ERA Valley Realty. Bright MLS
- $389,9003 bd2 ba1.4k sqft422 W Court St, Woodstock, VA 22664For SaleMLS ID #VASH2014606, Cherrie Wine, Skyline Team Real Estate. Bright MLS
