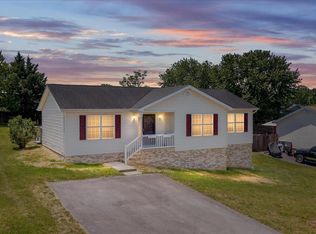
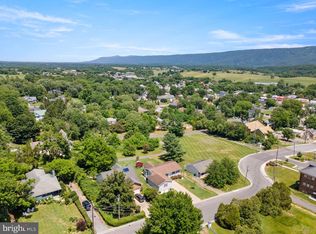
Welcome to 115 Baer Oak Court in Maurertown! This beautiful two-story home offers a spacious, light-filled layout, thoughtful updates, and plenty of room to grow. A welcoming Trex front porch provides ample space for outdoor furniture, while the concrete driveway leads to an oversized attached two-car garage. Inside, the open-concept main level features a bright living room with abundant natural light and a cozy gas fireplace. The updated kitchen has been expanded to provide generous countertop space, plentiful cabinetry, attractive appliances, and excellent storage. Just beyond the kitchen, the open dining area flows into an enclosed back porch and adjoining office nook overlooking the large, fully fenced backyard. These versatile spaces could serve as a home office, playroom, sitting area, or hobby space. A beautifully renovated half bath completes the main level. Upstairs, the spacious primary suite includes a walk-in closet and private attached bathroom. Two additional bedrooms, a guest bathroom, and a conveniently located laundry room complete this level. The full unfinished basement offers valuable storage and exciting potential for additional living space customized to fit your needs. With a roof that is approximately one year old, a generous fenced backyard, an oversized garage, and a convenient location, this well-maintained home is ready to welcome its next owner!
Under contract
$399,900
115 Baer Oak Dr, Maurertown, VA 22644
3beds
1,680sqft
Single Family Residence
Built in 2001
0.38 Acres Lot
$400,000 Zestimate®
$238/sqft
$-- HOA
What's special
Cozy gas fireplaceLarge fully fenced backyardOpen-concept main levelGenerous fenced backyardOpen dining areaOversized attached two-car garageAttractive appliances
- 13 days
- 248
- 10
Likely to sell faster than
Zillow last checked:
Listing updated:
Listed by:
Lori Hoffman 540-481-0802,
Realty ONE Group Old Towne 5404592727
Source: Bright MLS,MLS#: VASH2015468
Facts & features
Interior
Bedrooms & bathrooms
- Bedrooms: 3
- Bathrooms: 3
- Full bathrooms: 2
- 1/2 bathrooms: 1
- Main level bathrooms: 1
Rooms
- Room types: Primary Bedroom, Bedroom 2, Bedroom 1, Storage Room, Bathroom 2, Primary Bathroom
Primary bedroom
- Features: Flooring - Carpet
- Level: Upper
Bedroom 1
- Features: Flooring - Carpet
- Level: Upper
Bedroom 2
- Features: Flooring - Carpet
- Level: Upper
Primary bathroom
- Level: Upper
Bathroom 2
- Level: Upper
Storage room
- Features: Flooring - Concrete
- Level: Lower
Heating
- Heat Pump, Electric, Propane
Cooling
- Ceiling Fan(s), Central Air, Electric
Appliances
- Included: Dishwasher, Microwave, Cooktop, Water Heater, Refrigerator, Gas Water Heater
- Laundry: Has Laundry, Upper Level
Features
- Ceiling Fan(s), Combination Kitchen/Living, Combination Kitchen/Dining, Family Room Off Kitchen, Attic, Bathroom - Tub Shower, Dining Area, Open Floorplan
- Basement: Full,Unfinished,Interior Entry,Connecting Stairway
- Number of fireplaces: 1
- Fireplace features: Glass Doors, Gas/Propane
Interior area
- Total structure area: 2,520
- Total interior livable area: 1,680 sqft
- Finished area above ground: 1,680
- Finished area below ground: 0
Property
Parking
- Total spaces: 2
- Parking features: Garage Faces Front, Garage Door Opener, Inside Entrance, Oversized, Concrete, Attached
- Attached garage spaces: 2
- Has uncovered spaces: Yes
- Details: Garage Sqft: 480
Accessibility
- Accessibility features: None
Features
- Levels: Two
- Stories: 2
- Patio & porch: Enclosed, Porch
- Pool features: None
- Fencing: Privacy,Back Yard,Wood
- Has view: Yes
- View description: Mountain(s)
Lot
- Size: 0.38 Acres
Details
- Additional structures: Above Grade, Below Grade, Outbuilding
- Parcel number: 03308025
- Zoning: RESIDENTIAL
- Special conditions: Standard
Construction
Type & style
- Home type: SingleFamily
- Architectural style: Colonial
- Property subtype: Single Family Residence
Materials
- Vinyl Siding
- Foundation: Block
- Roof: Shingle
Condition
- New construction: No
- Year built: 2001
Utilities & green energy
- Sewer: Public Sewer
- Water: Public
Community & HOA
Community
- Subdivision: Oak Ridge
HOA
- Has HOA: No
Location
- Region: Maurertown
Financial & listing details
- Price per square foot: $238/sqft
- Tax assessed value: $410,001
- Annual tax amount: $1,983
- Date on market: 8/20/2026
- Listing agreement: Exclusive Right To Sell
- Listing terms: Cash,Conventional,FHA,USDA Loan,VA Loan
- Ownership: Fee Simple
Estimated market value
$400,000
$380,000 - $420,000
$2,343/mo
Price history
| Date | Event | Price |
|---|---|---|
| 8/26/2026 | Contingent | $399,900$238/sqft |
Source:  Bright MLS #VASH2015468 Report a problem Bright MLS #VASH2015468 Report a problem | ||
| 8/20/2026 | Listed for sale | $399,900+95.1%$238/sqft |
Source: Bright MLS #VASH2015468 Report a problem | ||
| 1/8/2020 | Sold | $205,000-8.1%$122/sqft |
Source: Public Record Report a problem | ||
| 10/5/2019 | Price change | $223,000-7.1%$133/sqft |
Source: CENTURY 21 New Millennium #VASH117298 Report a problem | ||
| 9/30/2019 | Listed for sale | $239,999$143/sqft |
Source: Century 21 New Millennium #VASH117298 Report a problem | ||
Public tax history
| Year | Property taxes | Tax assessment |
|---|---|---|
| 2024 | $1,983 | $309,800 |
| 2023 | -- | $309,800 |
| 2022 | -- | $309,800 +37% |
| 2021 | -- | $226,200 |
| 2020 | -- | $226,200 |
| 2018 | $1,448 | $226,200 |
| 2017 | -- | $226,200 |
| 2016 | -- | $226,200 +2.7% |
| 2015 | -- | $220,200 |
| 2014 | -- | $220,200 |
| 2013 | -- | $220,200 |
| 2012 | -- | $220,200 |
| 2011 | -- | $220,200 |
| 2010 | -- | $220,200 -1.3% |
| 2009 | -- | $223,200 |
| 2007 | $1,138 +8.4% | $223,200 +44.6% |
| 2005 | $1,050 | $154,400 |
| 2004 | -- | $154,400 |
| 2003 | $525 -46.9% | -- |
| 2002 | $988 | -- |
| 2001 | -- | $18,000 |
Find assessor info on the county website
Monthly payment
Est. payment
Payment breakdown
Explore the cost of this home by adjusting the details. Changes won't be saved.Climate risks
Neighborhood: 22644
Nearby schools
Schools provided by the listing agent
- Elementary: W.w. Robinson
- Middle: Peter Muhlenberg
- High: Central
- District: Shenandoah County Public Schools
Source: Bright MLS. This data may not be complete. We recommend contacting the local school district to confirm school assignments for this home.
Similar homes
- $419,0003 bd3 ba2.4k sqft114 Hillview Dr, Maurertown, VA 22644For Sale
 MLS ID #VASH2014556, Brian Doman, Preslee Real Estate. Bright MLS
 - $345,0003 bd2 ba1.5k sqft170 Clubhouse Ct, Woodstock, VA 22664For Sale
 MLS ID #VASH2015348, Robin Gochenour, Skyline Team Real Estate. Bright MLS
 - $389,9003 bd2 ba1.4k sqft422 W Court St, Woodstock, VA 22664For Sale
 MLS ID #VASH2014606, Cherrie Wine, Skyline Team Real Estate. Bright MLS
 - $395,0003 bd3 ba2k sqft714 Jackson St, Woodstock, VA 22664For Sale
 MLS ID #VASH2014942, Stuart Leake, Realty ONE Group Old Towne. Bright MLS
 - $379,5003 bd3 ba2k sqft505 S Water St, Woodstock, VA 22664For SaleMLS ID #VASH2015096, Jaclyn Michelle, Berkshire Hathaway HomeServices PenFed Realty. Bright MLS
- $400,0003 bd2 ba1.3k sqft185 Buck Run Ln, Fort Valley, VA 22652For SaleMLS ID #VASH2015212, Bailey Cooper, RE/MAX Gateway. Bright MLS
- $400,0004 bd3 ba2.4k sqft332 N Lee St, Woodstock, VA 22664For SaleMLS ID #VASH2014578, Walther Vasquez Johnson, Samson Properties. Bright MLS
- $399,0004 bd3 ba2.2k sqft486 Hidden View Ln, Front Royal, VA 22630For SaleMLS ID #VAWR2015378, Phil Asper, Keller Williams Realty/Lee Beaver & Assoc.. Bright MLS
- $409,0003 bd2 ba1.4k sqft109 Jefferson Ct, Stephens City, VA 22655For SaleMLS ID #VAFV2043952, Cindy Greenya, Keller Williams Realty. Bright MLS
- $365,0002 bd2 ba2.1k sqft624 Allegheny Cir, Woodstock, VA 22664For SaleMLS ID #VASH2015430, Laura King, MarketPlace REALTY. Bright MLS
- $479,0004 bd4 ba1.6k sqft2323 Battlefield Rd, Fishers Hill, VA 22626For SaleMLS ID #VASH2015368, Anita Rhodes, Johnston and Rhodes Real Estate. Bright MLS
- $359,9003 bd2 ba1.3k sqft58 Cedar Ln, Woodstock, VA 22664For SaleMLS ID #VASH2014860, Robin Gochenour, Skyline Team Real Estate. Bright MLS
- $359,0004 bd2 ba2.5k sqft3356 S Main St, Toms Brook, VA 22660For SaleMLS ID #VASH2013256, Anita Rhodes, Johnston and Rhodes Real Estate. Bright MLS
- $410,0003 bd3 ba1.9k sqft101 Tunis Ct, Stephens City, VA 22655For SaleMLS ID #VAFV2043806, Denise Fuller, Coldwell Banker Realty. Bright MLS
- $400,0003 bd3 ba2.2k sqft28 High Spruce Rd, Front Royal, VA 22630For SaleMLS ID #VAWR2014930, Sarah Reynolds, Keller Williams Realty. Bright MLS
- $399,0003 bd2 ba1.7k sqft17747 Senedo Rd, Edinburg, VA 22824For SaleMLS ID #VASH2015176, Sara Anderson, ERA Valley Realty. Bright MLS
- $425,0004 bd2 ba1.4k sqft6117 Alum Springs Rd, Edinburg, VA 22824For SaleMLS ID #VASH2015236, Amanda Downs, Samson Properties. Bright MLS
- $379,0004 bd2 ba1.9k sqft1081 Hisey Ave, Woodstock, VA 22664For SaleMLS ID #VASH2013640, Owen Heine, Preslee Real Estate. Bright MLS
- $380,0003 bd2 ba2.4k sqft5093 John Marshall Hwy, Strasburg, VA 22657For SaleMLS ID #VASH2015278, Melissa Crider, Sager Real Estate. Bright MLS
- $399,0003 bd2 ba1.3k sqft4111 Moreland Gap Rd, New Market, VA 22844For SaleMLS ID #VASH2015118, Stuart Leake, Realty ONE Group Old Towne. Bright MLS
