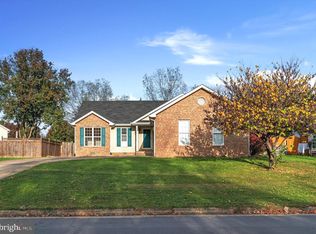
Nestled on a quiet cul-de-sac and set on a spacious 1/3-acre lot, this 3 bedroom, 2 bath home has everything you are looking for and more. Offering convenient one-level living, thoughtful updates, comfortable living spaces, and fantastic indoor and outdoor entertaining areas. Step inside to a bright, welcoming interior featuring upgraded lighting throughout, fresh paint, and hardwood floors. The inviting family room is highlighted by a cathedral ceiling, creating an open and airy feel. As you move into the kitchen, the easy flow and thoughtful arrangement continues making it easy to stay connected while preparing meals or entertaining guests. It also boasts gorgeous quartz countertops, LVP flooring, and Whirlpool appliances. The generously sized primary suite features an en-suite bath with upgraded glass shower doors, new bathroom flooring, and updated exhaust fans. Recent improvements include a new HVAC system with gas furnace and AC (2023), new water heater (2023), fresh interior paint, new interior and exterior lighting, updated bathroom flooring and new exhaust fans in both the primary and secondary bathrooms, and an upgraded LG washer and dryer. The home has been lovingly maintained and thoughtfully updated throughout. Outside, enjoy a professionally landscaped 1/3-acre lot with a large backyard and plenty of room to relax, play, or entertain. A brand-new paver patio extends off the cozy back porch, creating an exceptional outdoor living space. Complete with a new ceiling fan, the porch and patio are ideal for morning coffee, evening gatherings, or summer entertaining. The heated two-car garage is a standout feature, with a built-in gas heater offering a comfortable and functional space year-round—perfect for parking, storage, hobbies, or a workshop. Adding even more value, the existing mortgage may be assumable at an attractive 3.25% interest rate through PennyMac, subject to lender approval and buyer qualification. Located in a convenient setting near shopping, dining, and everyday amenities, with a Publix grocery store coming soon, this home offers the perfect combination of peaceful cul-de-sac living, convenience, and move-in-ready comfort. With its spacious primary suite, cathedral ceiling, great lighting, entertaining-friendly kitchen, heated two-car garage, gorgeous outdoor spaces, and easy one-level living, this is a home you won't want to miss!
For sale
$409,000
109 Jefferson Ct, Stephens City, VA 22655
3beds
1,439sqft
Single Family Residence
Built in 1992
0.33 Acres Lot
$404,100 Zestimate®
$284/sqft
$-- HOA
What's special
Easy one-level livingConvenient one-level livingBrand-new paver patioInviting family roomBright welcoming interiorHeated two-car garageGreat lighting
- 10 days
- 892
- 51
Likely to sell faster than
Zillow last checked:
Listing updated:
Listed by:
Cindy Greenya 703-795-5904,
Keller Williams Realty 7036690099
Source: Bright MLS,MLS#: VAFV2043952
Facts & features
Interior
Bedrooms & bathrooms
- Bedrooms: 3
- Bathrooms: 2
- Full bathrooms: 2
- Main level bathrooms: 2
- Main level bedrooms: 3
Rooms
- Room types: Living Room, Dining Room, Primary Bedroom, Bedroom 2, Bedroom 3, Kitchen, Breakfast Room, Primary Bathroom
Primary bedroom
- Features: Flooring - HardWood, Walk-In Closet(s)
- Level: Main
- Area: 196 Square Feet
- Dimensions: 14 X 14
Bedroom 2
- Features: Flooring - HardWood
- Level: Main
- Area: 100 Square Feet
- Dimensions: 10 X 10
Bedroom 3
- Features: Flooring - HardWood
- Level: Main
- Area: 110 Square Feet
- Dimensions: 10 X 11
Primary bathroom
- Features: Flooring - Vinyl
- Level: Main
Breakfast room
- Features: Flooring - HardWood
- Level: Main
Dining room
- Features: Flooring - HardWood
- Level: Main
- Area: 90 Square Feet
- Dimensions: 9 X 10
Kitchen
- Features: Flooring - Vinyl
- Level: Main
- Area: 56 Square Feet
- Dimensions: 7 X 8
Living room
- Features: Flooring - HardWood
- Level: Main
- Area: 256 Square Feet
- Dimensions: 16 X 16
Heating
- Forced Air, Natural Gas
Cooling
- Central Air, Electric
Appliances
- Included: Microwave, Dishwasher, Oven/Range - Electric, Refrigerator, Water Heater, Washer, Dryer, Disposal, Gas Water Heater
- Laundry: Main Level
Features
- Primary Bath(s), Ceiling Fan(s), Walk-In Closet(s)
- Has basement: No
- Has fireplace: No
Interior area
- Total structure area: 1,439
- Total interior livable area: 1,439 sqft
- Finished area above ground: 1,439
- Finished area below ground: 0
Property
Parking
- Total spaces: 2
- Parking features: Garage Faces Front, Concrete, Attached, Driveway
- Attached garage spaces: 2
- Has uncovered spaces: Yes
Accessibility
- Accessibility features: None
Features
- Levels: One
- Stories: 1
- Patio & porch: Deck
- Pool features: None
Lot
- Size: 0.33 Acres
- Features: Landscaped
Details
- Additional structures: Above Grade, Below Grade
- Parcel number: 75K126
- Zoning: RP
- Special conditions: Standard
Construction
Type & style
- Home type: SingleFamily
- Architectural style: Ranch/Rambler
- Property subtype: Single Family Residence
Materials
- Vinyl Siding
- Foundation: Concrete Perimeter
Condition
- New construction: No
- Year built: 1992
Utilities & green energy
- Sewer: Public Sewer
- Water: Public
Community & HOA
Community
- Subdivision: Jefferson Village
HOA
- Has HOA: No
Location
- Region: Stephens City
Financial & listing details
- Price per square foot: $284/sqft
- Tax assessed value: $184,500
- Annual tax amount: $1,125
- Date on market: 8/28/2026
- Listing agreement: Exclusive Right To Sell
- Ownership: Fee Simple
Estimated market value
$404,100
$384,000 - $424,000
$2,019/mo
Price history
| Date | Event | Price |
|---|---|---|
| 8/28/2026 | Listed for sale | $409,000+66.3%$284/sqft |
Source:  Bright MLS #VAFV2043952 Report a problem Bright MLS #VAFV2043952 Report a problem | ||
| 2/28/2019 | Sold | $246,000+0.4%$171/sqft |
Source: Public Record Report a problem | ||
| 1/14/2019 | Pending sale | $245,000$170/sqft |
Source: RE/MAX ROOTS #VAFV127762 Report a problem | ||
| 1/11/2019 | Listed for sale | $245,000$170/sqft |
Source: RE/MAX ROOTS #VAFV127762 Report a problem | ||
Public tax history
| Year | Property taxes | Tax assessment |
|---|---|---|
| 2025 | $1,617 +14.7% | $336,760 +21.9% |
| 2024 | $1,409 | $276,300 |
| 2023 | $1,409 +117.6% | $276,300 +30.1% |
| 2022 | $648 | $212,300 |
| 2021 | $648 -45.1% | $212,300 +9.7% |
| 2020 | $1,180 -50% | $193,500 |
| 2019 | $2,361 +109.8% | $193,500 +4.9% |
| 2018 | $1,125 +1.7% | $184,500 |
| 2017 | $1,107 +11.5% | $184,500 +11.5% |
| 2016 | $992 +7.1% | $165,400 |
| 2015 | $926 +96.7% | $165,400 +3.5% |
| 2014 | $471 | $159,800 |
| 2013 | -- | $159,800 -0.7% |
| 2012 | -- | $161,000 |
| 2011 | -- | $161,000 -12.6% |
| 2010 | -- | $184,200 |
| 2009 | -- | $184,200 -8.2% |
| 2008 | -- | $200,600 |
| 2007 | -- | $200,600 |
| 2006 | -- | $200,600 |
| 2005 | -- | $200,600 +60.9% |
| 2003 | -- | $124,700 |
| 2002 | -- | $124,700 |
| 2001 | -- | $124,700 |
Find assessor info on the county website
Monthly payment
Est. payment
Payment breakdown
Explore the cost of this home by adjusting the details. Changes won't be saved.Climate risks
Neighborhood: 22655
Nearby schools
Schools provided by the listing agent
- Elementary: Bass-hoover
- Middle: Robert E. Aylor
- High: Sherando
- District: Frederick County Public Schools
Source: Bright MLS. This data may not be complete. We recommend contacting the local school district to confirm school assignments for this home.

Similar homes
- $410,0003 bd3 ba1.9k sqft101 Tunis Ct, Stephens City, VA 22655For Sale

 MLS ID #VAFV2043806, Denise Fuller, Coldwell Banker Realty. Bright MLS
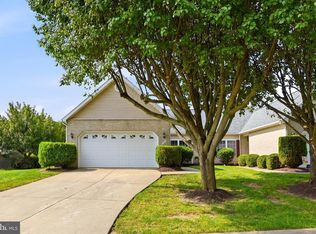
 - $390,0002 bd2 ba1.4k sqft107 Bayberry Ct, Stephens City, VA 22655For Sale
 MLS ID #VAFV2044516, Jeanne Mezzatesta, Colony Realty. Bright MLS
 - $439,9003 bd3 ba1.5k sqft103 Overview Ct, Stephens City, VA 22655For Sale
 MLS ID #VAFV2042090, JAVIELA DELAO, NBI Realty, LLC. Bright MLS
 - $415,0004 bd2 ba2k sqft4802 Valley Pike, Stephens City, VA 22655For Sale
 MLS ID #VAFV2043590, Kaitlyn Behr, Samson Properties. Bright MLS
 - $405,0002 bd2 ba1.4k sqft108 Bayberry Ct, Stephens City, VA 22655For SaleMLS ID #VAFV2043030, Leah Clowser, RE/MAX Roots. Bright MLS
- $485,0003 bd3 ba1.9k sqft149 Dollie Mae Ln, Stephens City, VA 22655For SaleMLS ID #VAFV2044132, Sheila Pack, RE/MAX Roots. Bright MLS
- $499,9003 bd2 ba2k sqft132 Vincent Dr, Stephens City, VA 22655For SaleMLS ID #VAFV2044248, Abby Walters, Preslee Real Estate. Bright MLS
- $415,0003 bd2 ba1.6k sqft286 Oregon Hollow Rd, Linden, VA 22642For SaleMLS ID #VAWR2015520, J.W. McMahon, MANNA Real Estate Services, Inc.. Bright MLS
- $364,9003 bd3 ba1.8k sqft109 Quinton Oaks Cir, Stephens City, VA 22655For SaleMLS ID #VAFV2043332, Kelly Bauer, Coldwell Banker Premier. Bright MLS
- $439,0003 bd2 ba1.8k sqft109 Keswick Ct, Winchester, VA 22602For SaleMLS ID #VAFV2044450, Natalie Langford, ERA Oakcrest Realty, Inc.. Bright MLS
- $425,0003 bd2 ba2k sqft413 Superior Ave, Winchester, VA 22601For SaleMLS ID #VAWI2011370, Steph Mitchell, Samson Properties. Bright MLS
- $399,0003 bd2 ba1.6k sqft3129 Howellsville Rd, Front Royal, VA 22630For SaleMLS ID #VAWR2015362, Rebekah Neuhaus, Real Broker, LLC. Bright MLS
- $460,0003 bd2 ba1.4k sqft103 Bleeding Heart Dr, White Post, VA 22663For SaleMLS ID #VAFV2039392, Romina Porter, Dandridge Realty Group, LLC. Bright MLS
- $375,0003 bd1 ba1.3k sqft12394 Lord Fairfax Hwy, Boyce, VA 22620For SaleMLS ID #VACL2006850, M. Kelly Walker, RE/MAX Roots. Bright MLS
- $399,9003 bd3 ba1.7k sqft461 Rome Beauty Dr, Linden, VA 22642For SaleMLS ID #VAWR2014902, Mary Cox, Berkshire Hathaway HomeServices PenFed Realty. Bright MLS
- $419,9244 bd2 ba1.8k sqft187 Village Ct, Winchester, VA 22602For SaleMLS ID #VAFV2042266, Bob Caines, RE/MAX Distinctive Real Estate, Inc.. Bright MLS
- $359,0003 bd2 ba1.3k sqft700 Green St, Winchester, VA 22601For SaleMLS ID #VAWI2011450, Jeanne Mezzatesta, Colony Realty. Bright MLS
- $425,0003 bd3 ba1.9k sqft434 King David Dr, Linden, VA 22642For SaleMLS ID #VAWR2014690, JOAN CULBERTSON, Coldwell Banker Premier. Bright MLS
- $420,0002 bd2 ba1.4k sqft1826 Kershaw Ln, Winchester, VA 22601For SaleMLS ID #VAWI2011142, RoxAnn Grimes, RE/MAX Roots. Bright MLS
- $420,0003 bd2 ba1.4k sqft312 Fruit Orchard Dr, Capon Bridge, WV 26711For SaleMLS ID #WVHS2008088, Dylan Welch, RE/MAX Roots. Bright MLS
