A classic wrap-around front porch sets the tone for the 1915 beauty, rich with character. Step inside to original wood floors and an expanded layout that offers a spacious feeling in this grand ole home. Formal living and dining rooms flow easily to the den and kitchen, which has plenty of room to entertain and create with built-in's and adjacent walk in pantry/laundry area. A flexible first floor bedroom/ work from home office space with attached half bath complete the first floor. Upstairs, you’ll find 4 comfortable bedrooms, full bath and enclosed dressing porch that exudes the home’s comfort and charm. Step outside, leaving the kitchen via a covered breezeway, is a connected two-story shed, adding exceptional versatility - an inspiring space for a future art or craft studio or guest cottage. Adjacent to the shed is a covered hot tub patio designed for year-round enjoyment, and a raised-bed garden area ready for your green thumb. Don't forget the detached workshop with electric and workbenches! A shared drive, off street parking and level backyard complete this properties many desirable features. Welcoming and full of possibility, this Main Street gem is calling you home.
For sale
$359,000
3356 S Main St, Toms Brook, VA 22660
4beds
2,508sqft
Single Family Residence
Built in 1915
0.35 Acres Lot
$-- Zestimate®
$143/sqft
$-- HOA
What's special
- 282 days
- 349
- 38
Zillow last checked:
Listing updated:
Listed by:
Anita Rhodes 540-335-9171,
Johnston and Rhodes Real Estate 540-459-9650
Source: Bright MLS,MLS#: VASH2013256
Facts & features
Interior
Bedrooms & bathrooms
- Bedrooms: 4
- Bathrooms: 2
- Full bathrooms: 1
- 1/2 bathrooms: 1
- Main level bathrooms: 1
Heating
- Forced Air, Oil
Cooling
- Central Air, Electric
Appliances
- Included: Dishwasher, Dryer, Oven/Range - Electric, Refrigerator, Washer, Electric Water Heater
- Laundry: Main Level, Has Laundry, Dryer In Unit, Washer In Unit
Features
- Bathroom - Tub Shower, Crown Molding, Dining Area, Family Room Off Kitchen, Kitchen - Table Space
- Flooring: Wood, Tile/Brick, Vinyl
- Windows: Replacement
- Basement: Dirt Floor,Connecting Stairway,Interior Entry
- Has fireplace: No
Interior area
- Total structure area: 2,508
- Total interior livable area: 2,508 sqft
- Finished area above ground: 2,508
Property
Parking
- Total spaces: 5
- Parking features: Garage Door Opener, Garage Faces Side, Shared Driveway, Gravel, Detached, On Street, Off Street
- Garage spaces: 1
- Has uncovered spaces: Yes
Accessibility
- Accessibility features: None
Features
- Levels: Two
- Stories: 2
- Patio & porch: Porch, Breezeway, Wrap Around
- Exterior features: Sidewalks, Street Lights
- Pool features: None
- Has spa: Yes
- Spa features: Hot Tub
- Has view: Yes
- View description: Street
- Frontage type: Road Frontage
Lot
- Size: 0.35 Acres
- Features: Landscaped, Rear Yard, Downtown
Details
- Additional structures: Above Grade, Outbuilding
- Parcel number: 034AA080
- Zoning: RESIDENTIAL
- Zoning description: Toms Brook R SFD 10
- Special conditions: Standard
Construction
Type & style
- Home type: SingleFamily
- Architectural style: Farmhouse/National Folk
- Property subtype: Single Family Residence
Materials
- Mixed, Vinyl Siding
- Foundation: Stone
- Roof: Metal
Condition
- Good
- New construction: No
- Year built: 1915
Utilities & green energy
- Sewer: Public Sewer
- Water: Public
Community & HOA
Community
- Subdivision: None Available
HOA
- Has HOA: No
Location
- Region: Toms Brook
Financial & listing details
- Price per square foot: $143/sqft
- Tax assessed value: $348,969
- Annual tax amount: $2,233
- Date on market: 1/3/2026
- Listing agreement: Exclusive Right To Sell
- Inclusions: Hot Tub If The Terms Are Agreeable
- Exclusions: Extra Frig In The Building
- Ownership: Fee Simple
Estimated market value
Not available
Estimated sales range
Not available
$1,819/mo
Price history
| Date | Event | Price |
|---|---|---|
| 1/24/2026 | Listed for sale | $359,000$143/sqft |
Source:  Bright MLS #VASH2013256 Report a problem Bright MLS #VASH2013256 Report a problem | ||
| 1/12/2026 | Contingent | $359,000$143/sqft |
Source: Bright MLS #VASH2013256 Report a problem | ||
| 1/3/2026 | Listed for sale | $359,000+111.2%$143/sqft |
Source: Bright MLS #VASH2013256 Report a problem | ||
| 3/27/2017 | Sold | $170,000$68/sqft |
Source: Public Record Report a problem | ||
Public tax history
| Year | Property taxes | Tax assessment |
|---|---|---|
| 2024 | $1,726 | $269,700 |
| 2023 | -- | $269,700 |
| 2022 | -- | $269,700 +89.5% |
| 2021 | -- | $142,300 |
| 2020 | -- | $142,300 +3.6% |
| 2018 | $879 | $137,300 |
| 2017 | -- | $137,300 |
| 2016 | -- | $137,300 +5.5% |
| 2015 | -- | $130,200 |
| 2014 | -- | $130,200 |
| 2013 | -- | $130,200 |
| 2012 | -- | $130,200 |
| 2011 | -- | $130,200 |
| 2010 | -- | $130,200 -7.1% |
| 2009 | -- | $140,100 |
| 2007 | $715 +3.3% | $140,100 +37.8% |
| 2005 | $692 | $101,700 |
| 2004 | -- | $101,700 |
| 2003 | $346 -45% | -- |
| 2002 | $629 | -- |
| 2001 | -- | $84,800 |
Find assessor info on the county website
Monthly payment
Est. payment
Payment breakdown
Explore the cost of this home by adjusting the details. Changes won't be saved.Climate risks
Neighborhood: 22660
Nearby schools
Schools provided by the listing agent
- District: Shenandoah County Public Schools
Source: Bright MLS. This data may not be complete. We recommend contacting the local school district to confirm school assignments for this home.

Similar homes
- $349,9003 bd2 ba1.2k sqft397 Country Brook Rd, Toms Brook, VA 22660For Sale
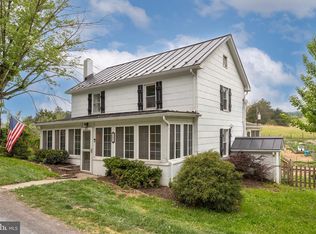
 MLS ID #VASH2014240, Erik Erdal, Long & Foster Real Estate, Inc.. Bright MLS
 - $359,9002 bd2 ba2.2k sqft29137 Old Valley Pike, Strasburg, VA 22657For Sale
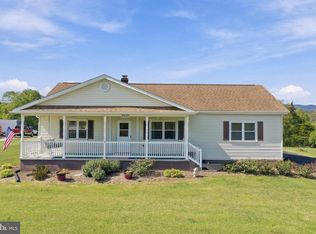 MLS ID #VASH2015700, Marielle Thoburn, Keller Williams Realty. Bright MLS
 - $424,9993 bd3 ba3k sqft816 Burgess Ct, Woodstock, VA 22664For Sale
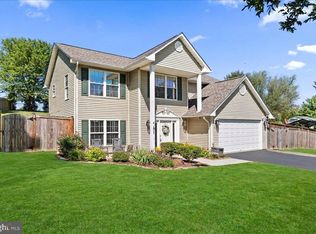 MLS ID #VASH2015906, Kathy Campbell, Kathy Jean Campbell. Bright MLS
 - $365,0003 bd3 ba1.7k sqft261 Baer Oak Dr, Maurertown, VA 22644For Sale
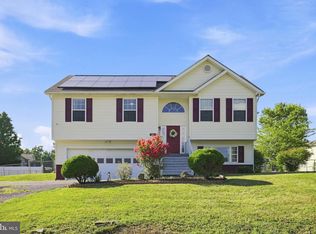 MLS ID #VASH2015072, Magnolia Halkowitz, ERA Oakcrest Realty, Inc.. Bright MLS
 - $389,9003 bd3 ba1.6k sqft115 Baer Oak Dr, Maurertown, VA 22644For SaleMLS ID #VASH2015468, Lori Hoffman, Realty ONE Group Old Towne. Bright MLS
- $375,0003 bd3 ba1.3k sqft62 Silver Ct, Maurertown, VA 22644For SaleMLS ID #VASH2015696, Melissa Crider, Sager Real Estate. Bright MLS
- $350,0004 bd3 ba2k sqft317 Dawn Ave, Woodstock, VA 22664For SaleMLS ID #VASH2014408, Abby Walters, Preslee Real Estate. Bright MLS
- $334,5004 bd2 ba1.8k sqft440 E Queen St, Strasburg, VA 22657For SaleMLS ID #VASH2015562, Kristin Crosby, Samson Properties. Bright MLS
- $379,0004 bd2 ba1.9k sqft1081 Hisey Ave, Woodstock, VA 22664For SaleMLS ID #VASH2013640, Owen Heine, Preslee Real Estate. Bright MLS
- $298,9003 bd1 ba2k sqft299 Keller Rd, Toms Brook, VA 22660For SaleMLS ID #VASH2015722, Sylvia Stoneberger, Samson Properties. Bright MLS
- $330,0003 bd2 ba2k sqft238 Indian Spring Rd, Woodstock, VA 22664For SaleMLS ID #VASH2015740, Robin Gochenour, Skyline Team Real Estate. Bright MLS
- $370,0004 bd3 ba2.1k sqft405 Warren Ave, Front Royal, VA 22630For SaleMLS ID #VAWR2015688, Sadie Marino, Keller Williams Realty. Bright MLS
- $369,0004 bd2 ba2.5k sqft7927 Main St, Middletown, VA 22645For SaleMLS ID #VAFV2043316, Sharon L Daniels, Coldwell Banker Premier. Bright MLS
- $345,0003 bd2 ba1.5k sqft170 Clubhouse Ct, Woodstock, VA 22664For SaleMLS ID #VASH2015348, Robin Gochenour, Skyline Team Real Estate. Bright MLS
- $399,0003 bd2 ba2k sqft153 Plauger Ln, Fort Valley, VA 22652For SaleMLS ID #VASH2015502, Jane Johnson, Johnston and Rhodes Real Estate. Bright MLS
- $400,0004 bd3 ba2.4k sqft332 N Lee St, Woodstock, VA 22664For SaleMLS ID #VASH2014578, Walther Vasquez Johnson, Samson Properties. Bright MLS
- $375,0003 bd2 ba2.7k sqft139 Jims Ln, Front Royal, VA 22630For SaleMLS ID #VAWR2015546, James Bartolozzi, RE/MAX Gateway. Bright MLS
- $399,9994 bd3 ba2.5k sqft123 Blakes Way, High View, WV 26808For SaleMLS ID #WVHS2008248, Kambre Ware, Realty ONE Group Old Towne. Bright MLS
- $459,0004 bd4 ba1.6k sqft2323 Battlefield Rd, Fishers Hill, VA 22626For SaleMLS ID #VASH2015368, Anita Rhodes, Johnston and Rhodes Real Estate. Bright MLS
- $359,0002 bd2 ba1.6k sqft140 Donna Dr, Woodstock, VA 22664For SaleMLS ID #VASH2014486, David Shalap, ERA Valley Realty. Bright MLS
