Welcome to this well-maintained 3-bedroom, 2.5-bath split-level home that offers the perfect blend of comfort, functionality, and energy efficiency.. The main level features a bright living area, an inviting kitchen with ample cabinet space, and a eat-in area perfect for everyday meals or entertaining. Three comfortable bedrooms and two full bath complete the upper level. The fully finished basement provides valuable additional living space, including a large family room that's ideal for movie nights. A bonus room can be used as a home office, playroom, or fitness area. Outside, enjoy a generous fully fenced yard with plenty of room for outdoor activities, gardening, or relaxing. Whether you're starting a hobby farm or simply want backyard chickens, this property has the space to make it happen. Move-in ready for your feathered friends with an established chicken coop. Enjoy the benefits of 100 % owned solar panels, helping to reduce energy costs while promoting sustainable living. Solar panels were installed 2 years ago and are paid in full. Conveniently located near major commuter routes. Roof and HVAC installed in 2021, water heater in 2019, master bedroom renovated in 2020. SEE DOCUMENTS. **Recording device on property** Cameras will convey with the property and recording device. Note: There is a Propane Tank buried in the backyard, it is leased and service by Holtzman Propane Services. Seller used propane for the stove only.
For sale
Price cut: $10K (8/28)
$385,000
261 Baer Oak Dr, Maurertown, VA 22644
3beds
1,710sqft
Single Family Residence
Built in 2001
0.34 Acres Lot
$380,900 Zestimate®
$225/sqft
$-- HOA
What's special
Established chicken coopThree comfortable bedrooms
- 32 days
- 261
- 20
Zillow last checked:
Listing updated:
Listed by:
Magnolia Halkowitz 540-431-1159,
ERA Oakcrest Realty, Inc. (540) 665-0360
Source: Bright MLS,MLS#: VASH2015072
Facts & features
Interior
Bedrooms & bathrooms
- Bedrooms: 3
- Bathrooms: 3
- Full bathrooms: 2
- 1/2 bathrooms: 1
- Main level bathrooms: 2
- Main level bedrooms: 3
Rooms
- Room types: Living Room, Primary Bedroom, Bedroom 2, Bedroom 3, Kitchen, Family Room, Foyer, Other
Primary bedroom
- Features: Attached Bathroom, Soaking Tub
- Level: Main
Bedroom 2
- Features: Flooring - Carpet
- Level: Main
- Area: 120 Square Feet
- Dimensions: 10 X 12
Bedroom 3
- Features: Flooring - Carpet
- Level: Main
- Area: 140 Square Feet
- Dimensions: 10 X 14
Family room
- Features: Flooring - Concrete
- Level: Lower
- Area: 169 Square Feet
- Dimensions: 13 X 13
Foyer
- Level: Main
Kitchen
- Features: Flooring - Tile/Brick
- Level: Main
- Area: 128 Square Feet
- Dimensions: 8 X 16
Living room
- Features: Flooring - Other
- Level: Main
- Area: 195 Square Feet
- Dimensions: 13 X 15
Other
- Features: Flooring - Carpet
- Level: Lower
- Area: 99 Square Feet
- Dimensions: 9 X 11
Heating
- Heat Pump, Active Solar, Electric, Solar
Cooling
- Central Air, Heat Pump, Ceiling Fan(s), Electric
Appliances
- Included: Dishwasher, Disposal, Ice Maker, Microwave, Oven/Range - Gas, Refrigerator, Water Conditioner - Owned, Electric Water Heater
- Laundry: In Basement
Features
- Bathroom - Walk-In Shower, Ceiling Fan(s), Chair Railings, Combination Kitchen/Living, Open Floorplan, Kitchen - Table Space, Primary Bath(s), Dry Wall, Tray Ceiling(s)
- Flooring: Carpet, Ceramic Tile, Vinyl, Laminate
- Windows: Double Pane Windows, Screens
- Basement: Connecting Stairway,Partial,Finished
- Has fireplace: No
Interior area
- Total structure area: 1,710
- Total interior livable area: 1,710 sqft
- Finished area above ground: 1,164
- Finished area below ground: 546
Video & virtual tour
Property
Parking
- Total spaces: 2
- Parking features: Garage Faces Front, Asphalt, Off Street, Attached, Driveway
- Attached garage spaces: 2
- Has uncovered spaces: Yes
Accessibility
- Accessibility features: None
Features
- Levels: Split Foyer,Two
- Stories: 2
- Patio & porch: Deck
- Pool features: None
- Has spa: Yes
- Spa features: Bath
- Fencing: Chain Link,Full,Back Yard
Lot
- Size: 0.34 Acres
- Features: Cleared
Details
- Additional structures: Above Grade, Below Grade
- Parcel number: 03308040
- Zoning: RESIDENTAL
- Special conditions: Standard
Construction
Type & style
- Home type: SingleFamily
- Property subtype: Single Family Residence
Materials
- Vinyl Siding
- Foundation: Concrete Perimeter
- Roof: Asphalt
Condition
- Very Good
- New construction: No
- Year built: 2001
Utilities & green energy
- Sewer: Public Sewer
- Water: Public
Community & HOA
Community
- Security: Smoke Detector(s), Exterior Cameras
- Subdivision: Oak Ridge
HOA
- Has HOA: No
Location
- Region: Maurertown
Financial & listing details
- Price per square foot: $225/sqft
- Tax assessed value: $204,200
- Annual tax amount: $1,245
- Date on market: 7/30/2026
- Listing agreement: Exclusive Right To Sell
- Listing terms: Cash,Conventional,FHA
- Ownership: Fee Simple
Estimated market value
$380,900
$362,000 - $400,000
$2,593/mo
Price history
| Date | Event | Price |
|---|---|---|
| 8/28/2026 | Price change | $385,000-2.5%$225/sqft |
Source:  Bright MLS #VASH2015072 Report a problem Bright MLS #VASH2015072 Report a problem | ||
| 8/1/2026 | Listed for sale | $395,000+97.5%$231/sqft |
Source: Bright MLS #VASH2015072 Report a problem | ||
| 9/23/2016 | Sold | $200,000$117/sqft |
Source: Public Record Report a problem | ||
| 6/13/2016 | Listed for sale | $200,000$117/sqft |
Source: Sager Real Estate #SH9685997 Report a problem | ||
Public tax history
| Year | Property taxes | Tax assessment |
|---|---|---|
| 2024 | $1,645 | $257,100 |
| 2023 | -- | $257,100 |
| 2022 | -- | $257,100 +30.2% |
| 2021 | -- | $197,500 |
| 2020 | -- | $197,500 |
| 2018 | $1,264 | $197,500 |
| 2017 | -- | $197,500 |
| 2016 | -- | $197,500 -3.3% |
| 2015 | -- | $204,200 |
| 2014 | -- | $204,200 |
| 2013 | -- | $204,200 |
| 2012 | -- | $204,200 |
| 2011 | -- | $204,200 |
| 2010 | -- | $204,200 -1.1% |
| 2009 | -- | $206,500 |
| 2007 | $1,053 +17% | $206,500 +56% |
| 2005 | $900 | $132,400 |
| 2004 | -- | $132,400 |
| 2003 | $450 -19.7% | -- |
| 2002 | $561 | -- |
Find assessor info on the county website
Monthly payment
Est. payment
Payment breakdown
Explore the cost of this home by adjusting the details. Changes won't be saved.Climate risks
Neighborhood: 22644
Nearby schools
Schools provided by the listing agent
- District: Shenandoah County Public Schools
Source: Bright MLS. This data may not be complete. We recommend contacting the local school district to confirm school assignments for this home.
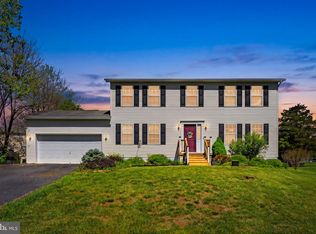
Similar homes
- $419,0003 bd3 ba2.4k sqft114 Hillview Dr, Maurertown, VA 22644For Sale
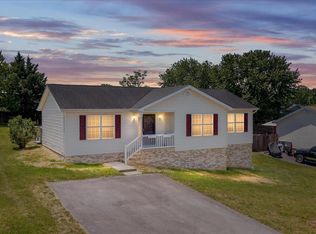
 MLS ID #VASH2014556, Brian Doman, Preslee Real Estate. Bright MLS
 - $379,5003 bd3 ba2k sqft505 S Water St, Woodstock, VA 22664For Sale
 MLS ID #VASH2015096, Jaclyn Michelle, Berkshire Hathaway HomeServices PenFed Realty. Bright MLS
 - $389,9003 bd2 ba1.4k sqft422 W Court St, Woodstock, VA 22664For Sale
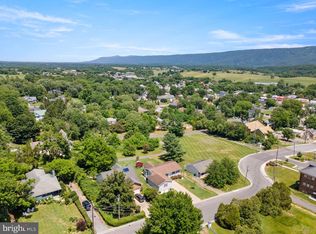 MLS ID #VASH2014606, Cherrie Wine, Skyline Team Real Estate. Bright MLS
 - $365,0002 bd2 ba2.1k sqft624 Allegheny Cir, Woodstock, VA 22664For Sale
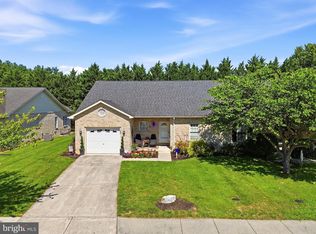 MLS ID #VASH2015430, Laura King, MarketPlace REALTY. Bright MLS
 - $415,0003 bd3 ba2k sqft725 Christiansen Dr, Strasburg, VA 22657For SaleMLS ID #VASH2015370, Kimberly Herrewig, CENTURY 21 New Millennium. Bright MLS
- $410,0003 bd3 ba1.9k sqft101 Tunis Ct, Stephens City, VA 22655For SaleMLS ID #VAFV2043806, Denise Fuller, Coldwell Banker Realty. Bright MLS
- $354,0003 bd3 ba1.3k sqft508 Thompson St, Strasburg, VA 22657For SaleMLS ID #VASH2015378, Craig Alexander, Coldwell Banker Premier. Bright MLS
- $350,0004 bd3 ba2k sqft317 Dawn Ave, Woodstock, VA 22664For SaleMLS ID #VASH2014408, Abby Walters, Preslee Real Estate. Bright MLS
- $399,0004 bd3 ba2.2k sqft486 Hidden View Ln, Front Royal, VA 22630For SaleMLS ID #VAWR2015378, Phil Asper, Keller Williams Realty/Lee Beaver & Assoc.. Bright MLS
- $325,0003 bd1 ba1.4k sqft410 W North St, Woodstock, VA 22664For SaleMLS ID #VASH2015204, Allie F Coffey, Funkhouser Real Estate Group. Bright MLS
- $369,9003 bd2 ba1.8k sqft51 Winesap Ct, Linden, VA 22642For SaleMLS ID #VAWR2014374, Stevi Robinson, Keller Williams Realty/Lee Beaver & Assoc.. Bright MLS
- $344,0002 bd2 ba1k sqft4443 Bentonville Rd, Bentonville, VA 22610For SaleMLS ID #VAWR2015384, Terry Dixon, Castle Real Estate. Bright MLS
- $310,0003 bd1 ba1.1k sqft2212 Swartz Rd, Woodstock, VA 22664For SaleMLS ID #VASH2013788, Jane Johnson, Johnston and Rhodes Real Estate. Bright MLS
- $399,9004 bd3 ba1.4k sqft619 Branch St, Strasburg, VA 22657For SaleMLS ID #VASH2014372, Jose Ugaz Gates, Smart Realty, LLC. Bright MLS
- $335,0003 bd2 ba1.5k sqft849 Ox Rd, Woodstock, VA 22664For SaleMLS ID #VASH2014660, Grace Eberly Hitt, Realty ONE Group Old Towne. Bright MLS
- $349,0003 bd3 ba1.8k sqft251 Riffey Mountain Ln, Mathias, WV 26812For SaleMLS ID #WVHD2003590, Kevin Willner, Lost River Trading Post Realty. Bright MLS
- $334,0003 bd2 ba1.1k sqft2111 Shawn Dr, Middletown, VA 22645For SaleMLS ID #VAFV2043984, Teresa Strohmeyer, ERA Oakcrest Realty, Inc.. Bright MLS
- $419,9002 bd2 ba1.2k sqft3704 Cedar Creek Rd, Star Tannery, VA 22654For SaleMLS ID #VASH2014844, Lorie Bowers, Sager Real Estate. Bright MLS
