MAJOR PRICE IMPROVEMENT WITH MOTIVATED SELLERS! This spacious 4-bedroom, 2.5-bathroom home offers over 2,000 square feet of living space, plus a full basement, attached two car garage, fully fenced backyard, dual zone heating and cooling, and NO HOA. The main level offers plenty of room to spread out with formal living and dining rooms, a separate family room, and an eat-in kitchen with quartz countertops. Upstairs, the spacious primary suite features a walk-in closet and private bath, along with three additional bedrooms. Recent improvements include fresh interior paint and hall bathroom updates with new vanity, toilet and flooring, completed in April 2026. In May 2026, a brand-new custom front door was installed, and professional deep cleaning was completed, including air duct cleaning and carpet cleaning. Immediate occupancy available! Conveniently located just minutes from I-81 in the heart of the Shenandoah Valley. Come see all this home has to offer!
Under contract
Price cut: $15.9K (8/8)
$379,000
245 Baer Oak Dr, Maurertown, VA 22644
4beds
2,080sqft
Single Family Residence
Built in 2002
0.34 Acres Lot
$374,000 Zestimate®
$182/sqft
$-- HOA
What's special
Private bathFully fenced backyardAttached two car garageSeparate family roomWalk-in closetFull basementLarge primary suite
- 109 days
- 574
- 23
Zillow last checked:
Listing updated:
Listed by:
Kim Taylor 703-801-5941,
Long & Foster Real Estate, Inc. 540-349-1400
Source: Bright MLS,MLS#: VASH2014004
Facts & features
Interior
Bedrooms & bathrooms
- Bedrooms: 4
- Bathrooms: 3
- Full bathrooms: 2
- 1/2 bathrooms: 1
- Main level bathrooms: 1
Rooms
- Room types: Living Room, Dining Room, Kitchen, Family Room, Basement, Half Bath
Basement
- Level: Lower
Dining room
- Level: Main
Family room
- Level: Main
Half bath
- Level: Main
Kitchen
- Level: Main
Living room
- Level: Main
Heating
- Heat Pump, Electric
Cooling
- Heat Pump, Electric
Appliances
- Included: Electric Water Heater
Features
- Dining Area, Family Room Off Kitchen, Eat-in Kitchen, Primary Bath(s), Upgraded Countertops, Walk-In Closet(s), Formal/Separate Dining Room, Ceiling Fan(s), Dry Wall
- Flooring: Carpet, Hardwood, Wood
- Basement: Full
- Has fireplace: No
Interior area
- Total structure area: 3,120
- Total interior livable area: 2,080 sqft
- Finished area above ground: 2,080
Property
Parking
- Total spaces: 2
- Parking features: Garage Door Opener, Inside Entrance, Storage, Garage Faces Front, Driveway, Attached
- Attached garage spaces: 2
- Has uncovered spaces: Yes
Accessibility
- Accessibility features: None
Features
- Levels: Two
- Stories: 2
- Pool features: None
- Fencing: Full
Lot
- Size: 0.34 Acres
- Features: No Thru Street
Details
- Additional structures: Above Grade
- Parcel number: 03308041
- Zoning: RESIDENTIAL
- Special conditions: Standard
Construction
Type & style
- Home type: SingleFamily
- Architectural style: Colonial
- Property subtype: Single Family Residence
Materials
- Vinyl Siding
- Foundation: Block
- Roof: Composition
Condition
- Good
- New construction: No
- Year built: 2002
Utilities & green energy
- Sewer: Public Sewer
- Water: Public
Community & HOA
Community
- Subdivision: Oak Ridge
HOA
- Has HOA: No
Location
- Region: Maurertown
Financial & listing details
- Price per square foot: $182/sqft
- Tax assessed value: $481,400
- Annual tax amount: $2,376
- Date on market: 5/15/2026
- Listing agreement: Exclusive Right To Sell
- Exclusions: Freezer In Basement, Cameras, And All Personal Property.
- Ownership: Fee Simple
Estimated market value
$374,000
$355,000 - $393,000
$2,410/mo
Price history
| Date | Event | Price |
|---|---|---|
| 8/13/2026 | Contingent | $379,000$182/sqft |
Source:  Bright MLS #VASH2014004 Report a problem Bright MLS #VASH2014004 Report a problem | ||
| 8/8/2026 | Price change | $379,000-4%$182/sqft |
Source: Bright MLS #VASH2014004 Report a problem | ||
| 7/29/2026 | Price change | $394,900-3.7%$190/sqft |
Source: Bright MLS #VASH2014004 Report a problem | ||
| 7/22/2026 | Price change | $409,900-3.5%$197/sqft |
Source: Bright MLS #VASH2014004 Report a problem | ||
| 6/29/2026 | Price change | $424,900-3.4%$204/sqft |
Source: Bright MLS #VASH2014004 Report a problem | ||
| 5/15/2026 | Listed for sale | $439,900+95.9%$211/sqft |
Source: Bright MLS #VASH2014004 Report a problem | ||
| 6/3/2008 | Listing removed | $224,500$108/sqft |
Source: Coldwell Banker** #SH6635811 Report a problem | ||
| 5/17/2008 | Price change | $224,500-4.5%$108/sqft |
Source: Coldwell Banker** #SH6635811 Report a problem | ||
| 4/22/2008 | Price change | $235,000-6%$113/sqft |
Source: Coldwell Banker** #SH6635811 Report a problem | ||
| 2/16/2008 | Price change | $249,900-3.8%$120/sqft |
Source: Coldwell Banker** #SH6635811 Report a problem | ||
| 1/17/2008 | Listed for sale | $259,900-12.5%$125/sqft |
Source: Coldwell Banker** #SH6635811 Report a problem | ||
| 7/21/2005 | Sold | $296,900$143/sqft |
Source: Agent Provided Report a problem | ||
Public tax history
| Year | Property taxes | Tax assessment |
|---|---|---|
| 2024 | $2,376 | $371,300 |
| 2023 | -- | $371,300 |
| 2022 | -- | $371,300 +47.5% |
| 2021 | -- | $251,700 |
| 2020 | -- | $251,700 |
| 2018 | $1,611 | $251,700 |
| 2017 | -- | $251,700 |
| 2016 | -- | $251,700 -0.2% |
| 2015 | -- | $252,100 |
| 2014 | -- | $252,100 |
| 2013 | -- | $252,100 |
| 2012 | -- | $252,100 |
| 2011 | -- | $252,100 |
| 2010 | -- | $252,100 -12.5% |
| 2009 | -- | $288,200 |
| 2007 | $1,470 +19.2% | $288,200 +59% |
| 2005 | $1,233 | $181,300 |
| 2004 | -- | $181,300 |
| 2003 | $349 +137% | -- |
| 2002 | $147 | -- |
Find assessor info on the county website
Monthly payment
Est. payment
Payment breakdown
Explore the cost of this home by adjusting the details. Changes won't be saved.Climate risks
Neighborhood: 22644
Nearby schools
Schools provided by the listing agent
- District: Shenandoah County Public Schools
Source: Bright MLS. This data may not be complete. We recommend contacting the local school district to confirm school assignments for this home.

Similar homes
- $419,0003 bd3 ba2.4k sqft114 Hillview Dr, Maurertown, VA 22644For Sale
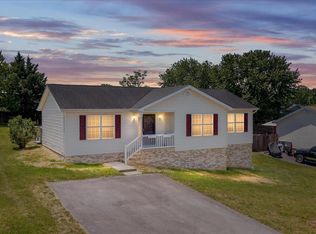
 MLS ID #VASH2014556, Brian Doman, Preslee Real Estate. Bright MLS
 - $345,0003 bd2 ba1.5k sqft170 Clubhouse Ct, Woodstock, VA 22664For Sale
 MLS ID #VASH2015348, Robin Gochenour, Skyline Team Real Estate. Bright MLS
 - $379,5003 bd3 ba2k sqft505 S Water St, Woodstock, VA 22664For Sale
 MLS ID #VASH2015096, Jaclyn Michelle, Berkshire Hathaway HomeServices PenFed Realty. Bright MLS
 - $400,0004 bd3 ba2.4k sqft332 N Lee St, Woodstock, VA 22664For Sale
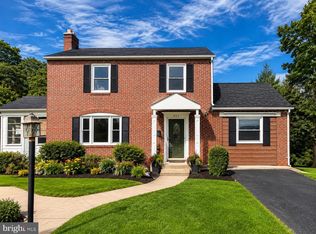 MLS ID #VASH2014578, Walther Vasquez Johnson, Samson Properties. Bright MLS
 - $350,0004 bd3 ba2k sqft317 Dawn Ave, Woodstock, VA 22664For SaleMLS ID #VASH2014408, Abby Walters, Preslee Real Estate. Bright MLS
- $365,0002 bd2 ba2.1k sqft624 Allegheny Cir, Woodstock, VA 22664For SaleMLS ID #VASH2015430, Laura King, MarketPlace REALTY. Bright MLS
- $389,9003 bd2 ba1.4k sqft422 W Court St, Woodstock, VA 22664For SaleMLS ID #VASH2014606, Cherrie Wine, Skyline Team Real Estate. Bright MLS
- $375,0004 bd2 ba1.9k sqft57 Crestview Dr, Front Royal, VA 22630For SaleMLS ID #VAWR2015218, Tana Hoffman, Sager Real Estate. Bright MLS
- $395,0003 bd3 ba2k sqft714 Jackson St, Woodstock, VA 22664For SaleMLS ID #VASH2014942, Stuart Leake, Realty ONE Group Old Towne. Bright MLS
- $479,0004 bd4 ba1.6k sqft2323 Battlefield Rd, Fishers Hill, VA 22626For SaleMLS ID #VASH2015368, Anita Rhodes, Johnston and Rhodes Real Estate. Bright MLS
- $400,0003 bd2 ba1.3k sqft185 Buck Run Ln, Fort Valley, VA 22652For SaleMLS ID #VASH2015212, Bailey Cooper, RE/MAX Gateway. Bright MLS
- $414,9993 bd3 ba2.8k sqft515 Hollingsworth Rd, Woodstock, VA 22664For SaleMLS ID #VASH2014020, Lori Hoffman, Realty ONE Group Old Towne. Bright MLS
- $409,0003 bd2 ba1.4k sqft109 Jefferson Ct, Stephens City, VA 22655For SaleMLS ID #VAFV2043952, Cindy Greenya, Keller Williams Realty. Bright MLS
- $359,0002 bd2 ba1.6k sqft140 Donna Dr, Woodstock, VA 22664For SaleMLS ID #VASH2014486, David Shalap, ERA Valley Realty. Bright MLS
- $410,0003 bd3 ba1.9k sqft101 Tunis Ct, Stephens City, VA 22655For SaleMLS ID #VAFV2043806, Denise Fuller, Coldwell Banker Realty. Bright MLS
- $359,9003 bd2 ba1.3k sqft58 Cedar Ln, Woodstock, VA 22664For SaleMLS ID #VASH2014860, Robin Gochenour, Skyline Team Real Estate. Bright MLS
- $400,0003 bd3 ba2.2k sqft28 High Spruce Rd, Front Royal, VA 22630For SaleMLS ID #VAWR2014930, Sarah Reynolds, Keller Williams Realty. Bright MLS
- $399,0003 bd2 ba1.7k sqft17747 Senedo Rd, Edinburg, VA 22824For SaleMLS ID #VASH2015176, Sara Anderson, ERA Valley Realty. Bright MLS
- $425,0004 bd2 ba1.4k sqft6117 Alum Springs Rd, Edinburg, VA 22824For SaleMLS ID #VASH2015236, Amanda Downs, Samson Properties. Bright MLS
- $335,0003 bd2 ba1.5k sqft849 Ox Rd, Woodstock, VA 22664For SaleMLS ID #VASH2014660, Mrs. Grace Elizabeth Eberly Hitt, Realty ONE Group Old Towne. Bright MLS
