Skip main navigation
Sold for $338,000
  • $338,000

    218 Baer Oak Dr, Maurertown, VA 22644

    3beds
    1,380sqft
    Single Family Residence
    Built in 2001
    0.34 Acres Lot
    $339,400 Zestimate®
    $245/sqft
    $1,926 Estimated rent

    Home value

    $339,400

    $305,000 - $377,000

    $1,926/mo

    Zestimate® history
    Loading
    Loading...

    Owner options

    List your home for rent

    $1,926/mo

    Rent Zestimate®

    Find your next renter with Zillow Rental Manager. Plus, with online applications, you can quickly screen prospective tenants – for free.

    Learn more

    $1,926/mo

    Rent Zestimate®

    Refinance and save

    $1,998/mo

    Est. payment

    Refinancing to a lower rate could help reduce your monthly payments and save thousands over the life of the loan.

    See today's rates

    $1,998/mo

    Est. payment

    Explore your selling options

    Work with a Zillow partner agent

    Leverage their expertise and Zillow's premium Showcase listings to get your home seen by more buyers.

    Get started

    List with your own agent

    Get your home in front of millions of buyers by listing it on Zillow.

    Learn how to do it

    Sell it yourself

    Take full control of how buyers see your home on Zillow by listing For Sale by Owner (FSBO).

    List your home

    What's special

    New composite shingle roofStorage shedAbundance of natural lightDurable wood laminate flooringWater conditioning systemExpansive backyardCovered front porch
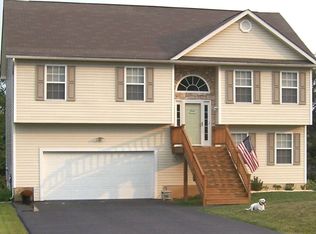
    Enjoy this move-in ready Ranch home on a crawl space situated in a desirable country subdivision. This home features 3 bedrooms and 2 full bathrooms, including a spacious primary bedroom with attached full bath,, walk-in closet, and an abundance of natural light. All bedrooms are equipped with ceiling fans for added comfort, while the main living area offers durable wood laminate flooring for easy maintenance and style. The large kitchen has oak cabinetry and an oversized walk-in pantry, providing plenty of storage. Just off the kitchen, you’ll find a convenient laundry room complete with a water conditioning system. Step outside to relax on the covered front porch or enjoy entertaining on the awning-covered back deck. The expansive backyard includes a storage shed and offers plenty of space for outdoor activities. Additional highlights include a new composite shingle Roof and Heat Pump making this home truly move-in ready with major updates already completed. NEW ROOF, NEW HEAT PUMP, NEW WATER HEATER

    Zillow last checked:

    Listing updated:

    Listed by:

    Cynthia Hawkins 540-335-9313,

    Sager Real Estate

    Bought with:

    Chase Hart, 0225269382

    Sager Real Estate

    Source: Bright MLS,MLS#: VASH2013920MLS Logo

    Facts & features

    Interior

    Bedrooms & bathrooms
    • Bedrooms: 3
    • Bathrooms: 2
    • Full bathrooms: 2
    • Main level bathrooms: 2
    • Main level bedrooms: 3
    Rooms
    • Room types: Living Room, Primary Bedroom, Bedroom 2, Bedroom 3, Kitchen, Breakfast Room, Laundry, Bathroom 1, Primary Bathroom
    Primary bedroom
    • Features: Ceiling Fan(s), Attached Bathroom, Flooring - Carpet, Walk-In Closet(s), Window Treatments
    • Level: Main
    • Area: 225 Square Feet
    • Dimensions: 15 X 15
    Bedroom 2
    • Features: Flooring - Carpet, Ceiling Fan(s), Walk-In Closet(s)
    • Level: Main
    • Area: 144 Square Feet
    • Dimensions: 12 X 12
    Bedroom 3
    • Features: Ceiling Fan(s), Flooring - Carpet
    • Level: Main
    • Area: 144 Square Feet
    • Dimensions: 12 X 12
    Primary bathroom
    • Features: Flooring - Vinyl, Ceiling Fan(s), Bathroom - Tub Shower
    • Level: Main
    • Area: 36 Square Feet
    • Dimensions: 6 X 6
    Bathroom 1
    • Features: Bathroom - Tub Shower, Flooring - Vinyl
    • Level: Main
    • Area: 35 Square Feet
    • Dimensions: 5 X 7
    Breakfast room
    • Features: Flooring - Laminated
    • Level: Main
    • Area: 126 Square Feet
    • Dimensions: 9 X 14
    Kitchen
    • Features: Flooring - Laminated, Kitchen - Country, Kitchen - Electric Cooking, Pantry
    • Level: Main
    • Area: 80 Square Feet
    • Dimensions: 8 X 10
    Laundry
    • Features: Flooring - Vinyl
    • Level: Main
    • Area: 30 Square Feet
    • Dimensions: 5 X 6
    Living room
    • Features: Flooring - Laminated
    • Level: Main
    • Area: 288 Square Feet
    • Dimensions: 16 X 18
    Heating
    • Heat Pump, Electric
    Cooling
    • Central Air, Ceiling Fan(s), Heat Pump, Electric
    Appliances
    • Included: Dishwasher, Exhaust Fan, Self Cleaning Oven, Oven/Range - Electric, Refrigerator, Washer, Water Conditioner - Owned, Water Heater, Water Treat System, Electric Water Heater
    • Laundry: Main Level, Dryer In Unit, Washer In Unit, Laundry Room
    Features
    • Bathroom - Tub Shower, Ceiling Fan(s), Combination Kitchen/Dining, Entry Level Bedroom, Floor Plan - Traditional, Kitchen - Country, Eat-in Kitchen, Pantry, Primary Bath(s)
    • Flooring: Laminate, Carpet
    • Doors: Storm Door(s)
    • Windows: Window Treatments
    • Has basement: No
    • Has fireplace: No
    Interior area
    • Total structure area: 1,380
    • Total interior livable area: 1,380 sqft
    • Finished area above ground: 1,380
    • Finished area below ground: 0

    Property

    Parking
    • Parking features: Gravel, Driveway
    • Has uncovered spaces: Yes
    Accessibility
    • Accessibility features: Accessible Hallway(s)
    Features
    • Levels: One
    • Stories: 1
    • Patio & porch: Porch, Deck
    • Exterior features: Rain Gutters
    • Pool features: None
    Lot
    • Size: 0.34 Acres
    • Features: Front Yard, Level, Rear Yard
    Details
    • Additional structures: Above Grade, Below Grade, Outbuilding
    • Parcel number: 03308020
    • Zoning: R2
    • Special conditions: Standard

    Construction

    Type & style
    • Home type: SingleFamily
    • Architectural style: Ranch/Rambler
    • Property subtype: Single Family Residence
    Materials
    • Vinyl Siding
    • Foundation: Crawl Space
    • Roof: Composition
    Condition
    • Very Good
    • New construction: No
    • Year built: 2001

    Utilities & green energy

    • Sewer: Public Sewer
    • Water: Public
    • Utilities for property: Cable Available, Fixed Wireless, Fiber Optic, Satellite Internet Service

    Community & HOA

    Community
    • Security: Smoke Detector(s)
    • Subdivision: Oak Ridge
    HOA
    • Has HOA: No
    Location
    • Region: Maurertown

    Financial & listing details

    • Price per square foot: $245/sqft
    • Tax assessed value: $218,600
    • Annual tax amount: $1,399
    • Date on market: 4/8/2026
    • Listing agreement: Exclusive Right To Sell
    • Listing terms: Conventional,FHA,VA Loan,Cash
    • Inclusions: Washer, Dryer, Electric Range-oven, Refrigerator, Dishwasher, Water Conditioner, Patio Awning, Storage Shed.
    • Ownership: Fee Simple
    • Road surface type: Paved

    Price history

    DateEventPrice
    5/20/2026Sold$338,000-1.2%$245/sqft
    Source: Bright MLS #VASH2013920 Report a problem
    4/16/2026Contingent$342,000$248/sqft
    Source: Bright MLS #VASH2013920 Report a problem
    4/8/2026Listed for sale$342,000+174.7%$248/sqft
    Source: Bright MLS #VASH2013920 Report a problem
    8/22/2013Sold$124,500$90/sqft
    Source: Public Record Report a problem
    5/22/2013Listing removed$124,500$90/sqft
    Source: Sager Real Estate #SH8025827 Report a problem
    5/20/2013Listed for sale$124,500$90/sqft
    Source: Sager Real Estate #SH8025827 Report a problem

    Public tax history

    YearProperty taxesTax assessment
    2024$1,399 $218,600
    2023-- $218,600
    2022-- $218,600 +36.9%
    2021-- $159,700
    2020-- $159,700
    2018$1,022 $159,700
    2017-- $159,700
    2016-- $159,700 -4.3%
    2015-- $166,900
    2014-- $166,900
    2013-- $166,900
    2012-- $166,900
    2011-- $166,900
    2010-- $166,900 +2.6%
    2009-- $162,600
    2007$829 +11%$162,600 +48%
    2005$747 $109,900
    2004-- $109,900
    2003$374 -46.9%--
    2002$703 --
    2001-- $18,000
    Find assessor info on the county website

    Neighborhood: 22644

    Nearby schools

    GreatSchools rating
    Schools provided by the listing agent
    • Elementary: W.w. Robinson
    • Middle: Peter Muhlenberg
    • High: Central
    • District: Shenandoah County Public Schools

    Source: Bright MLS. This data may not be complete. We recommend contacting the local school district to confirm school assignments for this home.

    Sell for more on Zillow
    Get a Zillow Showcase℠ listing at no additional cost and you could sell for .
    $339,400
    2% more
    +$6,788
    With Zillow Showcase(estimated)
    $346,188
    Sell for more on Zillow
    Get a Zillow Showcase℠ listing at no additional cost and you could sell for .
    $339,400
    2% more
    +$6,788
    With Zillow Showcase(estimated)
    $346,188