Well-maintained ranch-style home offering 3 bedrooms, 3 bathrooms, and plenty of space to spread out! The finished lower level features 2 bonus rooms that could serve as guest rooms, home offices, hobby spaces, or additional sleeping areas, along with a spacious recreation room with French doors leading to the side yard. Recent updates include brand-new carpet in the bedrooms, fresh paint throughout, a new stove, new water heater, and two new toilets. Major improvements include a new roof and HVAC system installed in 2017. The main-level primary suite offers a walk-in closet and private bath with double sink vanity and a stand-up shower. Hardwood flooring highlights the living and dining areas, while sliding doors from the dining room lead to a large wooden deck with steps down to the backyard. Enjoy mountain views from the welcoming front porch with white railings or rear deck, all within a desirable subdivision with no HOA. This spacious rancher combines comfortable one-level living with the added flexibility of a finished lower level.
For sale
Price cut: $30K (7/18)
$419,000
114 Hillview Dr, Maurertown, VA 22644
3beds
2,416sqft
Single Family Residence
Built in 1997
0.29 Acres Lot
$413,700 Zestimate®
$173/sqft
$-- HOA
What's special
Finished lower levelMain-level primary suiteRear deckWalk-in closet
- 83 days |
- 205 |
- 6 |
Zillow last checked:
Listing updated:
Listed by:
Brian Doman 540-333-1093,
Preslee Real Estate 5402274416
Source: Bright MLS,MLS#: VASH2014556
Facts & features
Interior
Bedrooms & bathrooms
- Bedrooms: 3
- Bathrooms: 3
- Full bathrooms: 3
- Main level bathrooms: 2
- Main level bedrooms: 3
Rooms
- Room types: Living Room, Dining Room, Primary Bedroom, Bedroom 2, Bedroom 3, Kitchen, Recreation Room, Bathroom 2, Bathroom 3, Bonus Room, Primary Bathroom
Primary bedroom
- Features: Ceiling Fan(s), Flooring - Carpet
- Level: Main
- Area: 182 Square Feet
- Dimensions: 13 X 14
Bedroom 2
- Features: Flooring - Carpet
- Level: Main
- Area: 110 Square Feet
- Dimensions: 10 X 11
Bedroom 3
- Features: Flooring - Carpet
- Level: Main
- Area: 130 Square Feet
- Dimensions: 10 X 13
Primary bathroom
- Features: Double Sink, Walk-In Closet(s), Bathroom - Walk-In Shower, Flooring - Vinyl
- Level: Main
Bathroom 2
- Features: Bathroom - Tub Shower, Flooring - Vinyl
- Level: Main
Bathroom 3
- Features: Flooring - Vinyl, Bathroom - Tub Shower
- Level: Lower
Bonus room
- Features: Flooring - Carpet
- Level: Lower
- Area: 165 Square Feet
- Dimensions: 11 X 15
Bonus room
- Features: Flooring - Carpet
- Level: Lower
- Area: 150 Square Feet
- Dimensions: 10 X 15
Dining room
- Features: Flooring - HardWood
- Level: Main
- Area: 121 Square Feet
- Dimensions: 11 X 11
Kitchen
- Features: Flooring - Vinyl
- Level: Main
- Area: 100 Square Feet
- Dimensions: 10 X 10
Living room
- Features: Ceiling Fan(s), Flooring - HardWood
- Level: Main
- Area: 247 Square Feet
- Dimensions: 13 X 19
Recreation room
- Features: Built-in Features, Flooring - Carpet
- Level: Lower
- Area: 609 Square Feet
- Dimensions: 21 X 29
Heating
- Heat Pump, Electric
Cooling
- Heat Pump, Central Air, Ceiling Fan(s), Electric
Appliances
- Included: Dishwasher, Disposal, Dryer, Ice Maker, Oven/Range - Electric, Range Hood, Refrigerator, Washer, Water Heater, Electric Water Heater
- Laundry: Lower Level, Dryer In Unit, Washer In Unit
Features
- Bathroom - Tub Shower, Bathroom - Walk-In Shower, Built-in Features, Ceiling Fan(s), Combination Kitchen/Dining, Dining Area, Entry Level Bedroom, Open Floorplan, Primary Bath(s), Walk-In Closet(s), Attic, Combination Dining/Living, Eat-in Kitchen, Dry Wall
- Flooring: Hardwood, Vinyl, Carpet, Wood
- Doors: French Doors, Sliding Glass
- Basement: Finished,Heated,Interior Entry,Exterior Entry,Space For Rooms,Walk-Out Access,Connecting Stairway,Side Entrance
- Has fireplace: No
Interior area
- Total structure area: 2,416
- Total interior livable area: 2,416 sqft
- Finished area above ground: 1,208
- Finished area below ground: 1,208
Property
Parking
- Parking features: Private, Asphalt, Driveway, On Street, Off Street
- Has uncovered spaces: Yes
Accessibility
- Accessibility features: None
Features
- Levels: Two
- Stories: 2
- Patio & porch: Deck, Porch
- Pool features: None
- Has view: Yes
- View description: Mountain(s)
Lot
- Size: 0.29 Acres
- Features: Cleared, Front Yard, Level, Rear Yard
Details
- Additional structures: Above Grade, Below Grade
- Parcel number: 033A06014
- Zoning: RESIDENTIAL
- Special conditions: Standard
Construction
Type & style
- Home type: SingleFamily
- Architectural style: Ranch/Rambler
- Property subtype: Single Family Residence
Materials
- Vinyl Siding, Brick
- Foundation: Permanent
- Roof: Architectural Shingle
Condition
- Good
- New construction: No
- Year built: 1997
Utilities & green energy
- Sewer: Public Sewer
- Water: Public
Community & HOA
Community
- Subdivision: Hillview Subdivi
HOA
- Has HOA: No
Location
- Region: Maurertown
Financial & listing details
- Price per square foot: $173/sqft
- Tax assessed value: $403,270
- Annual tax amount: $1,871
- Date on market: 6/5/2026
- Listing agreement: Exclusive Right To Sell
- Listing terms: Cash,Conventional,FHA,USDA Loan,VA Loan,VHDA
- Ownership: Fee Simple
Estimated market value
$413,700
$393,000 - $434,000
$2,408/mo
Price history
| Date | Event | Price |
|---|---|---|
| 7/18/2026 | Price change | $419,000-6.7%$173/sqft |
Source:  Bright MLS #VASH2014556 Report a problem Bright MLS #VASH2014556 Report a problem | ||
| 6/5/2026 | Listed for sale | $449,000+275.7%$186/sqft |
Source: Bright MLS #VASH2014556 Report a problem | ||
| 10/8/1999 | Sold | $119,500$49/sqft |
Source: Agent Provided Report a problem | ||
Public tax history
| Year | Property taxes | Tax assessment |
|---|---|---|
| 2024 | $1,871 | $292,300 |
| 2023 | -- | $292,300 |
| 2022 | -- | $292,300 +50.4% |
| 2021 | -- | $194,300 |
| 2020 | -- | $194,300 |
| 2018 | $1,244 | $194,300 |
| 2017 | -- | $194,300 |
| 2016 | -- | $194,300 -4.3% |
| 2015 | -- | $203,000 |
| 2014 | -- | $203,000 |
| 2013 | -- | $203,000 |
| 2012 | -- | $203,000 |
| 2011 | -- | $203,000 |
| 2010 | -- | $203,000 -12.8% |
| 2009 | -- | $232,900 |
| 2007 | $1,188 +31.6% | $232,900 +75.5% |
| 2005 | $902 | $132,700 |
| 2004 | -- | $132,700 |
| 2003 | $451 -46.9% | -- |
| 2002 | $849 | -- |
| 2001 | -- | $113,400 |
Find assessor info on the county website
Monthly payment
Est. payment
Payment breakdown
Explore the cost of this home by adjusting the details. Changes won't be saved.Climate risks
Neighborhood: 22644
Nearby schools
GreatSchools rating
- 3/10W.W. Robinson Elementary SchoolGrades: PK-5Distance: 5.2 mi
- 6/10Peter Muhlenberg Middle SchoolGrades: 6-8Distance: 5.3 mi
- 6/10Central High SchoolGrades: 9-12Distance: 5 mi
Schools provided by the listing agent
- Elementary: W.w. Robinson
- Middle: Peter Muhlenberg
- High: Central
- District: Shenandoah County Public Schools
Source: Bright MLS. This data may not be complete. We recommend contacting the local school district to confirm school assignments for this home.
- $369,3003 bd2 ba1.2k sqft128 Hillview Dr, Maurertown, VA 22644Off Market
- $335,1003 bd2 ba1k sqft96 Hillview Dr, Maurertown, VA 22644Off Market
- $386,0004 bd3 ba2.8k sqft49 Doral Dr, Maurertown, VA 22644Off Market
- $340,0004 bd3 ba2k sqft140 Hillview Dr, Maurertown, VA 22644Sold
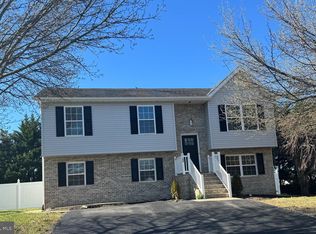
- $353,8003 bd3 ba1.6k sqft61 Doral Dr, Maurertown, VA 22644Off Market
- $314,8003 bd2 ba1k sqft109 Hillview Dr, Maurertown, VA 22644Off Market
- $394,3003 bd3 ba2.7k sqft78 Hillview Dr, Maurertown, VA 22644Off Market
- $378,7003 bd3 ba2.1k sqft127 Hillview Dr, Maurertown, VA 22644Off Market
A local agent can set up tours, give advice and negotiate with sellers.
Similar homes
- $419,9993 bd3 ba2.8k sqft515 Hollingsworth Rd, Woodstock, VA 22664For Sale

 MLS ID #VASH2014020, Lori Hoffman, Realty ONE Group Old Towne. Bright MLS
 - $395,0003 bd3 ba2k sqft714 Jackson St, Woodstock, VA 22664For Sale
 MLS ID #VASH2014942, Stuart Leake, Realty ONE Group Old Towne. Bright MLS
 - $379,5003 bd3 ba2k sqft505 S Water St, Woodstock, VA 22664For Sale
 MLS ID #VASH2015096, Jaclyn Michelle, Berkshire Hathaway HomeServices PenFed Realty. Bright MLS
 - $409,9004 bd3 ba2.4k sqft332 N Lee St, Woodstock, VA 22664For Sale
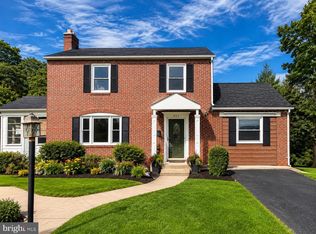 MLS ID #VASH2014578, Walther Vasquez Johnson, Samson Properties. Bright MLS
 - $394,9003 bd2 ba2k sqft1915 Readus Rd, Edinburg, VA 22824For SaleMLS ID #VASH2014902, Chris Roszko, Colony Realty. Bright MLS
- $389,9003 bd2 ba1.4k sqft422 W Court St, Woodstock, VA 22664For SaleMLS ID #VASH2014606, Cherrie Wine, Skyline Team Real Estate. Bright MLS
- $479,0004 bd4 ba1.6k sqft2323 Battlefield Rd, Fishers Hill, VA 22626For SaleMLS ID #VASH2015368, Anita Rhodes, Johnston and Rhodes Real Estate. Bright MLS
- $449,5003 bd3 ba1.8k sqft153 Totten Ln, Front Royal, VA 22630For SaleMLS ID #VAWR2015120, Abby Walters, Preslee Real Estate. Bright MLS
- $425,0003 bd2 ba1.6k sqft286 Oregon Hollow Rd, Linden, VA 22642For SaleMLS ID #VAWR2014880, J.W. McMahon, MANNA Real Estate Services, Inc.. Bright MLS
- $400,0003 bd3 ba2.2k sqft28 High Spruce Rd, Front Royal, VA 22630For SaleMLS ID #VAWR2014930, Sarah Reynolds, Keller Williams Realty. Bright MLS
- $484,9004 bd4 ba3.2k sqft418 Kern St, Woodstock, VA 22664For SaleMLS ID #VASH2014434, Melissa Crider, Sager Real Estate. Bright MLS
- $425,0003 bd2 ba1.7k sqft17747 Senedo Rd, Edinburg, VA 22824For SaleMLS ID #VASH2015176, Sara Anderson, ERA Valley Realty. Bright MLS
- $400,0003 bd2 ba1.3k sqft185 Buck Run Ln, Fort Valley, VA 22652For SaleMLS ID #VASH2015212, Bailey Cooper, RE/MAX Gateway. Bright MLS
- $419,9002 bd2 ba1.2k sqft3704 Cedar Creek Rd, Star Tannery, VA 22654For SaleMLS ID #VASH2014844, Lorie Bowers, Sager Real Estate. Bright MLS
- $279,9002 bd1 ba1.3k sqft546 Lupton Rd, Woodstock, VA 22664For SaleMLS ID #VASH2015510, Zach Koops, Real Broker, LLC. Bright MLS
- $445,0003 bd2 ba2.1k sqft356 White Oak Ln, New Market, VA 22844For SaleMLS ID #VASH2014616, Amanda Downs, Samson Properties. Bright MLS
- $437,0004 bd4 ba2.9k sqft494 Walton St, Strasburg, VA 22657For SaleMLS ID #VASH2015142, Verria Hairston, Open Door Brokerage, LLC. Bright MLS
- $485,0003 bd2 ba1.6k sqft56 Blessed Ln, Woodstock, VA 22664For SaleMLS ID #VASH2015164, Lori Hoffman, Realty ONE Group Old Towne. Bright MLS
- $424,9003 bd2 ba2.1k sqft1195 Shangri La Rd, Bentonville, VA 22610For SaleMLS ID #VAWR2012932, Jim Clark, Mint Realty. Bright MLS
- $425,0005 bd3 ba2.2k sqft13 Crestview Dr, Front Royal, VA 22630For SaleMLS ID #VAWR2014042, Rick Roman, Keller Williams Realty/Lee Beaver & Assoc.. Bright MLS
