Tucked away on 9.3 acres near New Market, VA , this 3-bedroom, 2-full-bath home offers the privacy, space, and peaceful setting buyers are looking for. Inside, you’ll find LVP flooring throughout the home, spacious living room with a cozy propane fireplace, and an open dining area that creates a comfortable flow for everyday living and entertaining. The kitchen features granite countertops, hickory cabinets, and stainless-steel appliances, bringing warmth and function together in the heart of the home. Just off the living room, a screened porch overlooks the side yard, garden space, and chicken coop, making it the perfect spot to enjoy quiet mornings, evening relaxation, or the beauty of the surrounding wooded acreage. Down the hall are two bedrooms and a full bathroom. The partially finished walkout basement adds even more flexible living space with a versatile den, an additional bedroom, and a full bathroom with a walk-in shower. The unfinished portion of the basement is ideal for storage, hobbies, or a workshop. Outside, the wraparound gravel driveway provides ample parking and easy access around the property. With 9.3 mostly wooded acres, usable outdoor space, and a private setting, this New Market property offers a wonderful opportunity to enjoy country living with room to spread out.
For sale
Price cut: $10K (7/31)
$445,000
356 White Oak Ln, New Market, VA 22844
3beds
2,184sqft
:
Get pre-qualified$2,658/mo
Single Family Residence
Built in 1986
9.3 Acres Lot
$432,300 Zestimate®
$204/sqft
$25/mo HOA
What's special
Cozy propane fireplaceOpen dining areaGranite countertopsHickory cabinetsStainless-steel appliances
- 48 days |
- 556 |
- 33 |
Zillow last checked:
Listing updated:
Listed by:
Amanda Downs 540-481-0496,
Samson Properties 7033788810
Source: Bright MLS,MLS#: VASH2014616
Facts & features
Interior
Bedrooms & bathrooms
- Bedrooms: 3
- Bathrooms: 2
- Full bathrooms: 2
- Main level bathrooms: 1
- Main level bedrooms: 2
Basement
- Area: 1248
Heating
- Heat Pump, Propane
Cooling
- Central Air, Electric
Appliances
- Included: Refrigerator, Oven/Range - Electric, Microwave, Dishwasher, Washer, Dryer, Electric Water Heater
- Laundry: Main Level
Features
- Bathroom - Walk-In Shower, Dining Area, Upgraded Countertops
- Flooring: Laminate
- Basement: Partially Finished,Improved,Exterior Entry,Interior Entry,Windows
- Number of fireplaces: 1
- Fireplace features: Mantel(s), Gas/Propane
Interior area
- Total structure area: 2,496
- Total interior livable area: 2,184 sqft
- Finished area above ground: 1,248
- Finished area below ground: 936
Property
Parking
- Total spaces: 8
- Parking features: Gravel, Driveway
- Uncovered spaces: 8
Accessibility
- Accessibility features: None
Features
- Levels: One
- Stories: 1
- Patio & porch: Screened
- Pool features: None
- Has view: Yes
- View description: Trees/Woods
Lot
- Size: 9.3 Acres
- Features: Backs to Trees, Wooded
Details
- Additional structures: Above Grade, Below Grade
- Parcel number: 10004005
- Zoning: A1
- Special conditions: Standard
Construction
Type & style
- Home type: SingleFamily
- Architectural style: Ranch/Rambler
- Property subtype: Single Family Residence
Materials
- Vinyl Siding
- Foundation: Block
Condition
- New construction: No
- Year built: 1986
Utilities & green energy
- Sewer: Private Septic Tank
- Water: Well
Community & HOA
Community
- Subdivision: Arrowhead
HOA
- Has HOA: Yes
- HOA fee: $300 annually
Location
- Region: New Market
Financial & listing details
- Price per square foot: $204/sqft
- Tax assessed value: $283,200
- Annual tax amount: $1,812
- Date on market: 6/18/2026
- Listing agreement: Exclusive Right To Sell
- Inclusions: Exterior Camera
- Exclusions: Basement Camera, Tvs And Mounts
- Ownership: Fee Simple
Estimated market value
$432,300
$411,000 - $454,000
$2,181/mo
Price history
| Date | Event | Price |
|---|---|---|
| 7/31/2026 | Price change | $445,000-2.2%$204/sqft |
Source:  Bright MLS #VASH2014616 Report a problem Bright MLS #VASH2014616 Report a problem | ||
| 6/18/2026 | Listed for sale | $455,000+62.6%$208/sqft |
Source: Bright MLS #VASH2014616 Report a problem | ||
| 3/24/2021 | Listing removed | -- |
Source: Owner Report a problem | ||
| 1/15/2019 | Listing removed | $279,900$128/sqft |
Source: Owner Report a problem | ||
| 10/24/2018 | Price change | $279,900-3.4%$128/sqft |
Source: Owner Report a problem | ||
| 9/5/2018 | Listed for sale | $289,900$133/sqft |
Source: Owner Report a problem | ||
Public tax history
| Year | Property taxes | Tax assessment |
|---|---|---|
| 2024 | $1,812 | $283,200 |
| 2023 | -- | $283,200 |
| 2022 | -- | $283,200 +27.8% |
| 2021 | -- | $221,600 |
| 2020 | -- | $221,600 |
| 2018 | $1,418 | $221,600 |
| 2017 | -- | $221,600 |
| 2016 | -- | $221,600 -2.5% |
| 2015 | -- | $227,200 |
| 2014 | -- | $227,200 |
| 2013 | -- | $227,200 |
| 2012 | -- | $227,200 |
| 2011 | -- | $227,200 |
| 2010 | -- | $227,200 +32.2% |
| 2009 | -- | $171,900 |
| 2007 | $877 +1% | $171,900 +34.7% |
| 2005 | $868 | $127,600 |
| 2004 | -- | $127,600 |
| 2003 | $434 -46.9% | -- |
| 2002 | $817 | -- |
| 2001 | -- | $107,100 |
Find assessor info on the county website
Monthly payment
Est. payment
Payment breakdown
Explore the cost of this home by adjusting the details. Changes won't be saved.Climate risks
Neighborhood: 22844
Nearby schools
GreatSchools rating
- 3/10Honey Run Elementary SchoolGrades: PK-5Distance: 2.8 mi
- 7/10North Fork Middle SchoolGrades: 6-8Distance: 2.6 mi
- 7/10Mountain View High SchoolGrades: 9-12Distance: 2.7 mi
Schools provided by the listing agent
- Elementary: Ashby-lee
- Middle: North Fork
- High: Stonewall Jackson
- District: Shenandoah County Public Schools
Source: Bright MLS. This data may not be complete. We recommend contacting the local school district to confirm school assignments for this home.
- $225,1002 bd2 ba1.4k sqft2054 Moreland Gap Rd, New Market, VA 22844Off Market
- $733,2003 bd3 ba3.2k sqft223 White Oak Ln, New Market, VA 22844Off Market
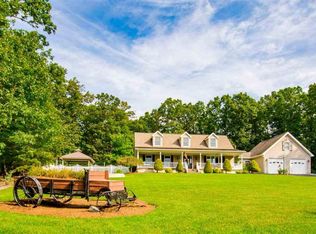
- $289,1002 bd1 ba1.9k sqft2160 Moreland Gap Rd, New Market, VA 22844Off Market
- $33,7004 bd1 ba-- sqft2004 Moreland Gap Rd, New Market, VA 22844Off Market
- $29,100-- bd-- ba-- sqft2004 Moreland Gap Rd, New Market, VA 22844Off Market
- $203,5004 bd1 ba1.6k sqft2004 Moreland Gap Rd, New Market, VA 22844Off Market
- $234,8003 bd1 ba1.2k sqft2008 Moreland Gap Rd, New Market, VA 22844Off Market
- $91,700-- bd-- ba-- sqft228 White Oak Ln, New Market, VA 22844Off Market
A local agent can set up tours, give advice and negotiate with sellers.
Similar homes
- $449,9003 bd2 ba2.1k sqft867 Blackberry Ln, New Market, VA 22844For Sale

 MLS ID #669035, Lori Clouse, Valley Realty Associates. CAAR
 - $439,0003 bd2 ba1.7k sqft188 New Market Reservoir Rd, New Market, VA 22844For Sale
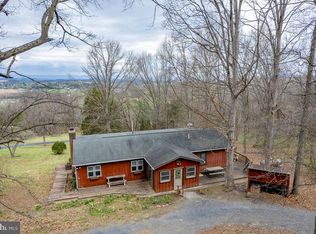
 MLS ID #VASH2013944, Katie Moomaw, Nest Realty Harrisonburg. Bright MLS
 - $399,0003 bd2 ba1.3k sqft4111 Moreland Gap Rd, New Market, VA 22844For Sale
 MLS ID #VASH2015118, Stuart Leake, Realty ONE Group Old Towne. Bright MLS
 - $449,0003 bd2 ba1.5k sqft1311 Hepner Rd, Mount Jackson, VA 22842For Sale
 MLS ID #VASH2015100, Katy Donovan, Keller Williams Realty. Bright MLS
 - $465,0004 bd2 ba2.5k sqft3345 Conicville Rd, Mount Jackson, VA 22842For SaleMLS ID #VASH2013746, Nathan Gochenour, Skyline Team Real Estate. Bright MLS
- $545,0003 bd2 ba2k sqft4723 Smith Creek Rd, New Market, VA 22844For SaleMLS ID #VASH2013864, Kim Nicholson, Real Broker, LLC. Bright MLS
- $345,0003 bd2 ba2.1k sqft342 W Old Cross Rd, New Market, VA 22844For SaleMLS ID #VASH2014402, Hector Sahonero, Keller Williams Realty/Lee Beaver & Assoc.. Bright MLS
- $430,0003 bd2 ba1.7k sqft17747 Senedo Rd, Edinburg, VA 22824For SaleMLS ID #VASH2015176, Sara Anderson, ERA Valley Realty. Bright MLS
- $499,0003 bd2 ba2.5k sqft685 Maple Dr N, Mount Jackson, VA 22842For SaleMLS ID #679257, Sara Anderson, ERA Valley Realty. CAAR
- $549,9004 bd3 ba2.4k sqft2447 Headquarters Rd, Edinburg, VA 22824For SaleMLS ID #VASH2014840, Lorie Bowers, Sager Real Estate. Bright MLS
- $419,0004 bd2 ba2.1k sqft300 Martin St, Luray, VA 22835For SaleMLS ID #VAPA2006208, Julia McCaughan, RE/MAX Gateway. Bright MLS
- $499,0004 bd1 ba2.5k sqft685 N Maple Rd, Mount Jackson, VA 22842For SaleMLS ID #VASH2014974, Sara Anderson, ERA Valley Realty. Bright MLS
- $475,0004 bd2 ba2.3k sqft863 Lee Rd, Basye, VA 22810For SaleMLS ID #VASH2015200, Sara Anderson, ERA Valley Realty. Bright MLS
- $399,0004 bd2 ba2.1k sqft1659 Crab Run Rd, Mathias, WV 26812For SaleMLS ID #WVHD2003586, Kathie See, May Kline Realty, Inc. Bright MLS
- $399,9003 bd3 ba2.1k sqft2986 Ridge Hollow Rd, Edinburg, VA 22824For SaleMLS ID #VASH2013058, Pamela Baber, Coldwell Banker Premier. Bright MLS
- $494,9004 bd3 ba2.4k sqft406 Woodland Dr, Luray, VA 22835For SaleMLS ID #VAPA2006218, Kate Short, Funkhouser Real Estate Group. Bright MLS
- $525,0003 bd2 ba2.4k sqft177 Brock Dr, Stanley, VA 22851For SaleMLS ID #VAPA2006792, Denita Gray, Funkhouser Real Estate Group. Bright MLS
- $330,0005 bd3 ba2.1k sqft5821 Robin St, Mount Jackson, VA 22842For SaleMLS ID #VASH2014532, Barbara Bailey, Proctor and Company Realty, LLC. Bright MLS
- $475,0004 bd4 ba2.6k sqft309 Locust Ln, Mount Jackson, VA 22842For SaleMLS ID #VASH2014364, Crystal Fleming, Real Broker, LLC. Bright MLS
- $329,0003 bd2 ba1.2k sqft2756 Ridge Hollow Rd, Edinburg, VA 22824For SaleMLS ID #VASH2015216, Amanda Downs, Samson Properties. Bright MLS
