MOTIVATED SELLERS PRICE REDUCED BY $45,000. Beautiful custom-built Victorian-style home offering 4 bedrooms, 2.5 baths, and a 2-car garage on a spacious 0.92-acre lot. Designed with timeless character and functional living space, the main level features an open floor plan with cherry hardwood flooring, gas fireplace, and a grand foyer accented by a chandelier and staircase. The kitchen offers cherry cabinetry, granite countertops, tiled backsplash, stainless steel appliances, recessed lighting, pantry, and additional storage. The oversized main-level primary suite includes a tray ceiling with lighting, walk-in closet, private covered porch access, and an en-suite bath with double vanity, jetted soaking tub, and separate shower. Upstairs includes three additional bedrooms, full bath, large linen closet, and open common area ideal for office, reading nook, or flex space. Exterior highlights include a covered Trex and vinyl railing front porch, rear Trex deck, vinyl privacy fencing, paved driveway, and a 12x12 storage building with attic space, creating both curb appeal and usable outdoor living. Private river access for Egypt Bend Estates homeowners!
For sale
Price cut: $5K (7/13)
$494,900
406 Woodland Dr, Luray, VA 22835
4beds
2,412sqft
:
Get pre-qualified$3,138/mo
Single Family Residence
Built in 2006
0.92 Acres Lot
$-- Zestimate®
$205/sqft
$20/mo HOA
What's special
Gas fireplaceVinyl privacy fencingPaved drivewayOpen floor planGranite countertopsRecessed lightingRear trex deck
- 124 days |
- 826 |
- 29 |
Zillow last checked:
Listing updated:
Listed by:
Kate Short 540-742-4324,
Funkhouser Real Estate Group (540) 298-0280
Source: Bright MLS,MLS#: VAPA2006218
Facts & features
Interior
Bedrooms & bathrooms
- Bedrooms: 4
- Bathrooms: 3
- Full bathrooms: 2
- 1/2 bathrooms: 1
- Main level bathrooms: 2
- Main level bedrooms: 1
Basement
- Area: 0
Heating
- Heat Pump, Electric, Propane
Cooling
- Central Air, Electric
Appliances
- Included: Stainless Steel Appliance(s), Refrigerator, Microwave, Oven/Range - Electric, Dishwasher, Washer, Dryer, Extra Refrigerator/Freezer, Electric Water Heater
- Laundry: Main Level
Features
- Dry Wall
- Flooring: Hardwood, Carpet, Ceramic Tile
- Windows: Double Pane Windows
- Has basement: No
- Number of fireplaces: 1
- Fireplace features: Gas/Propane
Interior area
- Total structure area: 2,412
- Total interior livable area: 2,412 sqft
- Finished area above ground: 2,412
- Finished area below ground: 0
Property
Parking
- Total spaces: 2
- Parking features: Garage Faces Side, Inside Entrance, Garage Door Opener, Attached, Driveway
- Attached garage spaces: 2
- Has uncovered spaces: Yes
- Details: Garage Sqft: 484
Accessibility
- Accessibility features: None
Features
- Levels: Two
- Stories: 2
- Patio & porch: Deck, Porch
- Pool features: None
- Fencing: Vinyl
Lot
- Size: 0.92 Acres
Details
- Additional structures: Above Grade, Below Grade
- Parcel number: 30A17313
- Zoning: R
- Special conditions: Standard
Construction
Type & style
- Home type: SingleFamily
- Architectural style: Victorian
- Property subtype: Single Family Residence
Materials
- Vinyl Siding
- Foundation: Concrete Perimeter
- Roof: Shingle
Condition
- Very Good
- New construction: No
- Year built: 2006
Utilities & green energy
- Sewer: On Site Septic
- Water: Community, Well-Shared
Community & HOA
Community
- Subdivision: Egypt Bend Estates
HOA
- Has HOA: Yes
- HOA fee: $241 annually
Location
- Region: Luray
Financial & listing details
- Price per square foot: $205/sqft
- Tax assessed value: $292,300
- Annual tax amount: $2,134
- Date on market: 3/31/2026
- Listing agreement: Exclusive Right To Sell
- Listing terms: Cash,Contract,Conventional,FHA,USDA Loan,VA Loan,VHDA
- Inclusions: Refrigerator, Stove, Dishwasher, Microwave, Washer, Dryer, Steel Garage Refrigerator, Building, Playhouse, Swing Set, Curtain Rods And Blinds.
- Exclusions: Master Bedroom & Dining Room Curtains, Bookshelves On Second Floor.
- Ownership: Fee Simple
Estimated market value
Not available
Estimated sales range
Not available
Not available
Price history
| Date | Event | Price |
|---|---|---|
| 7/13/2026 | Price change | $494,900-1%$205/sqft |
Source:  Bright MLS #VAPA2006218 Report a problem Bright MLS #VAPA2006218 Report a problem | ||
| 7/1/2026 | Price change | $499,900-2%$207/sqft |
Source:  CAAR #675091 Report a problem CAAR #675091 Report a problem | ||
| 6/18/2026 | Price change | $509,900-1%$211/sqft |
Source: Bright MLS #VAPA2006218 Report a problem | ||
| 5/25/2026 | Price change | $514,900-2.8%$213/sqft |
Source: CAAR #675091 Report a problem | ||
| 4/27/2026 | Price change | $529,900-1.9%$220/sqft |
Source: CAAR #675091 Report a problem | ||
| 3/31/2026 | Listed for sale | $539,900+108.5%$224/sqft |
Source: Bright MLS #VAPA2006218 Report a problem | ||
| 7/1/2011 | Listing removed | $259,000$107/sqft |
Source: iseemedia #PA7341885 Report a problem | ||
| 2/25/2011 | Listed for sale | $259,000$107/sqft |
Source: iseemedia #PA7341885 Report a problem | ||
| 12/5/2010 | Listing removed | $259,000$107/sqft |
Source: ERA Elite Group Realtors #PA7341885 Report a problem | ||
| 9/17/2010 | Listed for sale | $259,000$107/sqft |
Source: ERA Elite Group, REALTORS #PA7341885 Report a problem | ||
Public tax history
| Year | Property taxes | Tax assessment |
|---|---|---|
| 2025 | $2,134 | $292,300 |
| 2024 | $2,134 | $292,300 |
| 2023 | $2,134 | $292,300 |
| 2022 | $2,134 | $292,300 |
| 2021 | $2,134 | $292,300 |
| 2020 | $2,134 +13.2% | $292,300 +13.2% |
| 2019 | $1,885 | $258,200 |
| 2018 | $1,885 +12.2% | $258,200 |
| 2017 | $1,680 | $258,200 +1.5% |
| 2016 | $1,680 | $254,500 -2.3% |
| 2015 | $1,680 +0.8% | $260,400 |
| 2014 | $1,667 | $260,400 |
| 2013 | -- | $260,400 |
| 2012 | -- | $260,400 |
| 2011 | -- | $260,400 -8% |
| 2010 | -- | $283,100 |
| 2009 | -- | $283,100 +28210% |
| 2002 | -- | $1,000 |
| 2001 | -- | $1,000 |
Find assessor info on the county website
Monthly payment
Est. payment
Payment breakdown
Explore the cost of this home by adjusting the details. Changes won't be saved.Climate risks
Neighborhood: 22835
Nearby schools
GreatSchools rating
- 3/10Luray Elementary SchoolGrades: PK-5Distance: 3.3 mi
- 7/10Luray Middle SchoolGrades: 6-8Distance: 3.2 mi
- 6/10Luray High SchoolGrades: 9-12Distance: 2.2 mi
Schools provided by the listing agent
- Elementary: Luray
- Middle: Luray
- High: Luray
- District: Page County Public Schools
Source: Bright MLS. This data may not be complete. We recommend contacting the local school district to confirm school assignments for this home.
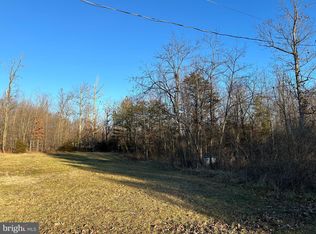
- $45,0000.7 AcresWoodland Dr, Luray, VA 22835Sold
- $338,3002 bd2 ba1.8k sqft403 Woodland Dr, Luray, VA 22835Off Market
- $491,6003 bd2 ba1.9k sqft444 Woodland Dr, Luray, VA 22835Off Market
- $311,5002 bd2 ba1.6k sqft375 Woodland Dr, Luray, VA 22835Off Market
- $187,9002 bd1 ba960 sqft809 Riverbend Dr, Luray, VA 22835Off Market
- $260,2003 bd2 ba1.3k sqft346 Hickory Dr, Luray, VA 22835Off Market
- $546,9005 bd5 ba3.8k sqft551 Kibler Dr, Luray, VA 22835Off Market
- $7,500-- bd-- ba-- sqft551 Kibler Dr, Luray, VA 22835Off Market
A local agent can set up tours, give advice and negotiate with sellers.
A local lender can help you make sure your offer is ready when you are.
Similar homes
- $500,0003 bd3 ba2.7k sqft3 Rowe Dr, Luray, VA 22835For Sale

 MLS ID #VAPA2006754, Jake McKay, Funkhouser Real Estate Group. Bright MLS
 - $445,5004 bd2 ba2.8k sqft116 Cave St, Luray, VA 22835For Sale
 MLS ID #VAPA2006764, Will Dudley, Bill Dudley & Associates Real Estate, Inc. Bright MLS
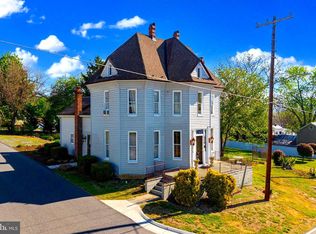
 - $474,9004 bd5 ba2.2k sqft330 Mechanic St, Luray, VA 22835For Sale
 MLS ID #VAPA2006290, Lauren Reed, Funkhouser Real Estate Group. Bright MLS
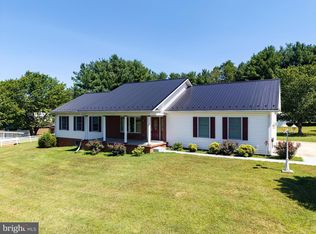
 - $525,0003 bd2 ba2.4k sqft177 Brock Dr, Stanley, VA 22851For Sale
 MLS ID #VAPA2006792, Denita Gray, Funkhouser Real Estate Group. Bright MLS
 - $419,0004 bd2 ba2.1k sqft300 Martin St, Luray, VA 22835For SaleMLS ID #VAPA2006208, Julia McCaughan, RE/MAX Gateway. Bright MLS
- $325,0003 bd2 ba3.3k sqft213 Forest Hills Dr, Luray, VA 22835For SaleMLS ID #VAPA2006424, Debra Hagan, Long & Foster Real Estate, Inc.. Bright MLS
- $579,9004 bd3 ba3k sqft79 Sunset Ct, Edinburg, VA 22824For SaleMLS ID #VASH2015276, Gary Rutz, Skyline Team Real Estate. Bright MLS
- $510,0004 bd3 ba2.2k sqft218 Nelson Way, Basye, VA 22810For SaleMLS ID #VASH2015272, Sara Anderson, ERA Valley Realty. Bright MLS
- $445,0003 bd2 ba2.1k sqft356 White Oak Ln, New Market, VA 22844For SaleMLS ID #VASH2014616, Amanda Downs, Samson Properties. Bright MLS
- $489,9003 bd2 ba1.6k sqft56 S Blessed Ln, Woodstock, VA 22664For SaleMLS ID #VASH2015164, Lori Hoffman, Realty ONE Group Old Towne. Bright MLS
- $475,0004 bd2 ba2.3k sqft863 Lee Rd, Basye, VA 22810For SaleMLS ID #VASH2015200, Sara Anderson, ERA Valley Realty. Bright MLS
- $450,0004 bd2 ba2.2k sqft705 Marksville Rd, Stanley, VA 22851For SaleMLS ID #VAPA2006452, Christie Jones, RE/MAX Gateway. Bright MLS
- $498,0004 bd4 ba3.2k sqft418 Kern St, Woodstock, VA 22664For SaleMLS ID #VASH2014434, Melissa Crider, Sager Real Estate. Bright MLS
- $539,9003 bd2 ba2.7k sqft2586 Pine Grove Rd, Stanley, VA 22851For SaleMLS ID #VAPA2006718, Judith Bell, Bill Dudley & Associates Real Estate, Inc. Bright MLS
- $410,0004 bd3 ba1.7k sqft203 Brenda Ln, Basye, VA 22810For SaleMLS ID #VASH2015172, Crystal Fleming, Real Broker, LLC. Bright MLS
- $519,0004 bd3 ba2.7k sqft817 Orkney Grade, Basye, VA 22810For SaleMLS ID #VASH2014012, Melissa Andrews, Johnston and Rhodes Real Estate. Bright MLS
- $549,0003 bd3 ba2.5k sqft1511 Boliver Rd, Fort Valley, VA 22652For SaleMLS ID #VASH2014938, Debbie Kent, Cottage Street Realty LLC. Bright MLS
- $465,0004 bd2 ba2.5k sqft3345 Conicville Rd, Mount Jackson, VA 22842For SaleMLS ID #VASH2013746, Nathan Gochenour, Skyline Team Real Estate. Bright MLS
- $499,0004 bd1 ba2.5k sqft685 N Maple Rd, Mount Jackson, VA 22842For SaleMLS ID #VASH2014974, Sara Anderson, ERA Valley Realty. Bright MLS
- $549,9004 bd3 ba2.4k sqft2447 Headquarters Rd, Edinburg, VA 22824For SaleMLS ID #VASH2014840, Lorie Bowers, Sager Real Estate. Bright MLS
