Stop the Car! This beautiful custom-built, all-brick home is ready to its welcome new owners. A recent price adjustment from a motivated seller. The main level of this timeless residence features a welcoming foyer and a formal living room featuring hardwood floors. You’ll also find a cozy family den, a dedicated dining room, a spacious kitchen, a large laundry area, a half bath, and an elevator. Yes, that’s correct—an elevator provides seamless access to the second floor, eliminating the need to use the wide staircase. Upstairs, this home is ideally suited for a growing family. It includes four bedrooms, highlighted by a spacious primary ensuite, two bathrooms, and abundant closet space throughout. Set on .73 acres, you can relax outdoors on the expansive wrap-around front porch and watch the day pass by. At the end of the driveway, a three-bay carport connects to a woodworker’s dream shop, which is equipped with electricity and a small wood stove. Additionally, a utility shed is available to store your mower and yard tools Located in Basye, VA, you are less than a five-minute drive from the beautiful four-season Bryce Resort, where skiing, golfing, mountain biking, and hiking are all within easy reach. If you enjoy stepping back in time, a short drive takes you to the ageless Orkney Springs. Each spring and summer, the Shenandoah Music Festival brings the community to life with a variety of music events held across four Friday and Saturday night performances. Schedule your showing and start the process of buying your new home. Additional photos to be uploaded.
For sale
Price cut: $19.1K (8/27)
$499,900
817 Orkney Grade, Basye, VA 22810
4beds
2,700sqft
Single Family Residence
Built in 2009
0.73 Acres Lot
$489,600 Zestimate®
$185/sqft
$-- HOA
What's special
Three-bay carportSpacious primary ensuiteCozy family denWelcoming foyerFour bedroomsTwo bathroomsSpacious kitchen
- 186 days
- 231
- 9
Zillow last checked:
Listing updated:
Listed by:
Melissa Andrews 540-335-2901,
Johnston and Rhodes Real Estate 540-459-9650
Source: Bright MLS,MLS#: VASH2014012
Facts & features
Interior
Bedrooms & bathrooms
- Bedrooms: 4
- Bathrooms: 3
- Full bathrooms: 2
- 1/2 bathrooms: 1
- Main level bathrooms: 1
Rooms
- Room types: Laundry
Laundry
- Level: Main
Heating
- Heat Pump, Other, Propane
Cooling
- Central Air, Heat Pump, Electric
Appliances
- Included: Dishwasher, Dryer, Oven/Range - Gas, Refrigerator, Washer, Water Heater, Microwave, Oven, Range Hood, Electric Water Heater
- Laundry: Main Level, Laundry Room
Features
- Ceiling Fan(s), Elevator, Family Room Off Kitchen, Floor Plan - Traditional, Formal/Separate Dining Room, Kitchen - Country, Primary Bath(s), Dry Wall
- Flooring: Carpet, Hardwood, Vinyl
- Basement: Connecting Stairway,Side Entrance
- Number of fireplaces: 1
- Fireplace features: Gas/Propane
Interior area
- Total structure area: 2,700
- Total interior livable area: 2,700 sqft
- Finished area above ground: 2,700
- Finished area below ground: 0
Property
Parking
- Parking features: Gravel, Driveway
- Has uncovered spaces: Yes
Accessibility
- Accessibility features: Accessible Elevator Installed
Features
- Levels: Two
- Stories: 2
- Pool features: None
- Frontage type: Road Frontage
Lot
- Size: 0.73 Acres
- Features: Front Yard, Landscaped
Details
- Additional structures: Above Grade, Below Grade
- Parcel number: 064A042
- Zoning: CONSERVATION SHEN. C-1
- Special conditions: Standard
Construction
Type & style
- Home type: SingleFamily
- Architectural style: Traditional
- Property subtype: Single Family Residence
Materials
- Brick
- Foundation: Block
- Roof: Architectural Shingle
Condition
- New construction: No
- Year built: 2009
Utilities & green energy
- Sewer: Private Septic Tank, Approved System
- Water: Well
- Utilities for property: Electricity Available, Phone Available, Cable Available, Propane
Community & HOA
Community
- Subdivision: Ashby
HOA
- Has HOA: No
Location
- Region: Basye
Financial & listing details
- Price per square foot: $185/sqft
- Tax assessed value: $629,729
- Annual tax amount: $2,744
- Date on market: 4/11/2026
- Listing agreement: Exclusive Agency
- Listing terms: Cash,Conventional,FHA,VA Loan
- Ownership: Fee Simple
Estimated market value
$489,600
$465,000 - $514,000
$2,962/mo
Price history
| Date | Event | Price |
|---|---|---|
| 8/27/2026 | Price change | $499,900-3.7%$185/sqft |
Source:  Bright MLS #VASH2014012 Report a problem Bright MLS #VASH2014012 Report a problem | ||
| 5/12/2026 | Price change | $519,000-3.9%$192/sqft |
Source: Bright MLS #VASH2014012 Report a problem | ||
| 4/11/2026 | Listed for sale | $540,000$200/sqft |
Source: Bright MLS #VASH2014012 Report a problem | ||
Public tax history
Tax history is unavailable.
Monthly payment
Est. payment
Payment breakdown
Explore the cost of this home by adjusting the details. Changes won't be saved.Climate risks
Neighborhood: 22810
Nearby schools
Schools provided by the listing agent
- Elementary: Ashby-lee
- Middle: North Fork
- High: Stonewall Jackson
- District: Shenandoah County Public Schools
Source: Bright MLS. This data may not be complete. We recommend contacting the local school district to confirm school assignments for this home.
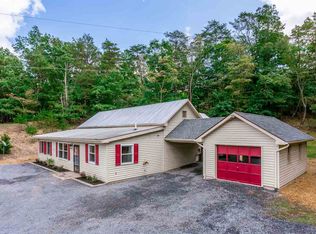
Similar homes
- $497,0004 bd3 ba2.2k sqft218 Nelson Way, Basye, VA 22810For Sale

 MLS ID #VASH2015272, Sara Anderson, ERA Valley Realty. Bright MLS
 - $495,0004 bd4 ba2.7k sqft63 Fairway Dr, Basye, VA 22810For Sale
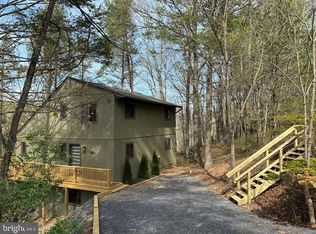 MLS ID #VASH2015736, Richard Armell, Creekside Realty. Bright MLS
 - $475,0004 bd2 ba2.3k sqft863 Lee Rd, Basye, VA 22810For Sale
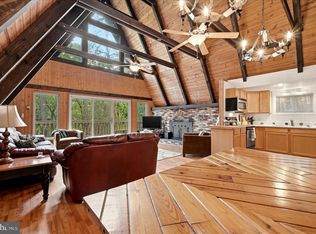 MLS ID #VASH2015200, Sara Anderson, ERA Valley Realty. Bright MLS
 - $415,0004 bd3 ba2.6k sqft80 Sandpiper Dr, Basye, VA 22810For Sale
 MLS ID #VASH2015598, Abby Walters, Preslee Real Estate. Bright MLS
 - $499,0004 bd2 ba2.5k sqft685 N Maple Rd, Mount Jackson, VA 22842For SaleMLS ID #VASH2014974, Sara Anderson, ERA Valley Realty. Bright MLS
- $475,0004 bd3 ba3k sqft325 Coyote Run Rd, Mathias, WV 26812For SaleMLS ID #WVHD2003772, Lori Fountain Bales, Keller Williams Realty. Bright MLS
- $410,0003 bd2 ba1.4k sqft323 Palmer Rd, Basye, VA 22810For SaleMLS ID #VASH2014484, Sara Anderson, ERA Valley Realty. Bright MLS
- $475,0004 bd4 ba2.6k sqft309 Locust Ln, Mount Jackson, VA 22842For SaleMLS ID #VASH2014364, Crystal Fleming, Real Broker, LLC. Bright MLS
- $529,5003 bd3 ba2.8k sqft148 Turkey Knob Rd, Quicksburg, VA 22847For SaleMLS ID #VASH2015346, Mrs. Grace Elizabeth Eberly Hitt, Realty ONE Group Old Towne. Bright MLS
- $449,0004 bd2 ba2.5k sqft3345 Conicville Rd, Mount Jackson, VA 22842For SaleMLS ID #VASH2013746, Nathan Gochenour, Skyline Team Real Estate. Bright MLS
- $275,0003 bd3 ba2k sqft452 Spitz Ln #B, Basye, VA 22810For SaleMLS ID #VASH2015158, Bridget Sine, Johnston and Rhodes Real Estate. Bright MLS
- $349,0003 bd2 ba1.3k sqft213 Morrie Dr, Basye, VA 22810For SaleMLS ID #VASH2015152, Brooke Hulver, Coldwell Banker Premier. Bright MLS
- $499,0004 bd4 ba3.6k sqft465 Meghann Dr, Woodstock, VA 22664For SaleMLS ID #VASH2014876, Abby Walters, Preslee Real Estate. Bright MLS
- $345,0003 bd3 ba2k sqft31 Willow Ln, Mount Jackson, VA 22842For SaleMLS ID #VASH2015618, Shannon Sexton, ERA Valley Realty. Bright MLS
- $664,9007 bd5 ba3.1k sqft(Undisclosed Address), Basye, VA 22810For SaleMLS ID #VASH2013416, Brooke Hulver, Coldwell Banker Premier. Bright MLS
- $499,9005 bd4 ba2.7k sqft485 Highview Rd, New Market, VA 22844For Sale
 MLS ID #678942, Florin Copaceanu, Accent Realty LTD. CAAR
 - $399,0004 bd2 ba2.1k sqft1659 Crab Run Rd, Mathias, WV 26812For SaleMLS ID #WVHD2003586, Kathie See, May Kline Realty, Inc. Bright MLS
- $499,0003 bd2 ba1.8k sqft459 Kodiak Ct, Baker, WV 26801For SaleMLS ID #WVHD2003666, Kimberly Eggert, GUEST HOUSE REALTY, LLC. Bright MLS
- $579,9004 bd3 ba3k sqft79 Sunset Ct, Edinburg, VA 22824For SaleMLS ID #VASH2015276, Gary Rutz, Skyline Team Real Estate. Bright MLS
- $399,0004 bd2 ba1.4k sqft6117 Alum Springs Rd, Edinburg, VA 22824For SaleMLS ID #VASH2015236, Amanda Downs, Samson Properties. Bright MLS
