
This newly renovated, mountain home is now offered with all furnishings to convey. The classic salt-box style seamlessly combines timeless architectural charm with contemporary features. Selected artwork items are tagged for purchase. Renovations include: New Kitchen, New Upper & Lower Decks, New AC/Heaters, New Roof, Regraded/New Gravel Driveway, New Carpet, New Interior Paint Throughout, New Exterior Paint, All Bathrooms Improved, New Electrical Outlets/Switches Throughout, New Front Door & Lock, New Matching Door Hardware Throughout. The property is presented in exceptional, like-new condition, offering both comfort and style for modern mountain living. Enjoy Stoney Creek, which borders the lower level of the property, and the sunset views from the new upper and lower decks. The heart of the home is a bright and spacious great room, illuminated by abundant natural light. The inviting area is anchored by a wood-burning fireplace, which creates a warm and welcoming atmosphere ideal for relaxation and gatherings. Adjacent to the great room is a generous dining area that smoothly transitions into a contemporary kitchen. The kitchen is equipped with brand new stainless appliances and a wine cooler, making it well suited for everyday use as well as entertaining guests. Also situated on the main floor is the primary bedroom, offering privacy and convenience with its own ensuite bath. For added practicality, a half bath is available on the main level, catering to both residents and visitors. Upstairs, the home provides two large bedrooms alongside a full bathroom, ensuring ample space and comfort for family or guests. The lower level features a large family room, additional bedroom and a full bathroom, as well as a finished bonus room that could be used for storage/office/workshop/dayroom and laundry area. Home is adjacent to blacktop road providing easy access to State Road Rt. 263 and Resort Drive (a flat road), the main entrance to Bryce Resort.
For sale
Price cut: $24.5K (10/12)
$495,000
63 Fairway Dr, Basye, VA 22810
4beds
2,730sqft
Single Family Residence
Built in 1984
0.41 Acres Lot
$485,700 Zestimate®
$181/sqft
$64/mo HOA
What's special
Wood-burning fireplaceContemporary kitchenFinished bonus roomAll bathrooms improvedNew interior paint throughoutNew carpetInviting area
- 31 days
- 675
- 42
Zillow last checked:
Listing updated:
Listed by:
Richard Armell 540-333-4700,
Creekside Realty 540-856-3325
Source: Bright MLS,MLS#: VASH2015736
Facts & features
Interior
Bedrooms & bathrooms
- Bedrooms: 4
- Bathrooms: 4
- Full bathrooms: 3
- 1/2 bathrooms: 1
- Main level bathrooms: 2
- Main level bedrooms: 1
Basement
- Description: Percent Finished: 100.0
- Area: 910
Heating
- Baseboard, Other, Electric
Cooling
- Ductless, Electric
Appliances
- Included: Dishwasher, Dryer, Microwave, Oven/Range - Electric, Refrigerator, Washer, Water Heater, Electric Water Heater
- Laundry: Lower Level, Washer In Unit, Dryer In Unit
Features
- Bathroom - Walk-In Shower, Dining Area, Entry Level Bedroom, Open Floorplan, Kitchen - Gourmet, Upgraded Countertops, Wine Storage, Dry Wall
- Flooring: Laminate, Carpet
- Basement: Full,Finished,Heated,Improved,Interior Entry,Exterior Entry
- Number of fireplaces: 1
- Fireplace features: Wood Burning
Interior area
- Total structure area: 2,730
- Total interior livable area: 2,730 sqft
- Finished area above ground: 1,820
- Finished area below ground: 910
Video & virtual tour
Property
Parking
- Parking features: Driveway, On Street
- Has uncovered spaces: Yes
Accessibility
- Accessibility features: None
Features
- Levels: Three
- Stories: 3
- Patio & porch: Deck
- Pool features: Community
- Has view: Yes
- View description: Golf Course, Creek/Stream, Mountain(s)
- Has water view: Yes
- Water view: Creek/Stream
- Body of water: Stonry Creek
- Frontage length: Road Frontage: 100
Lot
- Size: 0.41 Acres
Details
- Additional structures: Above Grade, Below Grade
- Parcel number: 065A102B000A201
- Zoning: R-2
- Zoning description: Residential - Medium Density
- Special conditions: Standard
Construction
Type & style
- Home type: SingleFamily
- Architectural style: Salt Box
- Property subtype: Single Family Residence
Materials
- T-1-11
- Foundation: Block, Slab
- Roof: Architectural Shingle
Condition
- Excellent
- New construction: No
- Year built: 1984
- Major remodel year: 2025
Details
- Builder model: Salt Box
- Builder name: Scripture
Utilities & green energy
- Sewer: Public Sewer
- Water: Public
- Utilities for property: Cable Available, Phone, Sewer Available, Underground Utilities, Water Available, Cable
Green energy
- Energy efficient items: Appliances
Community & HOA
Community
- Subdivision: Bryce Mountain
HOA
- Has HOA: Yes
- Amenities included: Bar/Lounge, Basketball Court, Beach Access, Bike Trail, Dog Park, Fitness Center, Golf Club, Golf Course, Golf Course Membership Available, Jogging Path, Lake, Library, Non-Lake Recreational Area, Picnic Area, Indoor Pool, Pool, Pool Mem Avail, Putting Green, Security, Tennis Court(s), Tot Lots/Playground, Volleyball Courts, Water/Lake Privileges
- Services included: Management, Road Maintenance, Snow Removal, Reserve Funds
- HOA fee: $766 annually
- HOA name: SKY BRYCE POA
Location
- Region: Basye
Financial & listing details
- Price per square foot: $181/sqft
- Tax assessed value: $410,699
- Annual tax amount: $1,658
- Date on market: 9/23/2026
- Listing agreement: Exclusive Agency
- Listing terms: Cash,Conventional,FHA
- Inclusions: Appliances, All Furnishings Except Those Items Tagged, Adirondack Chairs For Firepit
- Ownership: Fee Simple
- Road surface type: Black Top
Estimated market value
$485,700
$461,000 - $510,000
$2,627/mo
Price history
| Date | Event | Price |
|---|---|---|
| 10/12/2026 | Price change | $495,000-4.7%$181/sqft |
Source:  Bright MLS #VASH2015736 Report a problem Bright MLS #VASH2015736 Report a problem | ||
| 9/23/2026 | Listed for sale | $519,500$190/sqft |
Source: Bright MLS #VASH2015736 Report a problem | ||
| 6/15/2026 | Listing removed | $519,500$190/sqft |
Source: Bright MLS #VASH2013046 Report a problem | ||
| 4/23/2026 | Price change | $519,500-2.8%$190/sqft |
Source: Bright MLS #VASH2013046 Report a problem | ||
| 1/17/2026 | Price change | $534,500-0.1%$196/sqft |
Source: Bright MLS #VASH2013046 Report a problem | ||
| 1/13/2026 | Price change | $534,900-0.9%$196/sqft |
Source: Bright MLS #VASH2013046 Report a problem | ||
| 11/26/2025 | Listed for sale | $539,500+63.5%$198/sqft |
Source: Bright MLS #VASH2013046 Report a problem | ||
| 7/11/2025 | Sold | $330,000-13.2%$121/sqft |
Source: Bright MLS #VASH2010206 Report a problem | ||
| 7/4/2025 | Pending sale | $380,000$139/sqft |
Source: Bright MLS #VASH2010206 Report a problem | ||
| 6/19/2025 | Contingent | $380,000$139/sqft |
Source: Bright MLS #VASH2010206 Report a problem | ||
| 5/18/2025 | Listed for sale | $380,000$139/sqft |
Source: Bright MLS #VASH2010206 Report a problem | ||
Public tax history
| Year | Property taxes | Tax assessment |
|---|---|---|
| 2025 | $1,658 | $259,000 |
| 2024 | $1,658 | $259,000 |
| 2023 | -- | $259,000 |
| 2022 | -- | $259,000 +36.9% |
| 2021 | -- | $189,200 |
| 2020 | -- | $189,200 |
| 2018 | $1,211 | $189,200 |
| 2017 | -- | $189,200 |
| 2016 | -- | $189,200 -8.9% |
| 2015 | -- | $207,600 |
| 2014 | -- | $207,600 |
| 2013 | -- | $207,600 |
| 2012 | -- | $207,600 |
| 2011 | -- | $207,600 |
| 2010 | -- | $207,600 +6.8% |
| 2009 | -- | $194,300 |
| 2007 | $991 +5.2% | $194,300 +40.3% |
| 2005 | $942 | $138,500 |
| 2004 | -- | $138,500 |
| 2003 | $471 -46.9% | -- |
| 2002 | $886 | -- |
| 2001 | -- | $122,300 |
Find assessor info on the county website
Monthly payment
Est. payment
Payment breakdown
Explore the cost of this home by adjusting the details. Changes won't be saved.Climate risks
Neighborhood: 22810
Nearby schools
Schools provided by the listing agent
- Elementary: Ashby-lee
- Middle: North Fork
- High: Stonewall Jackson
- District: Shenandoah County Public Schools
Source: Bright MLS. This data may not be complete. We recommend contacting the local school district to confirm school assignments for this home.
Similar homes
- $497,0004 bd3 ba2.2k sqft218 Nelson Way, Basye, VA 22810For Sale

 MLS ID #VASH2015272, Sara Anderson, ERA Valley Realty. Bright MLS
 - $499,9004 bd3 ba2.7k sqft817 Orkney Grade, Basye, VA 22810For Sale
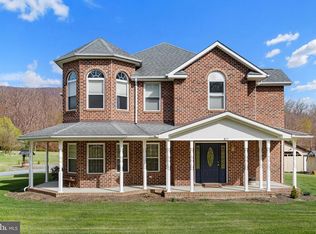 MLS ID #VASH2014012, Melissa Andrews, Johnston and Rhodes Real Estate. Bright MLS
 - $475,0004 bd2 ba2.3k sqft863 Lee Rd, Basye, VA 22810For Sale
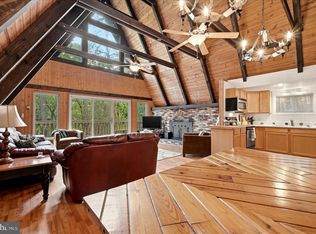 MLS ID #VASH2015200, Sara Anderson, ERA Valley Realty. Bright MLS
 - $410,0004 bd3 ba2.6k sqft80 Sandpiper Dr, Basye, VA 22810For Sale
 MLS ID #VASH2015598, Abby Walters, Preslee Real Estate. Bright MLS
 - $349,9003 bd2 ba1.3k sqft513 Straton Way, Basye, VA 22810For SaleMLS ID #VASH2014078, Benedict Ferri, Keller Williams Realty. Bright MLS
- $499,0004 bd2 ba2.5k sqft685 N Maple Rd, Mount Jackson, VA 22842For SaleMLS ID #VASH2014974, Sara Anderson, ERA Valley Realty. Bright MLS
- $410,0003 bd2 ba1.4k sqft323 Palmer Rd, Basye, VA 22810For SaleMLS ID #VASH2014484, Sara Anderson, ERA Valley Realty. Bright MLS
- $475,0004 bd3 ba3k sqft325 Coyote Run Rd, Mathias, WV 26812For SaleMLS ID #WVHD2003772, Lori Fountain Bales, Keller Williams Realty. Bright MLS
- $475,0004 bd4 ba2.6k sqft309 Locust Ln, Mount Jackson, VA 22842For SaleMLS ID #VASH2014364, Crystal Fleming, Real Broker, LLC. Bright MLS
- $664,9007 bd5 ba3.1k sqft(Undisclosed Address), Basye, VA 22810For SaleMLS ID #VASH2013416, Brooke Hulver, Coldwell Banker Premier. Bright MLS
- $499,9005 bd4 ba2.7k sqft485 Highview Rd, New Market, VA 22844For Sale
 MLS ID #678942, Florin Copaceanu, Accent Realty LTD. CAAR
 - $419,0004 bd2 ba2k sqft2301 Mayland Rd, Broadway, VA 22815For SaleMLS ID #VARO2003426, Colton Mitchell, Old Dominion Realty. Bright MLS
- $449,0004 bd2 ba2.5k sqft3345 Conicville Rd, Mount Jackson, VA 22842For SaleMLS ID #VASH2013746, Nathan Gochenour, Skyline Team Real Estate. Bright MLS
- $392,0003 bd2 ba1.4k sqft451 High Ln, Mathias, WV 26812For SaleMLS ID #WVHD2003750, Kathie See, May Kline Realty, Inc. Bright MLS
- $499,0003 bd2 ba1.8k sqft459 Kodiak Ct, Baker, WV 26801For SaleMLS ID #WVHD2003666, Kimberly Eggert, GUEST HOUSE REALTY, LLC. Bright MLS
- $345,0003 bd3 ba2k sqft31 Willow Ln, Mount Jackson, VA 22842For SaleMLS ID #VASH2015618, Shannon Sexton, ERA Valley Realty. Bright MLS
- $275,0003 bd3 ba2k sqft452 Spitz Ln #B, Basye, VA 22810For SaleMLS ID #VASH2015158, Bridget Sine, Johnston and Rhodes Real Estate. Bright MLS
- $399,0004 bd2 ba2.1k sqft1659 Crab Run Rd, Mathias, WV 26812For SaleMLS ID #WVHD2003586, Kathie See, May Kline Realty, Inc. Bright MLS
- $499,9753 bd2 ba1.8k sqft14636 Turner Run Rd, Fulks Run, VA 22830For SaleMLS ID #VARO2003134, Jen Kitner, Pearson Smith Realty, LLC. Bright MLS
- $519,9993 bd3 ba2.5k sqft1511 Boliver Rd, Fort Valley, VA 22652For SaleMLS ID #VASH2014938, Debbie Kent, Cottage Street Realty LLC. Bright MLS
