Welcome home to this beautifully maintained 5-bedroom, 4-bathroom property nestled on 3.65 picturesque acres in one of the area's most desirable neighborhoods. Offering breathtaking views, generous living space, and thoughtful updates throughout, this home is the perfect blend of comfort, privacy, and convenience. The heart of the home is the updated kitchen, featuring granite countertops, modern finishes, and plenty of space for cooking and gathering. Multiple living areas provide room for both everyday living and entertaining. Step outside onto the expansive back deck, where you can enjoy your morning coffee, host family gatherings, or simply relax while taking in the peaceful countryside views. The fully finished basement offers endless possibilities for a recreation room, home theater, gym, office, or guest space. A private bedroom and full bathroom above the garage create an ideal retreat for guests, extended family, or a home office. If you've been searching for a home that offers space, privacy, beautiful scenery, and modern updates, all in a fantastic location, this property is one you won't want to miss.
Active
$525,000
485 Highview Rd, New Market, VA 22844
5beds
2,753sqft
Single Family Residence
Built in 1982
3.65 Acres Lot
$507,800 Zestimate®
$191/sqft
$-- HOA
What's special
Peaceful countryside viewsBreathtaking viewsFully finished basementModern finishesGenerous living spaceGranite countertopsExpansive back deck
- 79 days
- 554
- 35
Zillow last checked:
Listing updated:
Listed by:
Florin Copaceanu 540-335-8330,
Accent Realty LTD 540-740-4455
Source: CAAR,MLS#: 678942 Originating MLS: Harrisonburg-Rockingham Area Association of REALTORS
Originating MLS: Harrisonburg-Rockingham Area Association of REALTORSFacts & features
Interior
Bedrooms & bathrooms
- Bedrooms: 5
- Bathrooms: 4
- Full bathrooms: 4
Heating
- Central, Electric, Heat Pump
Cooling
- Central Air, Heat Pump
Features
- Primary Downstairs
- Basement: Exterior Entry,Full,Finished,Heated,Interior Entry,Walk-Out Access
Interior area
- Total structure area: 2,753
- Total interior livable area: 2,753 sqft
- Finished area above ground: 1,606
- Finished area below ground: 1,147
Property
Parking
- Total spaces: 3
- Parking features: Attached, Electricity, Garage, Garage Door Opener, Garage Faces Side
- Attached garage spaces: 3
Features
- Levels: One
- Stories: 1
Lot
- Size: 3.65 Acres
Details
- Parcel number: Lt. 3 Sec 1 Green Hill Acres SD
- Zoning description: R Residential
Construction
Type & style
- Home type: SingleFamily
- Property subtype: Single Family Residence
Materials
- Stick Built
- Foundation: Block
Condition
- New construction: No
- Year built: 1982
Utilities & green energy
- Sewer: Septic Tank
- Water: Private, Well
- Utilities for property: Cable Available
Community & HOA
Community
- Subdivision: KAYHILL ESTATES
HOA
- Has HOA: Yes
- Amenities included: None
Location
- Region: New Market
Financial & listing details
- Price per square foot: $191/sqft
- Tax assessed value: $386,000
- Annual tax amount: $2,012
- Date on market: 6/28/2026
Estimated market value
$507,800
$482,000 - $533,000
$3,086/mo
Price history
| Date | Event | Price |
|---|---|---|
| 6/28/2026 | Listed for sale | $525,000+40%$191/sqft |
Source:  CAAR #678942 Report a problem CAAR #678942 Report a problem | ||
| 8/7/2020 | Sold | $375,000+50%$136/sqft |
Source: Public Record Report a problem | ||
| 6/22/2015 | Sold | $250,000-3.8%$91/sqft |
Source: Public Record Report a problem | ||
| 9/25/2014 | Listing removed | $259,900$94/sqft |
Source: May Kline Realty Inc #SH8283429 Report a problem | ||
| 6/6/2014 | Price change | $259,900-1.9%$94/sqft |
Source: May Kline Realty Inc #SH8283429 Report a problem | ||
| 4/7/2014 | Price change | $264,900-3.6%$96/sqft |
Source: May Kline Realty Inc #SH8283429 Report a problem | ||
| 6/28/2013 | Listed for sale | $274,900$100/sqft |
Source: The Real Estate Book Report a problem | ||
Public tax history
| Year | Property taxes | Tax assessment |
|---|---|---|
| 2024 | $2,470 | $386,000 |
| 2023 | -- | $386,000 |
| 2022 | -- | $386,000 +46.1% |
| 2021 | -- | $264,200 |
| 2020 | -- | $264,200 |
| 2018 | $1,691 | $264,200 |
| 2017 | -- | $264,200 |
| 2016 | -- | $264,200 -4.2% |
| 2015 | -- | $275,800 |
| 2014 | -- | $275,800 |
| 2013 | -- | $275,800 |
| 2012 | -- | $275,800 |
| 2011 | -- | $275,800 |
| 2010 | -- | $275,800 +17% |
| 2009 | -- | $235,800 |
| 2007 | $1,203 +11.4% | $235,800 +48.6% |
| 2005 | $1,079 | $158,700 |
| 2004 | -- | $158,700 |
| 2003 | $540 -44.4% | -- |
| 2002 | $970 | -- |
| 2001 | -- | $106,400 |
Find assessor info on the county website
Monthly payment
Est. payment
Payment breakdown
Explore the cost of this home by adjusting the details. Changes won't be saved.Climate risks
Neighborhood: 22844
Nearby schools
Schools provided by the listing agent
- Elementary: Ashby Lee
- Middle: North Fork
- High: Stonewall Jackson (Shenandoah)
Source: CAAR. This data may not be complete. We recommend contacting the local school district to confirm school assignments for this home.
Similar homes
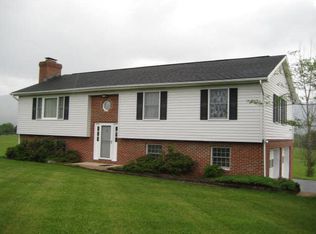
- $550,0003 bd3 ba2.8k sqft148 Turkey Knob Rd, Quicksburg, VA 22847For Sale

 MLS ID #VASH2015346, Mrs. Grace Elizabeth Eberly Hitt, Realty ONE Group Old Towne. Bright MLS
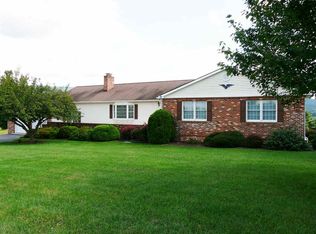
 - $329,0005 bd2 ba2.7k sqft9706 Fairway Dr, New Market, VA 22844For Sale
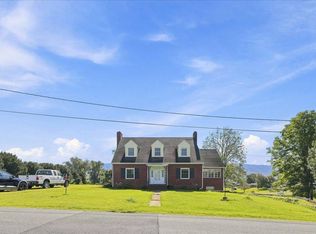 MLS ID #11970161, Brent Eaton, Lee & Associates. My State MLS
 - $523,9004 bd3 ba3.4k sqft579 Circle View Rd, Luray, VA 22835For Sale
 MLS ID #VAPA2006664, Judith Bell, Bill Dudley & Associates Real Estate, Inc. Bright MLS
 - $499,0004 bd2 ba2.5k sqft685 N Maple Rd, Mount Jackson, VA 22842For Sale
 MLS ID #VASH2014974, Sara Anderson, ERA Valley Realty. Bright MLS
 - $625,0003 bd3 ba2.7k sqft991 Clicks Ln, New Market, VA 22844For SaleMLS ID #VASH2014636, Allie F Coffey, Funkhouser Real Estate Group. Bright MLS
- $499,0003 bd2 ba2.5k sqft685 Maple Dr N, Mount Jackson, VA 22842For Sale
 MLS ID #679257, Sara Anderson, ERA Valley Realty. CAAR
 - $399,0003 bd2 ba1.3k sqft4111 Moreland Gap Rd, New Market, VA 22844For SaleMLS ID #VASH2015118, Stuart Leake, Realty ONE Group Old Towne. Bright MLS
- $500,0003 bd2 ba2.8k sqft952 Yagers Rd, Luray, VA 22835For SaleMLS ID #VAPA2006890, Ryann Thomas, Funkhouser Real Estate Group. Bright MLS
- $579,9004 bd3 ba3k sqft79 Sunset Ct, Edinburg, VA 22824For SaleMLS ID #VASH2015276, Gary Rutz, Skyline Team Real Estate. Bright MLS
- $585,0005 bd4 ba3k sqft577 Old Farm Rd, Luray, VA 22835For SaleMLS ID #VAPA2006768, Mike Cain, Cain Valley Realty. Bright MLS
- $529,9993 bd3 ba2.5k sqft1511 Boliver Rd, Fort Valley, VA 22652For SaleMLS ID #VASH2014938, Debbie Kent, Cottage Street Realty LLC. Bright MLS
- $525,0003 bd2 ba2.4k sqft177 Brock Dr, Stanley, VA 22851For SaleMLS ID #VAPA2006792, Denita Gray, Funkhouser Real Estate Group. Bright MLS
- $550,0004 bd3 ba2.2k sqft6055 Whippoorwill Ln, Rockingham, VA 22802For SaleMLS ID #681140, Linda Goodson, Old Dominion Realty Inc. CAAR
- $479,0004 bd2 ba1.4k sqft769 S Water St, Woodstock, VA 22664For SaleMLS ID #VASH2015608, Kelly Thomas, Samson Properties. Bright MLS
- $635,0005 bd3 ba2.7k sqft208 Orchard Dr, Timberville, VA 22853For SaleMLS ID #681224, KIERSTIN ROADCAP, FREEDOM REALTY GROUP LLC. CAAR
- $482,0004 bd3 ba2.8k sqft207 Circle View Rd, Luray, VA 22835For SaleMLS ID #VAPA2006886, Kelly Breeden, Nest Realty Harrisonburg. Bright MLS
- $598,5005 bd4 ba3.6k sqft209 Buchanan Dr, Broadway, VA 22815For SaleMLS ID #679887, Josh Jarrels, Weichert Realtors Nancy Beahm Real Estate. CAAR
- $560,0004 bd4 ba3.1k sqft113 W Main St, Stanley, VA 22851For SaleMLS ID #VAPA2006910, Ashley Dudley, Homegrown Real Estate. Bright MLS
- $675,0005 bd3 ba3k sqft7393 Orkney Grade, Mount Jackson, VA 22842For SaleMLS ID #VASH2014656, Lori Hoffman, Realty ONE Group Old Towne. Bright MLS
- $459,9004 bd4 ba3.7k sqft184 Orchard Dr, Timberville, VA 22853For SaleMLS ID #678017, Jeff Marrah, Hive Group Realty. CAAR
