Welcome to this expansive Timberville retreat on a full acre, stretching to a peaceful creek. Inside, a spacious living room welcomes you, flowing into the formal dining room. The cozy, enclosed kitchen offers space for a dining table, ready for your personal touch. One wing hosts three generous bedrooms, one with it’s own private full bath. On the opposite wing, a large bedroom features a walk-in closet and en-suite bath. The finished basement offers even more potential to expand. The detached three-car garage is a standout, complete with a shower room, private commode, and utility sink. Above, a flexible efficiency space awaits; perfect for an office or hangout. Located near the charming Showalter’s Orchard, this home blends location, space, and potential!
Active
Price cut: $10K (7/6)
$485,000
184 Orchard Dr, Timberville, VA 22853
4beds
3,769sqft
:
Get pre-qualified$2,889/mo
Single Family Residence
Built in 1967
0.91 Acres Lot
$474,600 Zestimate®
$129/sqft
$-- HOA
What's special
- 57 days |
- 819 |
- 28 |
Zillow last checked:
Listing updated:
Listed by:
Jeff Marrah 540-435-6468,
Hive Group Realty 540-614-4483
Source: CAAR,MLS#: 678017 Originating MLS: Harrisonburg-Rockingham Area Association of REALTORS
Originating MLS: Harrisonburg-Rockingham Area Association of REALTORSFacts & features
Interior
Bedrooms & bathrooms
- Bedrooms: 4
- Bathrooms: 4
- Full bathrooms: 3
- 1/2 bathrooms: 1
Heating
- Heat Pump
Cooling
- Ductless, Heat Pump
Appliances
- Included: Built-In Oven, Dishwasher, Electric Range, Disposal, Microwave, Refrigerator, Dryer, Washer
Features
- Primary Downstairs
- Basement: Exterior Entry,Partially Finished,Sump Pump
Interior area
- Total structure area: 5,675
- Total interior livable area: 3,769 sqft
- Finished area above ground: 2,356
- Finished area below ground: 1,413
Property
Parking
- Total spaces: 3
- Parking features: Detached, Electricity, Garage, Garage Door Opener
- Garage spaces: 3
Features
- Levels: One
- Stories: 1
- Pool features: None
Lot
- Size: 0.91 Acres
Details
- Parcel number: 40/ A1 20/ / 2/
- Zoning description: R-3 General Residential
Construction
Type & style
- Home type: SingleFamily
- Property subtype: Single Family Residence
Materials
- Stick Built
- Foundation: Block
Condition
- New construction: No
- Year built: 1967
Utilities & green energy
- Sewer: Public Sewer
- Water: Public
- Utilities for property: Cable Available, High Speed Internet Available, Satellite Internet Available
Community & HOA
Community
- Subdivision: NONE
HOA
- Has HOA: No
Location
- Region: Timberville
Financial & listing details
- Price per square foot: $129/sqft
- Tax assessed value: $322,600
- Annual tax amount: $2,194
- Date on market: 6/4/2026
- Cumulative days on market: 55 days
Estimated market value
$474,600
$451,000 - $498,000
$2,070/mo
Price history
| Date | Event | Price |
|---|---|---|
| 7/6/2026 | Price change | $485,000-2%$129/sqft |
Source:  CAAR #678017 Report a problem CAAR #678017 Report a problem | ||
| 6/25/2026 | Price change | $495,000-1%$131/sqft |
Source: CAAR #678017 Report a problem | ||
| 6/6/2026 | Listed for sale | $499,900+25.3%$133/sqft |
Source: CAAR #678017 Report a problem | ||
| 5/5/2023 | Sold | $399,000$106/sqft |
Source: Public Record Report a problem | ||
| 3/7/2023 | Pending sale | $399,000$106/sqft |
Source: HRAR #636359 Report a problem | ||
| 1/25/2023 | Price change | $399,000-5%$106/sqft |
Source: CAAR #636359 Report a problem | ||
| 11/4/2022 | Listed for sale | $419,900+86.6%$111/sqft |
Source: CAAR #636359 Report a problem | ||
| 12/12/2005 | Sold | $225,000$60/sqft |
Source: Public Record Report a problem | ||
Public tax history
| Year | Property taxes | Tax assessment |
|---|---|---|
| 2024 | $2,194 | $322,600 |
| 2023 | $2,194 | $322,600 |
| 2022 | $2,194 +24.8% | $322,600 +35.8% |
| 2021 | $1,758 | $237,500 |
| 2020 | $1,758 | $237,500 |
| 2019 | $1,758 | $237,500 |
| 2018 | -- | $237,500 +2% |
| 2017 | $1,630 | $232,900 |
| 2016 | $1,630 +4.5% | $232,900 |
| 2015 | $1,560 +4.7% | $232,900 |
| 2014 | $1,491 | $232,900 -1.9% |
| 2013 | -- | $237,300 |
| 2012 | -- | $237,300 |
| 2011 | -- | $237,300 +11.3% |
| 2010 | -- | $213,300 |
Find assessor info on the county website
Monthly payment
Est. payment
Payment breakdown
Explore the cost of this home by adjusting the details. Changes won't be saved.Climate risks
Neighborhood: 22853
Nearby schools
GreatSchools rating
- 4/10Plains Elementary SchoolGrades: PK-5Distance: 1.1 mi
- 4/10J. Frank Hillyard Middle SchoolGrades: 6-8Distance: 2.2 mi
- 6/10Broadway High SchoolGrades: 9-12Distance: 2.8 mi
Schools provided by the listing agent
- Elementary: Plains
- Middle: J. Frank Hillyard
- High: Broadway
Source: CAAR. This data may not be complete. We recommend contacting the local school district to confirm school assignments for this home.
- $316,3005 bd2 ba1.8k sqft196 Orchard Dr, Timberville, VA 22853Off Market
- $180,000-- bd1 ba-- sqft164 Orchard Dr, Timberville, VA 22853Off Market
- $125,0004 bd1 ba2.6k sqft208 Orchard Dr, Timberville, VA 22853Sold
- $348,6003 bd2 ba1.5k sqft14873 Sunnybrook Ct, Timberville, VA 22853Off Market
- $198,7004 bd1 ba1.3k sqft155 Orchard Dr, Timberville, VA 22853Off Market
- $330,2004 bd1 ba2.3k sqft193 Orchard Dr, Timberville, VA 22853Off Market
- $465,0004 bd4 ba3.2k sqft5086 Clearwater Dr, Timberville, VA 22853Off Market
- $306,2003 bd2 ba1.1k sqft14870 Sunnybrook Ct, Timberville, VA 22853Off Market
A local agent can set up tours, give advice and negotiate with sellers.
Similar homes
- $450,0004 bd2 ba2k sqft107 N Timber Way, Broadway, VA 22815For Sale
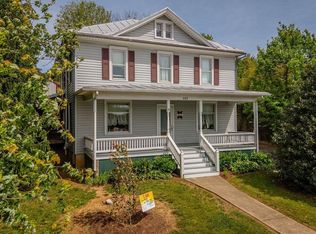
 MLS ID #676892, Valley Roots Team, Kline May Realty. CAAR
 - $499,0004 bd1 ba2.5k sqft685 N Maple Rd, Mount Jackson, VA 22842For Sale

 MLS ID #VASH2014974, Sara Anderson, ERA Valley Realty. Bright MLS
 - $440,0005 bd4 ba3.7k sqft9510 Shenandoah Dr, New Market, VA 22844For Sale
 MLS ID #VASH2014658, Mrs. Ashley Dudley, Homegrown Real Estate. Bright MLS
 - $445,0004 bd3 ba2k sqft315 Rustic Ave, Broadway, VA 22815For Sale
 MLS ID #VARO2003174, Kathie See, May Kline Realty, Inc. Bright MLS
 - $499,0003 bd2 ba2.5k sqft685 Maple Dr N, Mount Jackson, VA 22842For SaleMLS ID #679257, Sara Anderson, ERA Valley Realty. CAAR
- $474,8004 bd5 ba4.7k sqft2114 E Lee Hwy, New Market, VA 22844For SaleMLS ID #2611128, Jacob Taylor, Blue Valley Real Estate, LLC. CVRMLS
- $439,0003 bd3 ba1.9k sqft159 Morningside Dr, Broadway, VA 22815For SaleMLS ID #678441, Micah Branson, Old Dominion Realty Inc. CAAR
- $598,5005 bd4 ba3.6k sqft209 Buchanan Dr, Broadway, VA 22815For SaleMLS ID #679887, Josh Jarrels, Weichert Realtors Nancy Beahm Real Estate. CAAR
- $250,0005 bd1 ba2.1k sqft253 Church St, Timberville, VA 22853For SaleMLS ID #VARO2001474, Kathie See, May Kline Realty, Inc. Bright MLS
- $399,0004 bd2 ba2k sqft125 Mason St, Broadway, VA 22815For SaleMLS ID #VARO2003216, JEANETTE LANTZ, May Kline Realty, Inc. Bright MLS
- $525,0005 bd4 ba2.7k sqft485 Highview Rd, New Market, VA 22844For SaleMLS ID #678942, Florin Copaceanu, Accent Realty LTD. CAAR
- $384,9004 bd2 ba2.2k sqft10402 Phillips Store Rd, Broadway, VA 22815For SaleMLS ID #679380, Leila Longcor, Kline May Realty. CAAR
- $399,9003 bd2 ba2.4k sqft10139 Chinkapin Dr, Harrisonburg, VA 22802For SaleMLS ID #678993, Katie Stephens, Old Dominion Realty Inc. CAAR
- $529,9005 bd4 ba3k sqft395 Catfish Trl, New Market, VA 22844For SaleMLS ID #11878284, Brent Eaton, Lee & Associates. My State MLS
- $415,0004 bd3 ba2.6k sqft121 S Central St, Broadway, VA 22815For SaleMLS ID #VARO2002304, Kathie See, May Kline Realty, Inc. Bright MLS
- $524,9004 bd3 ba3.4k sqft579 Circle View Rd, Luray, VA 22835For SaleMLS ID #VAPA2006664, Judith Bell, Bill Dudley & Associates Real Estate, Inc. Bright MLS
- $490,0004 bd3 ba3k sqft325 Coyote Run Rd, Mathias, WV 26812For SaleMLS ID #WVHD2003428, Lori Fountain Bales, Keller Williams Realty. Bright MLS
- $499,9004 bd3 ba2.1k sqft766 Sugar Maple Ln, Harrisonburg, VA 22801For SaleMLS ID #679867, Brad Cohen, Connexa Real Estate. CAAR
- $484,9004 bd4 ba2.9k sqft1810 Manor Dr, Harrisonburg, VA 22801For SaleMLS ID #676266, Carlos Olaechea, Hive Group Realty. CAAR
- $449,0005 bd3 ba3k sqft15 Painter St, Luray, VA 22835For SaleMLS ID #VAPA2006714, Lori Oaks, MarketPlace REALTY. Bright MLS
