Welcome to your own private resort! Nestled on nearly 1.5 acres, this magnificent 5-bedroom, 3.5-bathroom stately colonial perfectly blends classic architectural elegance with modern, luxury outdoor living. From the quiet creekfront retreat to the sparkling poolside terrace, this property offers an unparalleled lifestyle of relaxation and entertainment—all while being minutes from everyday town conveniences. Light-filled and spacious, featuring a beautifully updated kitchen equipped with brand-new appliances (2023). The fully finished walk-out basement serves as the ultimate entertainment hub, transitioning seamlessly to a gorgeous swimming pool and adjoining terrace patio. Follow the gentle slope of your expansive 1.4+ acre yard down to your own private slice of Linville Creek. It's an idyllic, secluded spot perfect for weekend campfires, camping under the stars, or an afternoon of fishing. Move in with total confidence knowing the home features a new roof installed in 2019 and meticulous upkeep throughout. In-town properties like this don't come around often! Schedule your showing today before its too late!
Active
$598,500
209 Buchanan Dr, Broadway, VA 22815
5beds
3,697sqft
Single Family Residence
Built in 2006
1.42 Acres Lot
$586,700 Zestimate®
$162/sqft
$-- HOA
What's special
Sparkling poolside terraceStately colonialAdjoining terrace patioUltimate entertainment hubFully finished walk-out basementQuiet creekfront retreatClassic architectural elegance
- 44 days
- 1,103
- 52
Likely to sell faster than
Zillow last checked:
Listing updated:
Listed by:
Josh Jarrels 540-830-1459,
Weichert Realtors Nancy Beahm Real Estate 540-433-6666
Source: CAAR,MLS#: 679887 Originating MLS: Harrisonburg-Rockingham Area Association of REALTORS
Originating MLS: Harrisonburg-Rockingham Area Association of REALTORSFacts & features
Interior
Bedrooms & bathrooms
- Bedrooms: 5
- Bathrooms: 4
- Full bathrooms: 3
- 1/2 bathrooms: 1
- Main level bathrooms: 1
Rooms
- Room types: Bathroom, Breakfast Room/Nook, Bonus Room, Bedroom, Den, Dining Room, Family Room, Full Bath, Foyer, Half Bath, Kitchen, Laundry, Utility Room
Primary bedroom
- Level: Second
Bedroom
- Level: Basement
Bedroom
- Level: Second
Primary bathroom
- Level: Second
Bathroom
- Level: Basement
Bathroom
- Level: Second
Other
- Level: Basement
Bonus room
- Level: Basement
Breakfast room nook
- Level: First
Den
- Level: First
Dining room
- Level: First
Family room
- Level: First
Family room
- Level: Basement
Foyer
- Level: First
Half bath
- Level: First
Kitchen
- Level: First
Laundry
- Level: First
Utility room
- Level: Basement
Heating
- Central, Natural Gas
Cooling
- Central Air
Features
- Central Vacuum, Entrance Foyer, Utility Room
- Basement: Exterior Entry,Full,Finished,Interior Entry,Walk-Out Access
Interior area
- Total structure area: 4,651
- Total interior livable area: 3,697 sqft
- Finished area above ground: 2,449
- Finished area below ground: 1,248
Property
Parking
- Total spaces: 2
- Parking features: Attached, Garage, Garage Faces Side
- Attached garage spaces: 2
Features
- Levels: Two
- Stories: 2
- Has private pool: Yes
- Pool features: Pool, Private
Lot
- Size: 1.42 Acres
Details
- Parcel number: 51A11420
- Zoning description: R-2 Residential
Construction
Type & style
- Home type: SingleFamily
- Property subtype: Single Family Residence
Materials
- Stick Built
- Foundation: Block
Condition
- New construction: No
- Year built: 2006
Utilities & green energy
- Sewer: Public Sewer
- Water: Public
- Utilities for property: Cable Available, Fiber Optic Available
Community & HOA
Community
- Security: Surveillance System
- Subdivision: HERITAGE HILLS
HOA
- Has HOA: No
Location
- Region: Broadway
Financial & listing details
- Price per square foot: $162/sqft
- Tax assessed value: $460,600
- Annual tax amount: $3,436
- Date on market: 7/24/2026
- Exclusions: Washer and Dryer are negotiable
Estimated market value
$586,700
$557,000 - $616,000
$3,003/mo
Price history
| Date | Event | Price |
|---|---|---|
| 7/24/2026 | Listed for sale | $598,500-2.7%$162/sqft |
Source:  CAAR #679887 Report a problem CAAR #679887 Report a problem | ||
| 2/8/2026 | Listing removed | $615,000$166/sqft |
Source:  Bright MLS #VARO2002826 Report a problem Bright MLS #VARO2002826 Report a problem | ||
| 2/1/2026 | Listed for sale | $615,000-1.6%$166/sqft |
Source: CAAR #672909 Report a problem | ||
| 1/31/2026 | Listing removed | $625,000$169/sqft |
Source: CAAR #670099 Report a problem | ||
| 12/8/2025 | Price change | $625,000-1.6%$169/sqft |
Source: CAAR #670099 Report a problem | ||
| 11/10/2025 | Price change | $635,000-2.2%$172/sqft |
Source: CAAR #670099 Report a problem | ||
| 10/20/2025 | Price change | $649,000-7.9%$176/sqft |
Source: CAAR #670099 Report a problem | ||
| 10/15/2025 | Listed for sale | $705,000+15.6%$191/sqft |
Source: CAAR #670099 Report a problem | ||
| 11/4/2024 | Sold | $610,000-1.6%$165/sqft |
Source: CAAR #655851 Report a problem | ||
| 9/26/2024 | Pending sale | $619,900$168/sqft |
Source:  GASAOR #655851 Report a problem GASAOR #655851 Report a problem | ||
| 9/4/2024 | Price change | $619,900-2.4%$168/sqft |
Source: GASAOR #655851 Report a problem | ||
| 8/14/2024 | Listed for sale | $634,900-2.2%$172/sqft |
Source: GASAOR #655851 Report a problem | ||
| 8/2/2024 | Listing removed | -- |
Source: Bright MLS #VARO2001320 Report a problem | ||
| 7/29/2024 | Listed for sale | $649,000$176/sqft |
Source: Bright MLS #VARO2001320 Report a problem | ||
| 6/18/2024 | Pending sale | $649,000$176/sqft |
Source: HRAR #648911 Report a problem | ||
| 6/7/2024 | Price change | $649,000-7.2%$176/sqft |
Source: HRAR #648911 Report a problem | ||
| 4/9/2024 | Price change | $699,000-5.3%$189/sqft |
Source: HRAR #648911 Report a problem | ||
| 3/1/2024 | Price change | $738,000-2.1%$200/sqft |
Source: HRAR #648911 Report a problem | ||
| 1/23/2024 | Listed for sale | $754,000$204/sqft |
Source: HRAR #648911 Report a problem | ||
Public tax history
| Year | Property taxes | Tax assessment |
|---|---|---|
| 2024 | $2,658 | $460,600 +17.8% |
| 2023 | $2,658 | $390,900 |
| 2022 | $2,658 +21.7% | $390,900 +32.4% |
| 2021 | $2,184 | $295,200 |
| 2020 | $2,184 | $295,200 |
| 2019 | $2,184 | $295,200 |
| 2018 | -- | $295,200 +2.4% |
| 2017 | $2,018 | $288,300 |
| 2016 | $2,018 +4.5% | $288,300 |
| 2015 | $1,932 +4.7% | $288,300 |
| 2014 | $1,845 | $288,300 -1.7% |
| 2013 | -- | $293,200 +1.9% |
| 2012 | -- | $287,800 +2.9% |
| 2011 | -- | $279,800 |
| 2010 | -- | $279,800 |
Find assessor info on the county website
Monthly payment
Est. payment
Payment breakdown
Explore the cost of this home by adjusting the details. Changes won't be saved.Climate risks
Neighborhood: 22815
Nearby schools
Schools provided by the listing agent
- Elementary: John C. Myers
- Middle: J. Frank Hillyard
- High: Broadway
Source: CAAR. This data may not be complete. We recommend contacting the local school district to confirm school assignments for this home.

Similar homes
- $889,0004 bd4 ba3.8k sqft10005 Bonny Brae Ln, Broadway, VA 22815For Sale
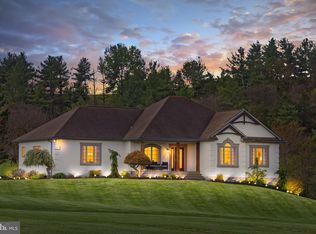
 MLS ID #VARO2003022, Jill Cosner, May Kline Realty, Inc. Bright MLS
 - $635,0005 bd3 ba2.7k sqft208 Orchard Dr, Timberville, VA 22853For Sale

 MLS ID #681224, KIERSTIN ROADCAP, FREEDOM REALTY GROUP LLC. CAAR
 - $424,9004 bd3 ba2k sqft315 Rustic Ave, Broadway, VA 22815For Sale
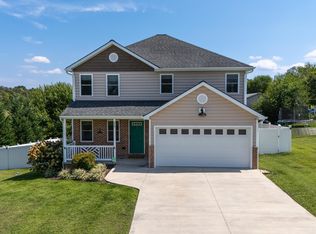 MLS ID #681242, Brian Ratliff, Old Dominion Realty Inc. CAAR
 - $699,9007 bd4 ba4k sqft8905 Shade Tree Ln, Broadway, VA 22815For Sale
 MLS ID #VARO2003166, Renee Whitmore, Old Dominion Realty. Bright MLS
 - $415,0004 bd3 ba2.6k sqft121 S Central St, Broadway, VA 22815For SaleMLS ID #VARO2002304, Kathie See, May Kline Realty, Inc. Bright MLS
- $399,0004 bd2 ba2k sqft125 Mason St, Broadway, VA 22815For SaleMLS ID #VARO2003216, JEANETTE LANTZ, May Kline Realty, Inc. Bright MLS
- $419,0003 bd3 ba1.9k sqft159 Morningside Dr, Broadway, VA 22815For SaleMLS ID #678441, Micah Branson, Old Dominion Realty Inc. CAAR
- $550,0004 bd3 ba2.2k sqft6055 Whippoorwill Ln, Rockingham, VA 22802For SaleMLS ID #681140, Linda Goodson, Old Dominion Realty Inc. CAAR
- $619,0004 bd4 ba2.8k sqftSky Bryce, Basye, VA 22810For SaleMLS ID #VASH2014992, Brooke Hulver, Coldwell Banker Premier. Bright MLS
- $339,0003 bd2 ba1.9k sqft5381 Brocks Gap Rd, Broadway, VA 22815For SaleMLS ID #VARO2003254, Kathie See, May Kline Realty, Inc. Bright MLS
- $449,0003 bd2 ba2.2k sqft16148 Runions Creek Rd, Broadway, VA 22815For SaleMLS ID #680615, Kathie See, Kline May Realty: Broadway. CAAR
- $419,0004 bd3 ba1.9k sqft386 Mesa Ct, Broadway, VA 22815For SaleMLS ID #VARO2003018, Andrew Schroeder, Preslee Real Estate. Bright MLS
- $550,0003 bd3 ba2.8k sqft148 Turkey Knob Rd, Quicksburg, VA 22847For SaleMLS ID #VASH2015346, Mrs. Grace Elizabeth Eberly Hitt, Realty ONE Group Old Towne. Bright MLS
- $675,0005 bd3 ba3k sqft7393 Orkney Grade, Mount Jackson, VA 22842For SaleMLS ID #VASH2014656, Lori Hoffman, Realty ONE Group Old Towne. Bright MLS
- $669,9005 bd4 ba3.7k sqft1311 Little Sorrell Dr, Harrisonburg, VA 22801For SaleMLS ID #681457, Kozhin Ahmad, Real Broker LLC. CAAR
- $625,0003 bd3 ba2.7k sqft991 Clicks Ln, New Market, VA 22844For SaleMLS ID #VASH2014636, Allie F Coffey, Funkhouser Real Estate Group. Bright MLS
- $579,9004 bd4 ba3.5k sqft3986 Dixie Ridge Run Rd, Penn Laird, VA 22846For SaleMLS ID #679266, Kozhin Ahmad, Real Broker LLC. CAAR
- $560,0004 bd4 ba3.1k sqft113 W Main St, Stanley, VA 22851For SaleMLS ID #VAPA2006910, Ashley Dudley, Homegrown Real Estate. Bright MLS
- $699,0005 bd5 ba5.3k sqft609 Lime Kiln Dr, Harrisonburg, VA 22802For SaleMLS ID #678255, Pete Laver, Funkhouser Real Estate Group. CAAR
