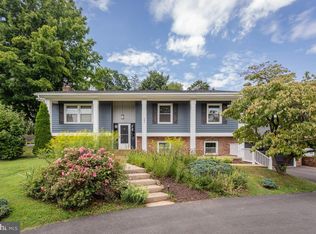
Located on a quiet cul-de-sac in Penn Laird’s Battlefield Estates area, this custom-built home offers 4 bedrooms, 3.5 bathrooms, and 3,504 finished square feet with a flexible layout across multiple levels. The home has been refreshed with fresh paint throughout, quartz countertops, and stainless steel appliances. The main level features hardwood flooring, a two-story family room with a wood-burning fireplace, formal dining area, spacious kitchen with custom cabinetry and walk-in pantry, and a main-level primary suite with dual vanities, tiled shower, soaking tub, and walk-in closet. Upstairs offers additional bedrooms, a full bathroom, and flexible space for an office, guest room, or hobby area. The finished walkout lower level includes a large family room, kitchenette, gas fireplace, full bathroom, additional finished rooms, and unfinished storage/workshop space. Enjoy the covered front porch, rear deck, fenced yard, attached garage, and 0.35-acre lot. Additional highlights include a roof replaced in 2024 and a convenient location near Spotswood Trail, Penn Laird, Massanutten, Harrisonburg, schools, shopping, and outdoor recreation.
Active
Price cut: $19.1K (8/6)
$579,900
3986 Dixie Ridge Run Rd, Penn Laird, VA 22846
4beds
3,504sqft
Single Family Residence
Built in 2003
0.35 Acres Lot
$572,400 Zestimate®
$165/sqft
$-- HOA
What's special
Gas fireplaceWood-burning fireplaceFinished walkout lower levelFenced yardLarge family roomAttached garageMain-level primary suite
- 75 days
- 381
- 25
Zillow last checked:
Listing updated:
Listed by:
Kozhin Ahmad 540-282-2788,
Real Broker LLC 855-450-0442
Source: CAAR,MLS#: 679266 Originating MLS: Harrisonburg-Rockingham Area Association of REALTORS
Originating MLS: Harrisonburg-Rockingham Area Association of REALTORSFacts & features
Interior
Bedrooms & bathrooms
- Bedrooms: 4
- Bathrooms: 4
- Full bathrooms: 3
- 1/2 bathrooms: 1
Heating
- Electric, Heat Pump
Cooling
- Central Air, Heat Pump
Appliances
- Included: Electric Cooktop
Features
- Double Vanity, Jetted Tub, Primary Downstairs, Second Kitchen, Walk-In Closet(s), Breakfast Bar, Eat-in Kitchen, Recessed Lighting, Vaulted Ceiling(s)
- Flooring: Carpet, Hardwood, Linoleum
- Windows: Double Pane Windows, Insulated Windows, Screens
- Basement: Exterior Entry,Full,Heated,Interior Entry,Partially Finished,Walk-Out Access
- Number of fireplaces: 2
- Fireplace features: Two, Gas Log, Wood Burning
Interior area
- Total structure area: 4,616
- Total interior livable area: 3,504 sqft
- Finished area above ground: 2,240
- Finished area below ground: 1,264
Property
Parking
- Total spaces: 2
- Parking features: Electricity, Garage Faces Front, Garage Door Opener
- Garage spaces: 2
Features
- Levels: Two
- Stories: 2
- Patio & porch: Deck, Front Porch, Patio, Porch
- Exterior features: Fully Fenced
- Has spa: Yes
- Fencing: Fenced,Full
Lot
- Size: 0.35 Acres
- Features: Cul-De-Sac, Landscaped, Wooded
- Topography: Rolling
Details
- Parcel number: BATTLEFIELD ESTATES L 71 S II
- Zoning description: R-2 Residential
Construction
Type & style
- Home type: SingleFamily
- Property subtype: Single Family Residence
Materials
- Brick, Stick Built, Vinyl Siding
- Foundation: Slab
- Roof: Composition,Shingle
Condition
- New construction: No
- Year built: 2003
Utilities & green energy
- Sewer: Public Sewer
- Water: Public
- Utilities for property: Cable Available, Fiber Optic Available
Community & HOA
Community
- Security: Smoke Detector(s)
- Subdivision: BATTLEFIELD ESTATES
HOA
- Has HOA: No
Location
- Region: Penn Laird
Financial & listing details
- Price per square foot: $165/sqft
- Tax assessed value: $420,300
- Annual tax amount: $2,858
- Date on market: 7/8/2026
- Cumulative days on market: 76 days
Estimated market value
$572,400
$544,000 - $601,000
$2,983/mo
Price history
| Date | Event | Price |
|---|---|---|
| 8/6/2026 | Price change | $579,900-3.2%$165/sqft |
Source:  CAAR #679266 Report a problem CAAR #679266 Report a problem | ||
| 7/8/2026 | Listed for sale | $599,000+42.6%$171/sqft |
Source: CAAR #679266 Report a problem | ||
| 1/21/2025 | Sold | $420,000-6.7%$120/sqft |
Source: CAAR #654428 Report a problem | ||
| 1/6/2025 | Pending sale | $450,000$128/sqft |
Source: HRAR #654428 Report a problem | ||
| 12/7/2024 | Price change | $450,000-2.2%$128/sqft |
Source: HRAR #654428 Report a problem | ||
| 11/13/2024 | Price change | $460,000-2.1%$131/sqft |
Source: HRAR #654428 Report a problem | ||
| 9/18/2024 | Price change | $469,900-1.1%$134/sqft |
Source: HRAR #654428 Report a problem | ||
| 8/25/2024 | Price change | $475,000-2.1%$136/sqft |
Source: HRAR #654428 Report a problem | ||
| 8/1/2024 | Listed for sale | $485,000$138/sqft |
Source: HRAR #654428 Report a problem | ||
| 7/3/2024 | Pending sale | $485,000$138/sqft |
Source: HRAR #654428 Report a problem | ||
| 6/27/2024 | Listed for sale | $485,000+3.3%$138/sqft |
Source: HRAR #654428 Report a problem | ||
| 3/4/2024 | Listing removed | -- |
Source: HRAR #645383 Report a problem | ||
| 11/28/2023 | Price change | $469,500-1.2%$134/sqft |
Source: HRAR #645383 Report a problem | ||
| 9/5/2023 | Price change | $475,000-3.8%$136/sqft |
Source: HRAR #645383 Report a problem | ||
| 8/22/2023 | Listed for sale | $494,000$141/sqft |
Source: Owner Report a problem | ||
Public tax history
| Year | Property taxes | Tax assessment |
|---|---|---|
| 2024 | $2,858 | $420,300 |
| 2023 | $2,858 | $420,300 |
| 2022 | $2,858 +20.7% | $420,300 +31.3% |
| 2021 | $2,368 | $320,000 |
| 2020 | $2,368 | $320,000 |
| 2019 | $2,368 | $320,000 |
| 2018 | $2,368 +7.7% | $320,000 +1.9% |
| 2017 | $2,199 | $314,100 |
| 2016 | $2,199 +4.5% | $314,100 |
| 2015 | $2,104 +4.7% | $314,100 |
| 2014 | $2,010 | $314,100 +2.4% |
| 2013 | -- | $306,600 |
| 2012 | -- | $306,600 |
| 2011 | -- | $306,600 |
| 2010 | -- | $306,600 |
Find assessor info on the county website
Monthly payment
Est. payment
Payment breakdown
Explore the cost of this home by adjusting the details. Changes won't be saved.Climate risks
Neighborhood: 22846
Nearby schools
Schools provided by the listing agent
- Elementary: Cub Run (Rockingham)
- Middle: Montevideo
- High: Spotswood
Source: CAAR. This data may not be complete. We recommend contacting the local school district to confirm school assignments for this home.
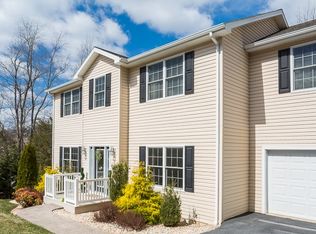
- $536,2005 bd3 ba1.8k sqft3974 Dixie Ridge Run Rd, Penn Laird, VA 22846Off Market
- $579,2004 bd5 ba4.1k sqft3996 Dixie Ridge Run Rd, Penn Laird, VA 22846Off Market
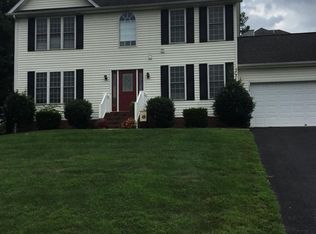
- $455,5004 bd3 ba2.2k sqft720 Confederacy Dr, Penn Laird, VA 22846Off Market
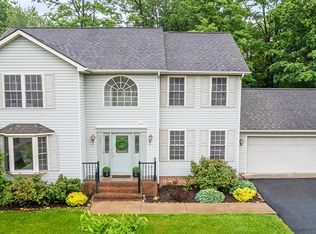
- $485,0003 bd3 ba1.9k sqft740 Confederacy Dr, Penn Laird, VA 22846Sold
Similar homes
- $535,0004 bd3 ba2.3k sqft380 Confederacy Dr, Penn Laird, VA 22846For Sale
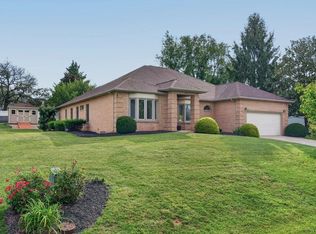
 MLS ID #681522, Gary Mitchell, Massanutten Realty. CAAR
 - $584,9004 bd4 ba3.1k sqft1480 Bluewater Rd, Harrisonburg, VA 22801For Sale

 MLS ID #VARO2003362, Dilan Kareem, Old Dominion Realty. Bright MLS
 - $599,0004 bd4 ba3k sqft4411 Magnolia Ridge Dr, Rockingham, VA 22801For Sale
 MLS ID #681888, Delaney Westwood, Funkhouser Real Estate Group. CAAR
 - $579,0005 bd3 ba2.8k sqft331 Myers Ave, Harrisonburg, VA 22801For Sale
 MLS ID #VAHC2000676, Phillip Maxwell, Funkhouser Real Estate Group. Bright MLS
 - $595,0004 bd3 ba2.9k sqft1569 Massanetta Springs Rd, Harrisonburg, VA 22801For SaleMLS ID #677009, Michael Wenger, Old Dominion Realty Inc. CAAR
- $409,9004 bd3 ba1.8k sqft6150 W Donnagail Dr, Penn Laird, VA 22846For SaleMLS ID #680521, EMILY HARRIS HENRY, FATHOM REALTY. CAAR
- $597,7004 bd2 ba2.1k sqft600 Skyrock Ct, McGaheysville, VA 22840For SaleMLS ID #679923, MONICA WHITE, KW COMMONWEALTH. CAAR
- $565,0003 bd3 ba2.3k sqft8106 Mill Creek Church Rd, Port Republic, VA 24471For SaleMLS ID #679371, Danielle Sponaugle, RE/MAX Performance Realty. CAAR
- $725,0004 bd5 ba4k sqft1281 Kentshire Dr, Harrisonburg, VA 22801For SaleMLS ID #675437, Michael Harnish, Nest Realty Harrisonburg. CAAR
- $749,9004 bd5 ba4.5k sqft3525 Traveler Rd, Harrisonburg, VA 22801For SaleMLS ID #VARO2003348, Melinda Beam, Melinda Beam Shenondoah Valley Real Estate. Bright MLS
- $669,9005 bd4 ba3.7k sqft1311 Little Sorrell Dr, Harrisonburg, VA 22801For SaleMLS ID #681457, Kozhin Ahmad, Real Broker LLC. CAAR
- $524,9004 bd2 ba2.1k sqft636 Flower Dr, McGaheysville, VA 22840For SaleMLS ID #VARO2003342, Brant Suter, Nest Realty Harrisonburg. Bright MLS
- $598,5005 bd4 ba3.6k sqft209 Buchanan Dr, Broadway, VA 22815For SaleMLS ID #679887, Josh Jarrels, Weichert Realtors Nancy Beahm Real Estate. CAAR
- $715,9004 bd4 ba3.5k sqft3945 Traveler Rd, Rockingham, VA 22801For SaleMLS ID #671312, Chris Monahan, Funkhouser Real Estate Group. CAAR
- $639,9004 bd4 ba3.9k sqft105 Amber Ln, Bridgewater, VA 22812For SaleMLS ID #680541, Nico Iglesias, Rocktown Realty. CAAR
- $418,0003 bd3 ba2.7k sqft2110 Ramblewood Rd, Harrisonburg, VA 22801For SaleMLS ID #681863, David Galgano, Nest Realty Harrisonburg. CAAR
- $609,9003 bd3 ba2.1k sqft19806 Huckleberry Rd, Elkton, VA 22827For SaleMLS ID #681336, Robbie Roach, Massanutten Realty. CAAR
