This custom built, 3800+ sq. ft. home features a beautiful, farm view from its spacious, eastern-facing front porch while blending city convenience in Fairway Hills. Spanning 3 floors, the property offers plenty of living space and is ideal for multi-generational families featuring a private basement entrance, kitchenette, and its own living area, including fireplace. The main floor flows from the kitchen into the dining area and breakfast space; sun room and living room with fireplace; also including the primary suite; laundry; powder room and access to the over sized garage. While the second floor offers two additional bedrooms, each with a private bath. Additionally, a separate back entrance offers access to a large office/hobby space located over the garage. Schedule your viewing today. Buyers to confirm school districts.
Active
Price cut: $30K (9/17)
$629,000
257 Divot Dr, Harrisonburg, VA 22802
4beds
3,855sqft
Single Family Residence
Built in 1993
0.34 Acres Lot
$598,700 Zestimate®
$163/sqft
$-- HOA
What's special
Sun roomPlenty of living spaceSpacious eastern-facing front porchPrivate basement entrance
- 45 days
- 1,199
- 55
Likely to sell faster than
Zillow last checked:
Listing updated:
Listed by:
Kay Acker 540-476-1215,
Acker Real Estate Service 540-578-1254,
Sarah Jones 540-476-1214,
Acker Real Estate Service
Source: CAAR,MLS#: 681641 Originating MLS: Harrisonburg-Rockingham Area Association of REALTORS
Facts & features
Interior
Bedrooms & bathrooms
- Bedrooms: 4
- Bathrooms: 5
- Full bathrooms: 4
- 1/2 bathrooms: 1
- Main level bathrooms: 1
- Main level bedrooms: 1
Rooms
- Room types: Bathroom, Bedroom, Dining Room, Family Room, Full Bath, Kitchen, Laundry, Living Room, Office, Sunroom
Primary bedroom
- Level: First
Bedroom
- Level: Second
Bedroom
- Level: Basement
Primary bathroom
- Level: First
Bathroom
- Level: Basement
Dining room
- Level: First
Family room
- Level: Basement
Kitchen
- Level: First
Laundry
- Level: First
Living room
- Level: First
Office
- Level: Second
Sunroom
- Level: First
Heating
- Heat Pump, Propane
Cooling
- Central Air
Appliances
- Included: Dishwasher, Electric Cooktop, Electric Range, Disposal
- Laundry: Washer Hookup, Dryer Hookup
Features
- Additional Living Quarters, Primary Downstairs, Walk-In Closet(s), Breakfast Bar, Eat-in Kitchen, Home Office
- Flooring: Carpet, Ceramic Tile, Wood
- Basement: Exterior Entry,Heated,Interior Entry,Partially Finished,Walk-Out Access
- Number of fireplaces: 2
- Fireplace features: Two, Wood Burning
Interior area
- Total structure area: 4,880
- Total interior livable area: 3,855 sqft
- Finished area above ground: 2,855
- Finished area below ground: 1,000
Property
Parking
- Total spaces: 2
- Parking features: Attached, Garage, Garage Door Opener, Garage Faces Side
- Attached garage spaces: 2
Features
- Levels: One and One Half
- Stories: 1.5
- Patio & porch: Deck
Lot
- Size: 0.34 Acres
Details
- Parcel number: 069 G 56
- Zoning description: R-1 Single Family Residential
Construction
Type & style
- Home type: SingleFamily
- Architectural style: Cape Cod
- Property subtype: Single Family Residence
Materials
- Brick, Stick Built, Wood Siding
- Foundation: Block
- Roof: Composition,Shingle
Condition
- New construction: No
- Year built: 1993
Utilities & green energy
- Sewer: Public Sewer
- Water: Public
- Utilities for property: Cable Available
Community & HOA
Community
- Subdivision: FAIRWAY HILLS
HOA
- Has HOA: No
Location
- Region: Harrisonburg
Financial & listing details
- Price per square foot: $163/sqft
- Tax assessed value: $640,800
- Annual tax amount: $6,625
- Date on market: 9/8/2026
- Cumulative days on market: 45 days
Estimated market value
$598,700
$569,000 - $629,000
$3,159/mo
Price history
| Date | Event | Price |
|---|---|---|
| 9/17/2026 | Price change | $629,000-4.6%$163/sqft |
Source:  CAAR #681641 Report a problem | ||
| 9/8/2026 | Listed for sale | $659,000$171/sqft |
Source: CAAR #681641 Report a problem | ||
Public tax history
| Year | Property taxes | Tax assessment |
|---|---|---|
| 2025 | -- | $640,800 +3.5% |
| 2024 | $6,253 +13.4% | $619,100 +7.8% |
| 2023 | $5,514 +11.1% | $574,400 +7.6% |
| 2022 | $4,965 +12.2% | $533,900 +8.6% |
| 2021 | $4,424 | $491,500 0% |
| 2020 | -- | $491,600 +2.2% |
| 2019 | $4,137 +4.7% | $481,100 +3.5% |
| 2018 | $3,952 +22.3% | $464,900 +3.6% |
| 2017 | $3,230 | $448,600 |
| 2016 | $3,230 | $448,600 |
| 2015 | $3,230 | $448,600 |
| 2014 | -- | $448,600 -0.8% |
| 2012 | -- | $452,200 -1.6% |
| 2011 | -- | $459,400 -1.6% |
| 2010 | -- | $466,800 +2.5% |
| 2009 | -- | $455,400 |
| 2008 | -- | $455,400 +3.4% |
| 2007 | -- | $440,400 |
Find assessor info on the county website
Monthly payment
Est. payment
Payment breakdown
Explore the cost of this home by adjusting the details. Changes won't be saved.Climate risks
Neighborhood: Sportswood Country Club
Nearby schools
Schools provided by the listing agent
- Elementary: Smithland
- Middle: Skyline
- High: Rocktown
Source: CAAR. This data may not be complete. We recommend contacting the local school district to confirm school assignments for this home.

Similar homes
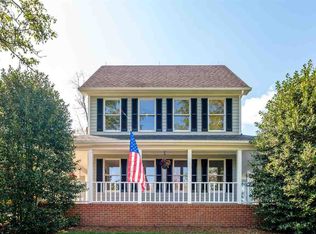
- $549,9004 bd4 ba3.5k sqft3986 Dixie Ridge Run Rd, Penn Laird, VA 22846For Sale
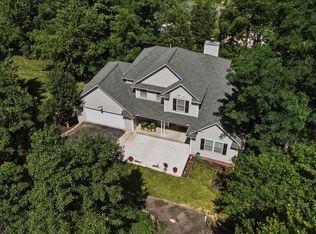
 MLS ID #683282, Kozhin Ahmad, Real Broker LLC. CAAR
- $509,0003 bd4 ba2.4k sqft1156 Springfield Dr, Harrisonburg, VA 22801For Sale
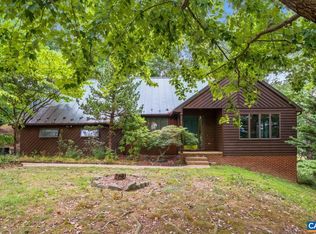 MLS ID #683289, MICHAEL DAVIS, DOGWOOD REALTY GROUP LLC. CAAR
- $599,0004 bd4 ba3k sqft4411 Magnolia Ridge Dr, Rockingham, VA 22801For Sale
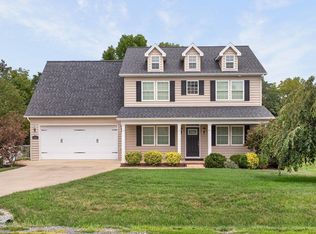 MLS ID #681888, Delaney Westwood, Funkhouser Real Estate Group. CAAR
- $697,5005 bd3 ba3.5k sqft1290 Kentshire Dr, Harrisonburg, VA 22801For Sale
 MLS ID #682546, Scott Rogers, Funkhouser Real Estate Group. CAAR
- $579,0005 bd3 ba2.8k sqft331 Myers Ave, Harrisonburg, VA 22801For Sale
 MLS ID #VAHC2000676, Phillip Maxwell, Funkhouser Real Estate Group. Bright MLS
- $699,0005 bd5 ba5.3k sqft609 Lime Kiln Dr, Harrisonburg, VA 22802For SaleMLS ID #678255, Pete Laver, Funkhouser Real Estate Group. CAAR
- $715,9004 bd4 ba3.5k sqft3945 Traveler Rd, Rockingham, VA 22801For SaleMLS ID #671312, Chris Monahan, Funkhouser Real Estate Group. CAAR
- $699,0005 bd4 ba3.7k sqft1530 Bluewater Rd, Harrisonburg, VA 22801For SaleMLS ID #678909, Charles Will, Heritage Real Estate Co. CAAR
- $619,9004 bd3 ba2.1k sqft183 Deer Dr, Mc Gaheysville, VA 22840For SaleMLS ID #VARO2003422, Nick Whitelock, Massanutten Realty. Bright MLS
- $725,0004 bd5 ba4k sqft1281 Kentshire Dr, Harrisonburg, VA 22801For SaleMLS ID #675437, Michael Harnish, Nest Realty Harrisonburg. CAAR
- $649,9005 bd4 ba4.4k sqft855 Wild Cherry Ln, Harrisonburg, VA 22801For SaleMLS ID #VARO2003078, Chris Rooker, Nest Realty Harrisonburg. Bright MLS
- $550,0004 bd3 ba2.2k sqft6055 Whippoorwill Ln, Rockingham, VA 22802For SaleMLS ID #681140, Linda Goodson, Old Dominion Realty Inc. CAAR
- $749,9004 bd5 ba4.5k sqft3525 Traveler Rd, Harrisonburg, VA 22801For SaleMLS ID #VARO2003348, Melinda Beam, Melinda Beam Shenondoah Valley Real Estate. Bright MLS
- $634,9004 bd4 ba3.9k sqft105 Amber Ln, Bridgewater, VA 22812For SaleMLS ID #680541, Nico Iglesias, Rocktown Realty. CAAR
- $549,0004 bd3 ba2.9k sqft1569 Massanetta Springs Rd, Harrisonburg, VA 22801For SaleMLS ID #677009, Michael Wenger, Old Dominion Realty Inc. CAAR
- $539,5003 bd3 ba2k sqft61 Confederacy Dr, Penn Laird, VA 22846For SaleMLS ID #682813, DELENE MORGAN, KEY REAL ESTATE. CAAR
- $875,0005 bd4 ba5k sqft206 Blue Stone Hills Dr, Harrisonburg, VA 22801For SaleMLS ID #VAHC2000686, Joanne Smith-Knauf, Valley Realty Associates. Bright MLS
- $485,0004 bd4 ba2.5k sqft108 Rorrer Cir, Harrisonburg, VA 22801For SaleMLS ID #682012, Connor LaPointe, Old Dominion Realty Inc. CAAR
- $699,9004 bd3 ba2.5k sqft2201 Pearl Ln, Harrisonburg, VA 22801New ConstructionMLS ID #681314, Emily Harris-Henry, Fathom Realty. CAAR
- $599,9994 bd4 ba4k sqft41 Ridgetop Dr, Weyers Cave, VA 24486For SaleMLS ID #680531, DOMENIC ZACCARIA, 1ST CHOICE REAL ESTATE. CAAR
