Gorgeous 1986 brick construction, generous room sizes, abundant storage, versatile walkout lower level, this home offers a wonderful combination of comfort and functionality. The light-filled main level features hardwood flooring throughout the living, dining, family room and updated kitchen, along with beautiful plantation shutters that add timeless character. Just off the family room, the screened-in porch is the perfect spot to relax and enjoy a quiet morning or unwind at the end of the day. A convenient laundry room with access to the garage, a full bath, and an additional half bath add to the home’s functionality. Upstairs, four generously sized bedrooms provide plenty of room for family and guests. The primary bedroom features two walk-in closets, while a large hall bath serves the second floor. Abundant closets throughout the home offer exceptional storage, and the walk-up unfinished attic provides even more storage space or the opportunity to create additional finished living area. The walkout lower level expands the possibilities, offering a second family room, an additional kitchen, a full bath, and ample storage. An attached workshop at the rear of the home is ideal for projects, hobbies, or additional workspace.
Active
Price cut: $20K (10/21)
$649,900
247 Divot Dr, Harrisonburg, VA 22802
4beds
4,172sqft
Single Family Residence
Built in 1986
0.34 Acres Lot
$627,700 Zestimate®
$156/sqft
$-- HOA
What's special
Brick constructionGenerous room sizesLarge hall bathLight-filled main levelBeautiful plantation shuttersFour generously sized bedroomsScreened-in porch
- 9 days
- 863
- 45
Zillow last checked:
Listing updated:
Listed by:
Debbie Knupp 540-820-2074,
Kline May Realty 540-437-3500
Source: CAAR,MLS#: 683002 Originating MLS: Harrisonburg-Rockingham Area Association of REALTORS
Facts & features
Interior
Bedrooms & bathrooms
- Bedrooms: 4
- Bathrooms: 5
- Full bathrooms: 4
- 1/2 bathrooms: 1
Heating
- Heat Pump
Cooling
- Central Air, Heat Pump
Appliances
- Included: Dishwasher, Electric Range, Microwave, Refrigerator, Dryer, Washer
- Laundry: Washer Hookup, Dryer Hookup
Features
- Jetted Tub, Permanent Attic Stairs, Walk-In Closet(s), Eat-in Kitchen, Kitchen Island
- Flooring: Carpet, Hardwood, Vinyl
- Basement: Exterior Entry,Full,Heated,Interior Entry,Partially Finished,Walk-Out Access
- Attic: Permanent Stairs
- Number of fireplaces: 1
- Fireplace features: One, Wood Burning
Interior area
- Total structure area: 5,684
- Total interior livable area: 4,172 sqft
- Finished area above ground: 2,940
- Finished area below ground: 1,232
Property
Parking
- Total spaces: 2
- Parking features: Asphalt, Attached, Garage, Garage Door Opener, Off Street, Garage Faces Side, On Street
- Attached garage spaces: 2
- Has uncovered spaces: Yes
Features
- Levels: Two
- Stories: 2
- Patio & porch: Front Porch, Patio, Porch, Screened
- Exterior features: Porch
- Has spa: Yes
- Has view: Yes
- View description: Residential
Lot
- Size: 0.34 Acres
- Features: Landscaped
Details
- Parcel number: 0 69 G 58
- Zoning description: R-1 Single Family Residential
Construction
Type & style
- Home type: SingleFamily
- Architectural style: Traditional
- Property subtype: Single Family Residence
Materials
- Brick, Stick Built
- Foundation: Block
- Roof: Architectural
Condition
- New construction: No
- Year built: 1986
Utilities & green energy
- Sewer: Public Sewer
- Water: Public
- Utilities for property: Cable Available, Satellite Internet Available
Community & HOA
Community
- Subdivision: FAIRWAY HILLS
HOA
- Has HOA: No
Location
- Region: Harrisonburg
Financial & listing details
- Price per square foot: $156/sqft
- Tax assessed value: $572,500
- Annual tax amount: $5,870
- Date on market: 10/14/2026
- Cumulative days on market: 9 days
- Exclusions: Washer and dryer on lower level does not convey.
Estimated market value
$627,700
$596,000 - $659,000
$2,969/mo
Price history
| Date | Event | Price |
|---|---|---|
| 10/21/2026 | Price change | $649,900-3%$156/sqft |
Source:  CAAR #683002 Report a problem | ||
| 10/14/2026 | Listed for sale | $669,900+67.5%$161/sqft |
Source: CAAR #683002 Report a problem | ||
| 9/23/2019 | Sold | $400,000$96/sqft |
Source: Public Record Report a problem | ||
Public tax history
| Year | Property taxes | Tax assessment |
|---|---|---|
| 2025 | -- | $572,500 +3.7% |
| 2024 | $5,576 +11.7% | $552,100 +6.2% |
| 2023 | $4,991 +15.5% | $519,900 +11.9% |
| 2022 | $4,321 +6.5% | $464,600 +3.1% |
| 2021 | $4,056 | $450,700 |
| 2020 | -- | $450,700 +0.5% |
| 2019 | $3,856 +5.7% | $448,400 +4.5% |
| 2018 | $3,648 +23.9% | $429,200 +4.9% |
| 2017 | $2,945 | $409,000 |
| 2016 | $2,945 | $409,000 |
| 2015 | $2,945 | $409,000 |
| 2014 | -- | $409,000 -2.4% |
| 2012 | -- | $419,200 -3.4% |
| 2011 | -- | $434,000 -1.6% |
| 2010 | -- | $441,100 +1.1% |
| 2009 | -- | $436,100 |
| 2008 | -- | $436,100 +2.7% |
| 2007 | -- | $424,700 |
Find assessor info on the county website
Monthly payment
Est. payment
Payment breakdown
Explore the cost of this home by adjusting the details. Changes won't be saved.Climate risks
Neighborhood: Sportswood Country Club
Nearby schools
Schools provided by the listing agent
- Elementary: Smithland
- Middle: Skyline
- High: Rocktown
Source: CAAR. This data may not be complete. We recommend contacting the local school district to confirm school assignments for this home.

Similar homes
- $629,0004 bd5 ba3.8k sqft257 Divot Dr, Harrisonburg, VA 22802For Sale
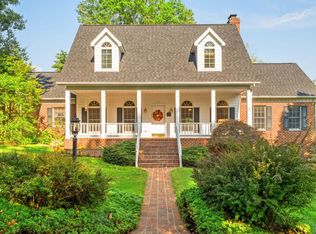
 MLS ID #681641, Kay Acker, Acker Real Estate Service. CAAR
- $500,0005 bd4 ba2.9k sqft1670 Briarcrest Dr, Rockingham, VA 22801For Sale
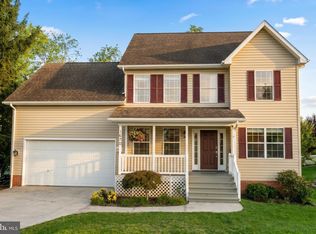
 MLS ID #VARO2003418, Oleksii Humaniuk, RE/MAX Performance Realty. Bright MLS
- $699,0005 bd5 ba5.3k sqft609 Lime Kiln Dr, Harrisonburg, VA 22802For Sale
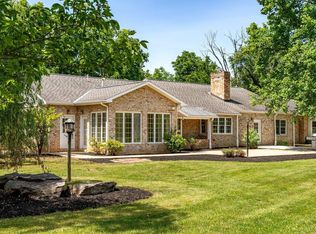 MLS ID #678255, Pete Laver, Funkhouser Real Estate Group. CAAR
- $549,9004 bd4 ba3.5k sqft3986 Dixie Ridge Run Rd, Penn Laird, VA 22846For Sale
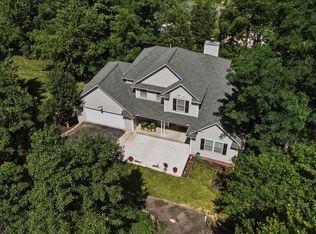 MLS ID #683282, Kozhin Ahmad, Real Broker LLC. CAAR
- $509,0003 bd4 ba2.4k sqft1156 Springfield Dr, Harrisonburg, VA 22801For SaleMLS ID #683289, MICHAEL DAVIS, DOGWOOD REALTY GROUP LLC. CAAR
- $697,5005 bd3 ba3.5k sqft1290 Kentshire Dr, Harrisonburg, VA 22801For SaleMLS ID #682546, Scott Rogers, Funkhouser Real Estate Group. CAAR
- $699,0005 bd4 ba3.7k sqft1530 Bluewater Rd, Harrisonburg, VA 22801For SaleMLS ID #678909, Charles Will, Heritage Real Estate Co. CAAR
- $649,9005 bd4 ba4.4k sqft855 Wild Cherry Ln, Harrisonburg, VA 22801For SaleMLS ID #VARO2003078, Chris Rooker, Nest Realty Harrisonburg. Bright MLS
- $619,9004 bd3 ba2.1k sqft183 Deer Dr, Mc Gaheysville, VA 22840For SaleMLS ID #VARO2003422, Nick Whitelock, Massanutten Realty. Bright MLS
- $579,0005 bd3 ba2.8k sqft331 Myers Ave, Harrisonburg, VA 22801For SaleMLS ID #VAHC2000676, Phillip Maxwell, Funkhouser Real Estate Group. Bright MLS
- $649,9004 bd3 ba2.8k sqft5248 Cross Keys Rd, Mount Crawford, VA 22841For SaleMLS ID #682587, Corri Collins, Weichert Realtors Nancy Beahm Real Estate. CAAR
- $715,9004 bd4 ba3.5k sqft3945 Traveler Rd, Rockingham, VA 22801For SaleMLS ID #671312, Chris Monahan, Funkhouser Real Estate Group. CAAR
- $599,0004 bd4 ba3k sqft4411 Magnolia Ridge Dr, Rockingham, VA 22801For SaleMLS ID #681888, Delaney Westwood, Funkhouser Real Estate Group. CAAR
- $725,0004 bd5 ba4k sqft1281 Kentshire Dr, Harrisonburg, VA 22801For SaleMLS ID #675437, Michael Harnish, Nest Realty Harrisonburg. CAAR
- $875,0005 bd4 ba5k sqft206 Blue Stone Hills Dr, Harrisonburg, VA 22801For SaleMLS ID #VAHC2000686, Joanne Smith-Knauf, Valley Realty Associates. Bright MLS
- $749,9004 bd5 ba4.5k sqft3525 Traveler Rd, Harrisonburg, VA 22801For SaleMLS ID #VARO2003348, Melinda Beam, Melinda Beam Shenondoah Valley Real Estate. Bright MLS
- $659,0003 bd2 ba2.2k sqft5792 Koiner Ford Rd, Mount Crawford, VA 22841For SaleMLS ID #683170, Annabeth Koogler, RE/MAX Performance Realty. CAAR
- $415,0005 bd3 ba2.4k sqft660 Blue Ridge Dr, Harrisonburg, VA 22802For SaleMLS ID #682540, Belen Martinez, Valley Realty Associates. CAAR
- $548,9003 bd3 ba3.1k sqft5920 Houndschase Ln, Harrisonburg, VA 22801For SaleMLS ID #683321, Linda Whitmore, Hometown Realty Group. CAAR
