Welcome home to this spacious circa-1991 brick ranch offering over 6,700 finished square feet of thoughtfully designed living space. The main level features a luxurious first-floor primary suite with a beautifully updated ensuite bath, creating a private retreat. The custom Mill Cabinet kitchen is truly a chef's dream, complete with induction cooking, abundant cabinetry, and exceptional workspace for entertaining and everyday living. With five bedrooms and three-and-a-half baths, including a finished lower level, there's plenty of room for family and guests. Enjoy year-round recreation in the impressive 16' x 32' indoor pool, your own private vacation destination regardless of the season. Two gas fireplaces add warmth and ambiance throughout the home. Outdoor living is just as inviting, with an expansive screened porch and open sundeck that provide the perfect setting for relaxing or entertaining. Numerous updates throughout reflect the exceptional care and pride of ownership in this move-in-ready home. This is a rare opportunity to own a meticulously maintained property offering generous space, quality craftsmanship, and outstanding amenities. An amazing home for both living and entertaining! Even an elevator!
Pending
Price cut: $10.9K (10/3)
$799,000
231 Divot Dr, Harrisonburg, VA 22802
5beds
6,748sqft
Single Family Residence
Built in 1991
0.34 Acres Lot
$767,500 Zestimate®
$118/sqft
$-- HOA
What's special
Finished lower levelLuxurious first-floor primary suiteBeautifully updated ensuite bathFive bedroomsThree-and-a-half bathsExpansive screened porchCustom mill cabinet kitchen
- 87 days
- 722
- 29
Zillow last checked:
Listing updated:
Listed by:
Debbie Knupp 540-820-2074,
Kline May Realty 540-437-3500
Source: CAAR,MLS#: 680005 Originating MLS: Harrisonburg-Rockingham Area Association of REALTORS
Originating MLS: Harrisonburg-Rockingham Area Association of REALTORSFacts & features
Interior
Bedrooms & bathrooms
- Bedrooms: 5
- Bathrooms: 4
- Full bathrooms: 3
- 1/2 bathrooms: 1
Heating
- Heat Pump, Propane
Cooling
- Heat Pump
Appliances
- Included: Built-In Oven, Dishwasher, Disposal, Induction Cooktop, Microwave, Refrigerator, Dryer, Washer
Features
- Hot Tub/Spa, Primary Downstairs, Permanent Attic Stairs, Remodeled, Walk-In Closet(s), Breakfast Bar, Kitchen Island
- Flooring: Brick, Ceramic Tile, Luxury Vinyl Plank
- Windows: Insulated Windows, Screens
- Basement: Exterior Entry,Full,Finished,Heated,Interior Entry,Walk-Out Access
- Attic: Permanent Stairs
- Number of fireplaces: 2
- Fireplace features: Two, Gas, Glass Doors, Gas Log
Interior area
- Total structure area: 9,092
- Total interior livable area: 6,748 sqft
- Finished area above ground: 3,136
- Finished area below ground: 3,612
Property
Parking
- Total spaces: 2
- Parking features: Aggregate, Attached, Garage Faces Front, Garage, Garage Door Opener
- Attached garage spaces: 2
Features
- Levels: One
- Stories: 1
- Patio & porch: Deck, Porch, Screened
- Exterior features: Propane Tank - Owned, Porch
- Has spa: Yes
- Spa features: Hot Tub
- Has view: Yes
- View description: Residential
Lot
- Size: 0.34 Acres
- Features: Landscaped
Details
- Parcel number: 069 G 60
- Zoning description: R-1 Single Family Residential
Construction
Type & style
- Home type: SingleFamily
- Architectural style: Ranch
- Property subtype: Single Family Residence
Materials
- Brick, Stick Built, Vinyl Siding
- Foundation: Block
- Roof: Architectural
Condition
- Updated/Remodeled
- New construction: No
- Year built: 1991
Utilities & green energy
- Sewer: Public Sewer
- Water: Public
- Utilities for property: Cable Available, Propane, Satellite Internet Available
Community & HOA
Community
- Security: Dead Bolt(s)
- Subdivision: FAIRWAY HILLS
HOA
- Has HOA: No
Location
- Region: Harrisonburg
Financial & listing details
- Price per square foot: $118/sqft
- Tax assessed value: $705,300
- Annual tax amount: $7,244
- Date on market: 7/27/2026
- Cumulative days on market: 67 days
Estimated market value
$767,500
$729,000 - $806,000
$3,692/mo
Price history
| Date | Event | Price |
|---|---|---|
| 10/13/2026 | Pending sale | $799,000$118/sqft |
Source:  CAAR #680005 Report a problem CAAR #680005 Report a problem | ||
| 10/3/2026 | Price change | $799,000-1.3%$118/sqft |
Source: CAAR #680005 Report a problem | ||
| 9/13/2026 | Pending sale | $809,900$120/sqft |
Source: CAAR #680005 Report a problem | ||
| 9/7/2026 | Price change | $809,900-1.8%$120/sqft |
Source: CAAR #680005 Report a problem | ||
| 7/27/2026 | Listed for sale | $824,900+70.1%$122/sqft |
Source: CAAR #680005 Report a problem | ||
| 9/10/2013 | Sold | $485,000-2%$72/sqft |
Source: Agent Provided Report a problem | ||
| 6/5/2013 | Listed for sale | $494,900$73/sqft |
Source: Old Dominion Realty #82510 Report a problem | ||
Public tax history
| Year | Property taxes | Tax assessment |
|---|---|---|
| 2025 | -- | $705,300 +2.7% |
| 2024 | $6,937 +5.8% | $686,800 +0.6% |
| 2023 | $6,557 +12.9% | $683,000 +9.4% |
| 2022 | $5,808 +12.5% | $624,500 +8.9% |
| 2021 | $5,162 | $573,600 +3.1% |
| 2020 | -- | $556,400 +0.3% |
| 2019 | $4,772 +1.2% | $554,900 0% |
| 2018 | $4,718 +26.6% | $555,000 +9.9% |
| 2017 | $3,727 | $505,100 +2.9% |
| 2016 | $3,727 | $490,700 -5.2% |
| 2015 | $3,727 | $517,600 |
| 2014 | -- | $517,600 -15.8% |
| 2011 | -- | $614,700 -2.9% |
| 2010 | -- | $632,900 +3.3% |
| 2009 | -- | $612,700 -4.2% |
| 2008 | -- | $639,500 +1.6% |
| 2007 | -- | $629,700 |
Find assessor info on the county website
Monthly payment
Est. payment
Payment breakdown
Explore the cost of this home by adjusting the details. Changes won't be saved.Climate risks
Neighborhood: Sportswood Country Club
Nearby schools
Schools provided by the listing agent
- Elementary: Smithland
- Middle: Skyline
- High: Rocktown
Source: CAAR. This data may not be complete. We recommend contacting the local school district to confirm school assignments for this home.


Similar homes
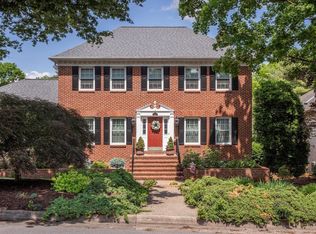
- $629,0004 bd5 ba3.8k sqft257 Divot Dr, Harrisonburg, VA 22802For Sale
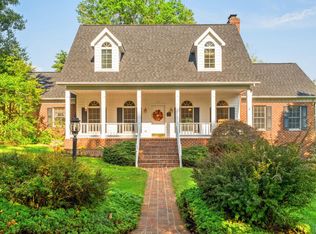
 MLS ID #681641, Kay Acker, Acker Real Estate Service. CAAR
 - $875,0005 bd4 ba5k sqft206 Blue Stone Hills Dr, Harrisonburg, VA 22801For Sale

 MLS ID #VAHC2000686, Joanne Smith-Knauf, Valley Realty Associates. Bright MLS
 - $849,9004 bd3 ba4.9k sqft2005 Marigold Cir, Harrisonburg, VA 22801For Sale
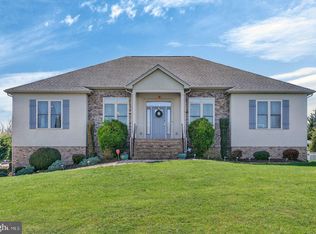 MLS ID #VARO2003404, Lana Doughty, May Kline Realty, Inc. Bright MLS
 - $699,0005 bd5 ba5.3k sqft609 Lime Kiln Dr, Harrisonburg, VA 22802For Sale
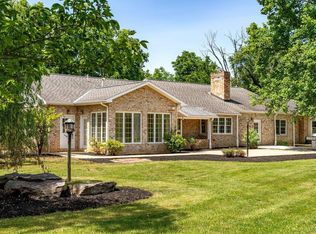 MLS ID #678255, Pete Laver, Funkhouser Real Estate Group. CAAR
 - $859,0007 bd6 ba5.2k sqft137 Diamond Ct, Harrisonburg, VA 22801For SaleMLS ID #675097, TONY GIRARD, HOWARD HANNA ROY WHEELER REALTY CO.- CHARLOTTESVILLE. CAAR
- $749,9004 bd5 ba4.5k sqft3525 Traveler Rd, Harrisonburg, VA 22801For SaleMLS ID #VARO2003348, Melinda Beam, Melinda Beam Shenondoah Valley Real Estate. Bright MLS
- $875,0005 bd4 ba4.9k sqft326 Claremont Ave, Harrisonburg, VA 22801For SaleMLS ID #679269, Lisa Green, NextHome Realty Select. CAAR
- $795,0005 bd4 ba3.8k sqft3525 White Oak Dr, Rockingham, VA 22801For SaleMLS ID #VARO2003318, Chris Rooker, Nest Realty Harrisonburg. Bright MLS
- $875,0005 bd4 ba3.7k sqft723 Boyers Rd, Mount Crawford, VA 22801For SaleMLS ID #678030, Spencer Wenger, Kline May Realty. CAAR
- $697,5005 bd3 ba3.5k sqft1290 Kentshire Dr, Harrisonburg, VA 22801For SaleMLS ID #682546, Scott Rogers, Funkhouser Real Estate Group. CAAR
- $725,0004 bd5 ba4k sqft1281 Kentshire Dr, Harrisonburg, VA 22801For SaleMLS ID #675437, Michael Harnish, Nest Realty Harrisonburg. CAAR
- $715,9004 bd4 ba3.5k sqft3945 Traveler Rd, Rockingham, VA 22801For SaleMLS ID #671312, Chris Monahan, Funkhouser Real Estate Group. CAAR
- $699,0005 bd4 ba3.7k sqft1530 Bluewater Rd, Harrisonburg, VA 22801For SaleMLS ID #678909, Charles Will, Heritage Real Estate Co. CAAR
- $899,9004 bd4 ba4.4k sqft750 Frederick Rd, Harrisonburg, VA 22801For SaleMLS ID #680539, Katie Bondaruk, Nest Realty Harrisonburg. CAAR
- $549,9004 bd4 ba3.5k sqft3986 Dixie Ridge Run Rd, Penn Laird, VA 22846For SaleMLS ID #683282, Kozhin Ahmad, Real Broker LLC. CAAR
- $649,9005 bd4 ba4.4k sqft855 Wild Cherry Ln, Harrisonburg, VA 22801For SaleMLS ID #VARO2003078, Chris Rooker, Nest Realty Harrisonburg. Bright MLS
- $1,079,0005 bd6 ba5.8k sqft2945 Brookstone Dr, Harrisonburg, VA 22801For SaleMLS ID #VARO2003120, Sallye Trobaugh, Trobaugh Group, LLC. Bright MLS
- $725,0005 bd4 ba3.8k sqft245 Northview Dr, Dayton, VA 22821For SaleMLS ID #678372, Betsy Glendye, Funkhouser Real Estate Group. CAAR
- $1,100,0005 bd4 ba5.2k sqft120 Pelham Pl, Rockingham, VA 22801For SaleMLS ID #681225, JASON HARRIS REAL ESTATE TEAM, KW COMMONWEALTH. CAAR
- $725,0007 bd4 ba4.8k sqft1941 Rhianon Ln, Harrisonburg, VA 22801For SaleMLS ID #VARO2003020, Colton Mitchell, Old Dominion Realty. Bright MLS
