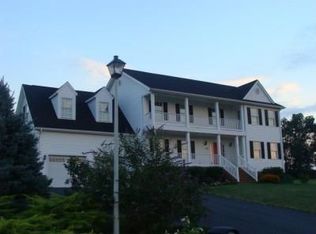
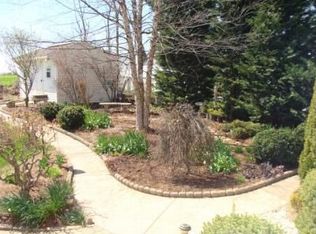
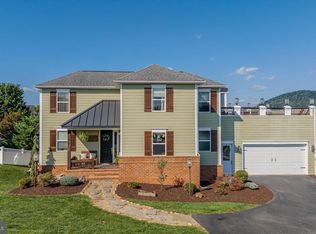
Welcome to this beautifully updated Southern-style home featuring 5 bedrooms, 2 full baths, and 2 half baths, with spacious living areas designed for comfort and entertaining. Enjoy morning coffee on the front porch or relax on the private second-story balcony accessed from the primary suite, which also offers a sitting area and walk-in closet. The main level features a formal dining room, home office, expansive mudroom, and open-concept living area connecting the kitchen and breakfast space. A butler’s pantry with built-in wine refrigerator and large walk-in pantry add convenience and storage. Upstairs are four generously sized bedrooms, two updated full baths, and laundry. The finished walk-up basement includes a theater room, half bath, fifth bedroom currently used as a gym, and three large storage areas. Outside, the fenced backyard is an entertainer’s dream with a custom outdoor kitchen, built-in grill, cabinetry, smoker space, and patio. A storage shed and two-car garage provide additional storage. Major updates include the kitchen (2013), HVAC (2016, 2020), bathrooms (2018, 2021), wood flooring and staircase (2021), carpet (2021), and roof (2021). Classic Southern charm meets modern comfort in this exceptional home!
Active
Price cut: $24K (9/25)
$725,000
245 Northview Dr, Dayton, VA 22821
5beds
3,866sqft
Single Family Residence
Built in 2000
0.39 Acres Lot
$712,400 Zestimate®
$188/sqft
$-- HOA
What's special
Home officeFinished walk-up basementFenced backyardTwo-car garageStorage shedCustom outdoor kitchenBuilt-in grill
- 127 days
- 520
- 19
Zillow last checked:
Listing updated:
Listed by:
Betsy Glendye 540-820-6971,
Funkhouser Real Estate Group 540-434-2400
Source: CAAR,MLS#: 678372 Originating MLS: Harrisonburg-Rockingham Area Association of REALTORS
Originating MLS: Harrisonburg-Rockingham Area Association of REALTORSFacts & features
Interior
Bedrooms & bathrooms
- Bedrooms: 5
- Bathrooms: 4
- Full bathrooms: 2
- 1/2 bathrooms: 2
- Main level bathrooms: 1
Rooms
- Room types: Bathroom, Breakfast Room/Nook, Bedroom, Dining Room, Eat-in Kitchen, Family Room, Full Bath, Foyer, Great Room, Half Bath, Kitchen, Laundry, Primary Bathroom, Primary Bedroom, Media Room, Mud Room, Office, Utility Room
Primary bedroom
- Level: Second
Bedroom
- Level: Second
Bedroom
- Level: Basement
Primary bathroom
- Level: Second
Bathroom
- Level: Second
Other
- Features: Butler's Pantry
- Level: First
Dining room
- Level: First
Family room
- Level: Basement
Family room
- Level: First
Foyer
- Level: First
Half bath
- Level: First
Half bath
- Level: Basement
Kitchen
- Level: First
Laundry
- Level: Second
Mud room
- Level: First
Office
- Level: First
Utility room
- Level: Basement
Heating
- Heat Pump, Propane
Cooling
- Central Air
Appliances
- Included: Dishwasher, Electric Range, Disposal, Induction Cooktop, Microwave, Refrigerator, Wine Cooler, Dryer, Water Softener, Washer
- Laundry: Washer Hookup, Dryer Hookup
Features
- Central Vacuum, Double Vanity, Walk-In Closet(s), Butler's Pantry, Breakfast Area, Entrance Foyer, Eat-in Kitchen, Home Office, Kitchen Island, Mud Room, Utility Room
- Flooring: Carpet, Ceramic Tile, Wood
- Basement: Exterior Entry,Finished,Heated,Walk-Out Access
Interior area
- Total structure area: 4,639
- Total interior livable area: 3,866 sqft
- Finished area above ground: 2,848
- Finished area below ground: 1,018
Property
Parking
- Total spaces: 2
- Parking features: Asphalt, Attached, Electricity, Garage Faces Front, Garage
- Attached garage spaces: 2
Features
- Levels: Three Or More
- Stories: 3
- Patio & porch: Front Porch, Patio, Porch
- Exterior features: Fence, Outdoor Kitchen
- Fencing: Vinyl,Fenced,Partial
- Has view: Yes
- View description: Garden, Residential
Lot
- Size: 0.39 Acres
- Features: Cul-De-Sac, Garden, Landscaped, Level, Private
Details
- Parcel number: 107/D1 12/56
- Zoning description: R-1 Residential
Construction
Type & style
- Home type: SingleFamily
- Architectural style: Colonial
- Property subtype: Single Family Residence
Materials
- Stick Built, Vinyl Siding
- Foundation: Block
- Roof: Composition,Shingle
Condition
- New construction: No
- Year built: 2000
Utilities & green energy
- Sewer: Public Sewer
- Water: Public
- Utilities for property: Fiber Optic Available, Propane
Community & HOA
Community
- Security: Dead Bolt(s), Smoke Detector(s), Surveillance System
- Subdivision: WILLOW WEST
HOA
- Has HOA: No
Location
- Region: Dayton
Financial & listing details
- Price per square foot: $188/sqft
- Tax assessed value: $431,700
- Annual tax amount: $3,646
- Date on market: 6/12/2026
- Cumulative days on market: 128 days
- Exclusions: Outside furniture, smoker, heater, freezer in garage, bookcase in family room and bar in basement. Cabinet in basement with electronics does not convey. Purchaser needs to buy their own receiver.
Estimated market value
$712,400
$677,000 - $748,000
$2,679/mo
Price history
| Date | Event | Price |
|---|---|---|
| 9/25/2026 | Price change | $725,000-3.2%$188/sqft |
Source:  CAAR #678372 Report a problem CAAR #678372 Report a problem | ||
| 7/17/2026 | Price change | $749,000-6.3%$194/sqft |
Source: CAAR #678372 Report a problem | ||
| 6/12/2026 | Listed for sale | $799,000+125.1%$207/sqft |
Source: CAAR #678372 Report a problem | ||
| 9/30/2009 | Sold | $355,000$92/sqft |
Source: Public Record Report a problem | ||
Public tax history
| Year | Property taxes | Tax assessment |
|---|---|---|
| 2024 | $2,936 | $431,700 |
| 2023 | $2,936 | $431,700 |
| 2022 | $2,936 +21.9% | $431,700 +32.6% |
| 2021 | $2,409 | $325,500 |
| 2020 | $2,409 | $325,500 |
| 2019 | $2,409 | $325,500 |
| 2018 | -- | $325,500 +4% |
| 2017 | $2,192 | $313,100 |
| 2016 | $2,192 +4.5% | $313,100 |
| 2015 | $2,098 +4.7% | $313,100 |
| 2014 | $2,004 | $313,100 -1.7% |
| 2013 | -- | $318,400 |
| 2012 | -- | $318,400 |
| 2011 | -- | $318,400 |
| 2010 | -- | $318,400 |
Find assessor info on the county website
Monthly payment
Est. payment
Payment breakdown
Explore the cost of this home by adjusting the details. Changes won't be saved.Climate risks
Neighborhood: 22821
Nearby schools
Schools provided by the listing agent
- Elementary: John Wayland
- Middle: Wilbur S. Pence
- High: Turner Ashby
Source: CAAR. This data may not be complete. We recommend contacting the local school district to confirm school assignments for this home.
Similar homes
- $795,0005 bd4 ba3.8k sqft3525 White Oak Dr, Rockingham, VA 22801For Sale
 MLS ID #VARO2003318, Chris Rooker, Nest Realty Harrisonburg. Bright MLS
 - $725,0004 bd5 ba4k sqft1281 Kentshire Dr, Harrisonburg, VA 22801For Sale

 MLS ID #675437, Michael Harnish, Nest Realty Harrisonburg. CAAR
 - $649,9005 bd4 ba4.4k sqft855 Wild Cherry Ln, Harrisonburg, VA 22801For Sale
 MLS ID #VARO2003078, Chris Rooker, Nest Realty Harrisonburg. Bright MLS
 - $697,5005 bd3 ba3.5k sqft1290 Kentshire Dr, Harrisonburg, VA 22801For Sale
 MLS ID #682546, Scott Rogers, Funkhouser Real Estate Group. CAAR
 - $729,0005 bd4 ba3.7k sqft1530 Bluewater Rd, Harrisonburg, VA 22801For SaleMLS ID #678909, Charles Will, Heritage Real Estate Co. CAAR
- $715,9004 bd4 ba3.5k sqft3945 Traveler Rd, Rockingham, VA 22801For SaleMLS ID #671312, Chris Monahan, Funkhouser Real Estate Group. CAAR
- $749,9004 bd5 ba4.5k sqft3525 Traveler Rd, Harrisonburg, VA 22801For SaleMLS ID #VARO2003348, Melinda Beam, Melinda Beam Shenondoah Valley Real Estate. Bright MLS
- $634,9004 bd4 ba3.9k sqft105 Amber Ln, Bridgewater, VA 22812For SaleMLS ID #680541, Nico Iglesias, Rocktown Realty. CAAR
- $699,9006 bd5 ba5.3k sqft1235 Cumberland Dr, Harrisonburg, VA 22801For SaleMLS ID #676367, Leila Longcor, Kline May Realty. CAAR
- $730,0007 bd4 ba4.8k sqft1941 Rhianon Ln, Harrisonburg, VA 22801For SaleMLS ID #VARO2003020, Colton Mitchell, Old Dominion Realty. Bright MLS
- $875,0005 bd4 ba5k sqft206 Blue Stone Hills Dr, Harrisonburg, VA 22801For SaleMLS ID #VAHC2000686, Joanne Smith-Knauf, Valley Realty Associates. Bright MLS
- $699,0005 bd5 ba5.3k sqft609 Lime Kiln Dr, Harrisonburg, VA 22802For SaleMLS ID #678255, Pete Laver, Funkhouser Real Estate Group. CAAR
- $749,9005 bd3 ba3.3k sqft901 Riverside Ave, Grottoes, VA 24441For SaleMLS ID #673685, Mattias Clymer, Funkhouser Real Estate Group. CAAR
- $629,0004 bd5 ba3.8k sqft257 Divot Dr, Harrisonburg, VA 22802For SaleMLS ID #681641, Kay Acker, Acker Real Estate Service. CAAR
- $849,9004 bd3 ba4.9k sqft2005 Marigold Cir, Harrisonburg, VA 22801For SaleMLS ID #VARO2003404, Lana Doughty, May Kline Realty, Inc. Bright MLS
- $579,0005 bd3 ba2.8k sqft331 Myers Ave, Harrisonburg, VA 22801For SaleMLS ID #VAHC2000676, Phillip Maxwell, Funkhouser Real Estate Group. Bright MLS
- $779,0006 bd5 ba4.5k sqft4261 Ajax Ct, Rockingham, VA 22801For SaleMLS ID #VARO2002784, Melinda Beam, Melinda Beam Shenondoah Valley Real Estate. Bright MLS
- $875,0005 bd4 ba3.7k sqft723 Boyers Rd, Mount Crawford, VA 22801For SaleMLS ID #678030, Spencer Wenger, Kline May Realty. CAAR
- $699,9004 bd3 ba2.5k sqft2201 Pearl Ln, Harrisonburg, VA 22801New ConstructionMLS ID #681314, Emily Harris-Henry, Fathom Realty. CAAR
