The photos introduce the home; an in-person visit reveals its true scale and versatility. This home needs to be experienced in person. A hidden gem of 4500 sq. ft. with soaring ceilings and high style tucked away on a quiet cul-de-sac in popular Highland Park. A spectacular one-level-living residence with double the space and the ability to age-in-place. Lower level has a private entrance for potential multigenerational living. Abundant natural light creates an open, airy atmosphere. A smart floor plan design features up to seven bedrooms, stylish kitchen of stainless, granite and tile, a primary suite with spa-style bath and boudoir-size walk-in closet. Three ensuites on main floor. Five baths showcase custom tile work. This home adapts to a variety of lifestyles with dedicated spaces for rest, work, fitness, hobbies, home school. The open stairs and spacious layout flow swimmingly, two tucked away covered verandas and level backyard for sports, entertaining, or peaceful evenings. An added dimension to the lifestyle: quiet, connected streets to Lake Pointe invite walking/biking/running and access to the VA Bird & Wildlife Trail and Lake Shenandoah recreation loop. This home combines the convenience of one-level with the scale and flexibility rarely found in today's market. Convenient to sought-after Rockingham County schools and just minutes from JMU, Sentara RMH, and I-81.
For sale
Price cut: $6K (6/21)
$779,000
4261 Ajax Ct, Rockingham, VA 22801
6beds
4,540sqft
Single Family Residence
Built in 2017
0.51 Acres Lot
$-- Zestimate®
$172/sqft
$-- HOA
What's special
High styleSmart floor plan designSoaring ceilingsOpen airy atmosphereSpectacular one-level-living residenceQuiet cul-de-sacAbundant natural light
- 252 days
- 742
- 36
Zillow last checked:
Listing updated:
Listed by:
Melinda Beam 540-476-2100,
Melinda Beam Shenondoah Valley Real Estate 5404762100
Source: Bright MLS,MLS#: VARO2002784
Facts & features
Interior
Bedrooms & bathrooms
- Bedrooms: 6
- Bathrooms: 5
- Full bathrooms: 4
- 1/2 bathrooms: 1
- Main level bathrooms: 4
- Main level bedrooms: 3
Rooms
- Room types: Dining Room, Primary Bedroom, Bedroom 2, Bedroom 3, Bedroom 4, Bedroom 5, Kitchen, Game Room, Family Room, Foyer, Breakfast Room, Exercise Room, Great Room, Laundry, Office, Storage Room, Bedroom 6, Bathroom 1, Bathroom 2, Primary Bathroom, Full Bath, Half Bath
Primary bedroom
- Level: Main
Bedroom 2
- Level: Main
Bedroom 3
- Level: Main
Bedroom 4
- Level: Lower
Bedroom 5
- Level: Lower
Bedroom 6
- Level: Lower
Primary bathroom
- Level: Main
Bathroom 1
- Level: Main
Bathroom 2
- Level: Main
Breakfast room
- Level: Main
Dining room
- Level: Main
Exercise room
- Level: Lower
Family room
- Level: Lower
Foyer
- Level: Main
Other
- Level: Lower
Game room
- Level: Lower
Great room
- Level: Main
Half bath
- Level: Main
Kitchen
- Level: Main
Laundry
- Level: Main
Mud room
- Level: Main
Office
- Level: Main
Storage room
- Level: Lower
Heating
- Heat Pump, Electric
Cooling
- Central Air, Electric
Appliances
- Included: Microwave, Built-In Range, Dishwasher, Dryer, Oven/Range - Electric, Range Hood, Refrigerator, Stainless Steel Appliance(s), Washer, Electric Water Heater
- Laundry: Laundry Room, Mud Room
Features
- Breakfast Area, Ceiling Fan(s), Dining Area, Entry Level Bedroom, Open Floorplan, Formal/Separate Dining Room, Primary Bath(s), Recessed Lighting, Upgraded Countertops, Walk-In Closet(s), Other, High Ceilings, 9'+ Ceilings, Tray Ceiling(s)
- Flooring: Carpet, Hardwood, Ceramic Tile
- Basement: Windows,Walk-Out Access,Finished,Heated,Interior Entry,Exterior Entry,Full
- Has fireplace: No
Interior area
- Total structure area: 5,230
- Total interior livable area: 4,540 sqft
- Finished area above ground: 2,395
- Finished area below ground: 2,145
Property
Parking
- Total spaces: 8
- Parking features: Garage Faces Front, Garage Door Opener, Inside Entrance, Attached, Driveway
- Attached garage spaces: 2
- Uncovered spaces: 6
- Details: Garage Sqft: 440
Accessibility
- Accessibility features: None
Features
- Levels: Two
- Stories: 2
- Patio & porch: Patio, Porch
- Exterior features: Awning(s), Rain Gutters, Other, Balcony
- Pool features: None
- Has spa: Yes
- Spa features: Bath
Lot
- Size: 0.51 Acres
Details
- Additional structures: Above Grade, Below Grade
- Parcel number: 125C 21 24
- Zoning: R-2
- Special conditions: Standard
Construction
Type & style
- Home type: SingleFamily
- Architectural style: Contemporary,Raised Ranch/Rambler
- Property subtype: Single Family Residence
Materials
- Brick
- Foundation: Block, Brick/Mortar
- Roof: Composition
Condition
- New construction: No
- Year built: 2017
Utilities & green energy
- Sewer: Public Sewer
- Water: Public
- Utilities for property: Cable
Community & HOA
Community
- Subdivision: Highland Park
HOA
- Has HOA: No
Location
- Region: Rockingham
Financial & listing details
- Price per square foot: $172/sqft
- Tax assessed value: $533,200
- Annual tax amount: $3,626
- Date on market: 1/6/2026
- Listing agreement: Exclusive Right To Sell
- Inclusions: Existing Kitchen Appliances. Washer And Dryer.
- Ownership: Fee Simple
Estimated market value
Not available
Estimated sales range
Not available
Not available
Price history
| Date | Event | Price |
|---|---|---|
| 6/21/2026 | Price change | $779,000-0.8%$172/sqft |
Source:  CAAR #672210 Report a problem CAAR #672210 Report a problem | ||
| 1/5/2026 | Listed for sale | $785,000$173/sqft |
Source: CAAR #667830 Report a problem | ||
| 10/22/2025 | Listing removed | $785,000$173/sqft |
Source: CAAR #667830 Report a problem | ||
| 8/12/2025 | Listed for sale | $785,000$173/sqft |
Source: CAAR #667830 Report a problem | ||
Public tax history
| Year | Property taxes | Tax assessment |
|---|---|---|
| 2024 | $3,746 +3.3% | $533,200 |
| 2023 | $3,626 | $533,200 |
| 2022 | $3,626 +26.7% | $533,200 +37.9% |
| 2021 | $2,862 | $386,700 |
| 2020 | $2,862 | $386,700 |
| 2019 | $2,862 | $386,700 |
| 2018 | $2,862 +484% | $386,700 +3.9% |
| 2017 | $490 | $372,300 +431.9% |
| 2016 | $490 +4.5% | $70,000 |
| 2015 | $469 +4.7% | $70,000 |
| 2014 | $448 | $70,000 |
| 2013 | -- | $70,000 |
| 2012 | -- | $70,000 |
| 2011 | -- | $70,000 |
| 2010 | -- | $70,000 |
Find assessor info on the county website
Monthly payment
Est. payment
Payment breakdown
Explore the cost of this home by adjusting the details. Changes won't be saved.Climate risks
Neighborhood: 22801
Nearby schools
Schools provided by the listing agent
- Elementary: Peak View
- Middle: Montevideo
- High: Spotswood
- District: Rockingham County Public Schools
Source: Bright MLS. This data may not be complete. We recommend contacting the local school district to confirm school assignments for this home.
Similar homes
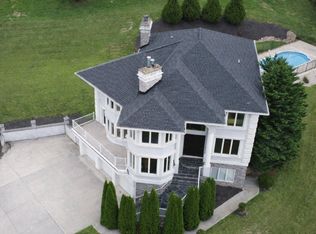
- $749,9004 bd5 ba4.5k sqft3525 Traveler Rd, Harrisonburg, VA 22801For Sale
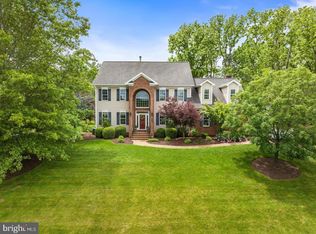
 MLS ID #VARO2003348, Melinda Beam, Melinda Beam Shenondoah Valley Real Estate. Bright MLS
 - $749,0005 bd4 ba3.7k sqft1530 Bluewater Rd, Harrisonburg, VA 22801For Sale

 MLS ID #678909, Charles Will, Heritage Real Estate Co. CAAR
 - $715,9004 bd4 ba3.5k sqft3945 Traveler Rd, Rockingham, VA 22801For Sale
 MLS ID #671312, Chris Monahan, Funkhouser Real Estate Group. CAAR
 - $699,9006 bd5 ba5.3k sqft1235 Cumberland Dr, Harrisonburg, VA 22801For Sale
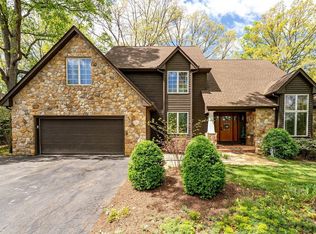 MLS ID #676367, Leila Longcor, Kline May Realty. CAAR
 - $725,0004 bd5 ba4k sqft1281 Kentshire Dr, Harrisonburg, VA 22801For SaleMLS ID #675437, Michael Harnish, Nest Realty Harrisonburg. CAAR
- $795,0005 bd4 ba3.8k sqft3525 White Oak Dr, Rockingham, VA 22801For SaleMLS ID #VARO2003318, Chris Rooker, Nest Realty Harrisonburg. Bright MLS
- $890,0005 bd4 ba4.9k sqft326 Claremont Ave, Harrisonburg, VA 22801For SaleMLS ID #679269, Lisa Green, NextHome Realty Select. CAAR
- $669,9005 bd4 ba3.7k sqft1311 Little Sorrell Dr, Harrisonburg, VA 22801For SaleMLS ID #681457, Kozhin Ahmad, Real Broker LLC. CAAR
- $859,0007 bd6 ba5.2k sqft137 Diamond Ct, Harrisonburg, VA 22801For SaleMLS ID #675097, TONY GIRARD, HOWARD HANNA ROY WHEELER REALTY CO.- CHARLOTTESVILLE. CAAR
- $875,0005 bd4 ba3.7k sqft723 Boyers Rd, Mount Crawford, VA 22801For SaleMLS ID #678030, Spencer Wenger, Kline May Realty. CAAR
- $730,0007 bd4 ba4.8k sqft1941 Rhianon Ln, Harrisonburg, VA 22801For SaleMLS ID #VARO2003020, Colton Mitchell, Old Dominion Realty. Bright MLS
- $775,0005 bd3 ba2.9k sqft57 Paul St, Harrisonburg, VA 22801For SaleMLS ID #680441, Melinda Beam, Melinda Beam Shenandoah Valley Real Estate. CAAR
- $600,0005 bd3 ba2.8k sqft331 Myers Ave, Harrisonburg, VA 22801For SaleMLS ID #VAHC2000676, Phillip Maxwell, Funkhouser Real Estate Group. Bright MLS
- $619,9004 bd3 ba2.9k sqft1569 Massanetta Springs Rd, Harrisonburg, VA 22801For SaleMLS ID #677009, Michael Wenger, Old Dominion Realty Inc. CAAR
- $749,0004 bd3 ba2.5k sqft2201 Pearl Ln, Harrisonburg, VA 22801New ConstructionMLS ID #681314, EMILY HARRIS HENRY, FATHOM REALTY. CAAR
- $899,9004 bd4 ba4.4k sqft750 Frederick Rd, Harrisonburg, VA 22801For SaleMLS ID #680539, Katie Bondaruk, Nest Realty Harrisonburg. CAAR
- $665,0005 bd4 ba4.4k sqft855 Wild Cherry Ln, Harrisonburg, VA 22801For SaleMLS ID #VARO2003078, Chris Rooker, Nest Realty Harrisonburg. Bright MLS
- $785,0005 bd6 ba5k sqft308 Stonewall Rd, Weyers Cave, VA 24486For SaleMLS ID #VAAG2002914, Colton Mitchell, Old Dominion Realty. Bright MLS
- $1,079,0005 bd6 ba5.8k sqft2945 Brookstone Dr, Harrisonburg, VA 22801For SaleMLS ID #VARO2003120, Sallye Trobaugh, Trobaugh Group, LLC. Bright MLS
- $699,0005 bd5 ba5.3k sqft609 Lime Kiln Dr, Harrisonburg, VA 22802For SaleMLS ID #678255, Pete Laver, Funkhouser Real Estate Group. CAAR
