Welcome to this beautifully crafted custom home at 4270 Ajax Ct in Harrisonburg! Built by the original owner with quality and longevity in mind, this property features thoughtful design and high-end finishes throughout. Situated on a spacious ½-acre lot, enjoy mature landscaping and Trex-style decks—perfect for entertaining, relaxing, or outdoor dining. Inside, the home offers 5 bedrooms and 4.5 bathrooms, a custom maple kitchen, heat-resistant brick elements, functional gas fireplace, upgraded bathrooms with bidet toilets, and a Canadian cedar sauna for added comfort and luxury. A standout feature is the versatile layout with two full kitchens, two laundry areas, and a finished walk-out basement with its own private entrance—ideal for multi-generational living, guests, or a home gym. The backyard is a true retreat with fruit and berry plantings, a garden area with greenhouse frame, and beautiful trees and flowers throughout. Located in a desirable no-HOA subdivision, this home offers privacy while being just minutes from a nearby lake, as well as close to James Madison University and Sentara RMH Medical Center for added convenience.
Active
Price cut: $43.9K (7/16)
$785,000
4270 Ajax Ct, Harrisonburg, VA 22801
5beds
3,937sqft
:
Get pre-qualified$4,888/mo
Single Family Residence
Built in 2006
0.51 Acres Lot
$778,700 Zestimate®
$199/sqft
$-- HOA
What's special
Functional gas fireplaceHeat-resistant brick elementsMature landscapingCustom maple kitchenTwo laundry areas
- 124 days |
- 979 |
- 26 |
Zillow last checked:
Listing updated:
Listed by:
Katie Krivosheyev 540-282-0629,
Old Dominion Realty Inc 540-433-2454
Source: CAAR,MLS#: 675405 Originating MLS: Harrisonburg-Rockingham Area Association of REALTORS
Originating MLS: Harrisonburg-Rockingham Area Association of REALTORSFacts & features
Interior
Bedrooms & bathrooms
- Bedrooms: 5
- Bathrooms: 5
- Full bathrooms: 4
- 1/2 bathrooms: 1
Heating
- Heat Pump
Cooling
- Central Air
Features
- Primary Downstairs
- Flooring: Wood
- Basement: Exterior Entry,Full,Finished,Walk-Out Access
Interior area
- Total structure area: 4,638
- Total interior livable area: 3,937 sqft
- Finished area above ground: 2,670
- Finished area below ground: 1,267
Property
Parking
- Total spaces: 3
- Parking features: Attached, Garage
- Attached garage spaces: 3
Features
- Levels: One
- Stories: 1
- Patio & porch: Porch
Lot
- Size: 0.51 Acres
Details
- Parcel number: 125C(21) L22
- Zoning description: R-2 Residential
Construction
Type & style
- Home type: SingleFamily
- Property subtype: Single Family Residence
Materials
- Brick, Stick Built
- Foundation: Block
- Roof: Composition,Shingle
Condition
- New construction: No
- Year built: 2006
Utilities & green energy
- Sewer: Public Sewer
- Water: Public
- Utilities for property: Cable Available
Community & HOA
Community
- Subdivision: HIGHLAND PARK
HOA
- Has HOA: No
Location
- Region: Harrisonburg
Financial & listing details
- Price per square foot: $199/sqft
- Tax assessed value: $547,800
- Annual tax amount: $3,725
- Date on market: 4/6/2026
- Cumulative days on market: 108 days
- Exclusions: Washer and dryer form main floor excluded. All refrigerators, except the kitchens, do not convey
Estimated market value
$778,700
$740,000 - $818,000
$2,908/mo
Price history
| Date | Event | Price |
|---|---|---|
| 8/4/2026 | Listed for sale | $785,000$199/sqft |
Source:  CAAR #675405 Report a problem CAAR #675405 Report a problem | ||
| 7/20/2026 | Pending sale | $785,000$199/sqft |
Source: CAAR #675405 Report a problem | ||
| 7/16/2026 | Price change | $785,000-5.3%$199/sqft |
Source: CAAR #675405 Report a problem | ||
| 7/1/2026 | Price change | $828,900-0.1%$211/sqft |
Source: CAAR #675405 Report a problem | ||
| 5/20/2026 | Price change | $829,900-0.6%$211/sqft |
Source: CAAR #675405 Report a problem | ||
| 5/7/2026 | Price change | $835,000-1.8%$212/sqft |
Source: CAAR #675405 Report a problem | ||
| 4/6/2026 | Listed for sale | $850,000+1439.9%$216/sqft |
Source: CAAR #675405 Report a problem | ||
| 2/27/2004 | Sold | $55,200$14/sqft |
Source: Agent Provided Report a problem | ||
Public tax history
| Year | Property taxes | Tax assessment |
|---|---|---|
| 2024 | $3,843 +3.2% | $547,800 |
| 2023 | $3,725 | $547,800 |
| 2022 | $3,725 +26.6% | $547,800 +37.8% |
| 2021 | $2,942 | $397,500 |
| 2020 | $2,942 | $397,500 |
| 2019 | $2,942 | $397,500 |
| 2018 | $2,942 +7.9% | $397,500 +2.1% |
| 2017 | $2,727 | $389,500 |
| 2016 | $2,727 +4.5% | $389,500 |
| 2015 | $2,610 +4.7% | $389,500 |
| 2014 | $2,493 | $389,500 +6% |
| 2013 | -- | $367,500 |
| 2012 | -- | $367,500 |
| 2011 | -- | $367,500 |
| 2010 | -- | $367,500 |
Find assessor info on the county website
Monthly payment
Est. payment
Payment breakdown
Explore the cost of this home by adjusting the details. Changes won't be saved.Climate risks
Neighborhood: 22801
Nearby schools
GreatSchools rating
- 8/10Peak View Elementary SchoolGrades: PK-5Distance: 2.5 mi
- 6/10Montevideo Middle SchoolGrades: 6-8Distance: 3.9 mi
- 7/10Spotswood High SchoolGrades: 9-12Distance: 4.5 mi
Schools provided by the listing agent
- Elementary: Peak View
- Middle: Montevideo
- High: Spotswood
Source: CAAR. This data may not be complete. We recommend contacting the local school district to confirm school assignments for this home.
- $830,0005 bd4 ba4.3k sqft4260 Ajax Ct, Rockingham, VA 22801Sold
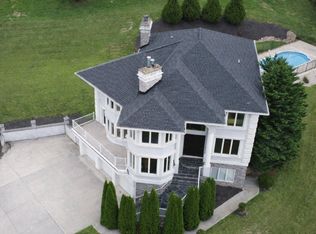
- $779,0006 bd5 ba4.5k sqft4261 Ajax Ct, Rockingham, VA 22801For Sale

- $972,2004 bd3 ba3.7k sqft4272 Ajax Ct, Harrisonburg, VA 22801Off Market
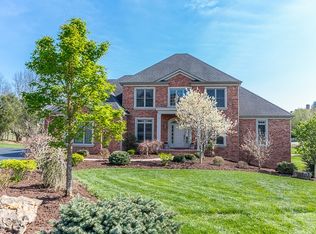
- $695,8005 bd3 ba2.5k sqft4240 Ajax Ct, Harrisonburg, VA 22801Off Market
- $539,2005 bd3 ba2.5k sqft4240 Ajax Ct, Harrisonburg, VA 22801Off Market
- $746,8005 bd4 ba4.5k sqft1710 Janie Ln, Harrisonburg, VA 22801Off Market
- $882,2003 bd3 ba2.7k sqft4241 Ajax Ct, Harrisonburg, VA 22801Off Market
- $771,8005 bd3 ba3.2k sqft1740 Janie Ln, Rockingham, VA 22801Off Market
A local agent can set up tours, give advice and negotiate with sellers.
Similar homes
- $779,0006 bd5 ba4.5k sqft4261 Ajax Ct, Rockingham, VA 22801For Sale
 MLS ID #VARO2002784, Melinda Beam, Melinda Beam Shenondoah Valley Real Estate. Bright MLS
 - $776,0004 bd5 ba4.5k sqft3525 Traveler Rd, Harrisonburg, VA 22801For Sale
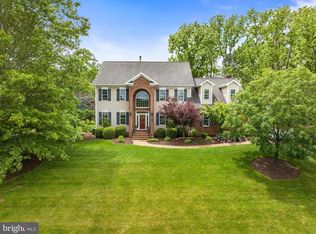 MLS ID #VARO2002852, Melinda Beam, Melinda Beam Shenondoah Valley Real Estate. Bright MLS
 - $774,9005 bd4 ba3.7k sqft1530 Bluewater Rd, Harrisonburg, VA 22801For Sale

 MLS ID #678909, Charles Will, Heritage Real Estate Co. CAAR
 - $732,5004 bd4 ba3.5k sqft3945 Traveler Rd, Rockingham, VA 22801For Sale
 MLS ID #671312, Chris Monahan, Funkhouser Real Estate Group. CAAR
 - $839,9004 bd5 ba4k sqft1281 Kentshire Dr, Harrisonburg, VA 22801For SaleMLS ID #675437, Michael Harnish, Nest Realty Harrisonburg. CAAR
- $775,0005 bd3 ba2.9k sqft57 Paul St, Harrisonburg, VA 22801For SaleMLS ID #680441, Melinda Beam, Melinda Beam Shenandoah Valley Real Estate. CAAR
- $865,0005 bd4 ba4.9k sqft2005 Marigold Cir, Harrisonburg, VA 22801For SaleMLS ID #675166, Doughty & Company, Kline May Realty. CAAR
- $724,9006 bd5 ba5.3k sqft1235 Cumberland Dr, Harrisonburg, VA 22801For SaleMLS ID #676367, Leila Longcor, Kline May Realty. CAAR
- $895,0005 bd4 ba4.9k sqft326 Claremont Ave, Harrisonburg, VA 22801For SaleMLS ID #679269, Lisa Green, NextHome Realty Select. CAAR
- $639,9004 bd3 ba2.9k sqft1569 Massanetta Springs Rd, Harrisonburg, VA 22801For SaleMLS ID #677009, Michael Wenger, Old Dominion Realty Inc. CAAR
- $875,0004 bd4 ba3.7k sqft723 Boyers Rd, Mount Crawford, VA 22801For SaleMLS ID #678030, Spencer Wenger, Kline May Realty. CAAR
- $699,9005 bd4 ba4.4k sqft855 Wild Cherry Ln, Harrisonburg, VA 22801For SaleMLS ID #VARO2003078, Chris Rooker, Nest Realty Harrisonburg. Bright MLS
- $585,0003 bd2 ba2.1k sqft3259 Mesinetto Creek Dr, Harrisonburg, VA 22801For SaleMLS ID #680173, Tara Stroop, RE/MAX Performance Realty. CAAR
- $899,9007 bd6 ba5.2k sqft137 Diamond Ct, Harrisonburg, VA 22801For SaleMLS ID #675097, TONY GIRARD, HOWARD HANNA ROY WHEELER REALTY CO.- CHARLOTTESVILLE. CAAR
- $995,0004 bd5 ba5.4k sqft3371 Vera Vista Path, Harrisonburg, VA 22801For SaleMLS ID #VARO2003152, Chris Rooker, Nest Realty Harrisonburg. Bright MLS
- $750,0007 bd4 ba4.8k sqft1941 Rhianon Ln, Harrisonburg, VA 22801For SaleMLS ID #VARO2003020, Colton Mitchell, Old Dominion Realty. Bright MLS
- $775,0005 bd5 ba5.3k sqft609 Lime Kiln Dr, Harrisonburg, VA 22802For SaleMLS ID #678255, Pete Laver, Funkhouser Real Estate Group. CAAR
- $1,079,0005 bd6 ba5.8k sqft2945 Brookstone Dr, Harrisonburg, VA 22801For SaleMLS ID #VARO2003120, Sallye Trobaugh, Trobaugh Group, LLC. Bright MLS
- $549,9005 bd4 ba3.1k sqft2785 Ridge Haven Dr, Rockingham, VA 22801For SaleMLS ID #680419, Pete Hill, Funkhouser Real Estate Group. CAAR
- $665,0004 bd3 ba3.3k sqft3015 Nutmeg Ct, Harrisonburg, VA 22801For SaleMLS ID #679377, Pete Hill, Funkhouser Real Estate Group. CAAR
