A timeless treasure in the heart of downtown and rare opportunity to enjoy the charm of a beautifully preserved circa 1918 home and the energy of a thriving college town. A blend of historic character with the comfort and convenience of countless modern updates. Rich in architectural detail, the enduring quality is showcased in the craftsmanship while meeting today's lifestyle. Ideally situated in the Friendly City's desirable Old Town, the location is exceptional. Stroll to locally owned cafés, acclaimed restaurants, coffee shops, boutiques, farmer's market, and the vibrant arts and exciting sports of JMU. A deep, welcoming covered veranda sets the stage for gracious living, quiet mornings, and relaxed evenings. Classic architectural details abound: generous moldings, soaring ceilings, pocket doors, built-in china press. An abundance of natural light flows into cheerful white kitchen and sun-filled breakfast room, creating a warm and inviting space. Mature landscaping with majestic trees serve as a defining feature providing a park-like setting, exceptional privacy, and an atmosphere of quiet elegance. The grandness remains in a very comfortable, livable home or office. Subject to city's approval of subdivision.
Pending
$775,000
57 Paul St, Harrisonburg, VA 22801
5beds
2,909sqft
Single Family Residence
Built in 1918
0.26 Acres Lot
$753,900 Zestimate®
$266/sqft
$-- HOA
What's special
Sun-filled breakfast roomAbundance of natural lightSoaring ceilingsExceptional privacyClassic architectural detailsRich in architectural detailBuilt-in china press
- 67 days
- 311
- 12
Zillow last checked:
Listing updated:
Listed by:
Melinda Beam 540-476-2100,
Melinda Beam Shenandoah Valley Real Estate 540-476-2100
Source: CAAR,MLS#: 680441 Originating MLS: Harrisonburg-Rockingham Area Association of REALTORS
Originating MLS: Harrisonburg-Rockingham Area Association of REALTORSFacts & features
Interior
Bedrooms & bathrooms
- Bedrooms: 5
- Bathrooms: 3
- Full bathrooms: 2
- 1/2 bathrooms: 1
- Main level bathrooms: 2
- Main level bedrooms: 1
Rooms
- Room types: Bathroom, Breakfast Room/Nook, Bedroom, Dining Room, Family Room, Full Bath, Foyer, Half Bath, Kitchen, Laundry, Living Room, Office
Primary bedroom
- Level: First
Bedroom
- Level: Second
Primary bathroom
- Level: First
Bathroom
- Level: Second
Breakfast room nook
- Level: First
Dining room
- Level: First
Family room
- Level: First
Foyer
- Level: First
Half bath
- Level: First
Kitchen
- Level: First
Laundry
- Level: First
Living room
- Level: First
Office
- Level: Second
Heating
- Heat Pump
Cooling
- Heat Pump
Appliances
- Included: Dishwasher, Electric Cooktop, Electric Range, Disposal, Refrigerator, Dryer, Washer
Features
- Attic, Primary Downstairs, Multiple Primary Suites, Permanent Attic Stairs, Remodeled, Breakfast Area, Entrance Foyer, Home Office
- Flooring: Ceramic Tile, Hardwood, Parquet
- Windows: Double Pane Windows, Transom Window(s)
- Basement: Exterior Entry,Full,Interior Entry,Unfinished
- Attic: Permanent Stairs
Interior area
- Total structure area: 4,876
- Total interior livable area: 2,909 sqft
- Finished area above ground: 2,909
- Finished area below ground: 0
Property
Parking
- Total spaces: 3
- Parking features: Assigned, Asphalt, Carport, Detached, Electricity, Garage Faces Front, Garage, Off Street, Two Spaces, On Street
- Garage spaces: 2
- Carport spaces: 1
- Covered spaces: 3
- Has uncovered spaces: Yes
Features
- Levels: Two
- Stories: 2
- Patio & porch: Brick, Composite, Covered, Deck, Front Porch, Patio, Porch, Side Porch
- Exterior features: Fully Fenced, Fire Pit, Mature Trees/Landscape, Playground
- Fencing: Privacy,Fenced,Full
Lot
- Size: 0.26 Acres
- Features: Garden, Landscaped, Level, Near Public Transit
Details
- Additional structures: Workshop
- Parcel number: 025 M 10
- Zoning description: RP Residential-Professional
Construction
Type & style
- Home type: SingleFamily
- Architectural style: Craftsman
- Property subtype: Single Family Residence
Materials
- Brick, Stick Built, Vinyl Siding, Wood Siding
- Foundation: Stone
- Roof: Metal
Condition
- Updated/Remodeled
- New construction: No
- Year built: 1918
Utilities & green energy
- Sewer: Public Sewer
- Water: Public
- Utilities for property: Fiber Optic Available
Community & HOA
Community
- Features: Public Transportation, Sidewalks
- Subdivision: OLD TOWN
HOA
- Has HOA: No
Location
- Region: Harrisonburg
Financial & listing details
- Price per square foot: $266/sqft
- Tax assessed value: $649,800
- Annual tax amount: $6,670
- Date on market: 8/7/2026
- Cumulative days on market: 64 days
Estimated market value
$753,900
$716,000 - $792,000
$2,604/mo
Price history
| Date | Event | Price |
|---|---|---|
| 9/20/2026 | Pending sale | $775,000$266/sqft |
Source:  CAAR #680441 Report a problem CAAR #680441 Report a problem | ||
| 8/7/2026 | Listed for sale | $775,000+68.5%$266/sqft |
Source: CAAR #680441 Report a problem | ||
| 11/20/2020 | Listing removed | $2,200$1/sqft |
Source: Harman Realty Inc #605448 Report a problem | ||
| 10/16/2020 | Price change | $2,200-4.3%$1/sqft |
Source: Harman Realty Inc #605448 Report a problem | ||
| 9/24/2020 | Price change | $2,300-4.2%$1/sqft |
Source: Harman Realty Inc #605448 Report a problem | ||
| 7/31/2020 | Price change | $2,400-4%$1/sqft |
Source: Harman Realty Inc #605448 Report a problem | ||
| 6/30/2020 | Listed for rent | $2,500$1/sqft |
Source: Harman Realty Inc #605448 Report a problem | ||
| 12/19/2019 | Sold | $460,000-3.2%$158/sqft |
Source: HRAR #591640 Report a problem | ||
| 11/2/2019 | Pending sale | $475,000$163/sqft |
Source: Funkhouser Real Estate Group #591640 Report a problem | ||
| 9/22/2019 | Price change | $475,000-4.8%$163/sqft |
Source: Funkhouser Real Estate Group #591640 Report a problem | ||
| 6/8/2019 | Listed for sale | $499,000$172/sqft |
Source: Funkhouser Real Estate Group #591640 Report a problem | ||
Public tax history
| Year | Property taxes | Tax assessment |
|---|---|---|
| 2025 | -- | $649,800 +14.4% |
| 2024 | $5,735 +11.6% | $567,800 +6.1% |
| 2023 | $5,138 +17% | $535,200 +13.4% |
| 2022 | $4,390 +13.7% | $472,000 +10% |
| 2021 | $3,862 | $429,100 +4.4% |
| 2020 | -- | $411,100 +0.3% |
| 2019 | $3,526 +5.8% | $410,000 +4.6% |
| 2018 | $3,331 +22.2% | $391,900 +3.5% |
| 2017 | $2,727 | $378,700 |
| 2016 | $2,727 | $378,700 |
| 2015 | $2,727 | $378,700 |
| 2014 | -- | $378,700 -0.7% |
| 2012 | -- | $381,500 -0.9% |
| 2011 | -- | $385,000 -0.4% |
| 2010 | -- | $386,700 +27.2% |
| 2009 | -- | $304,100 +7.3% |
| 2008 | -- | $283,300 +7.4% |
| 2007 | -- | $263,700 |
Find assessor info on the county website
Monthly payment
Est. payment
Payment breakdown
Explore the cost of this home by adjusting the details. Changes won't be saved.Climate risks
Neighborhood: Old Town
Nearby schools
Schools provided by the listing agent
- Elementary: Spotswood (Harrisonburg)
- Middle: Skyline
- High: Rocktown
Source: CAAR. This data may not be complete. We recommend contacting the local school district to confirm school assignments for this home.


Similar homes
- $579,0005 bd3 ba2.8k sqft331 Myers Ave, Harrisonburg, VA 22801For Sale
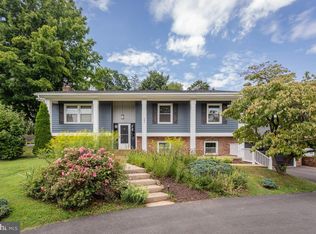
 MLS ID #VAHC2000676, Phillip Maxwell, Funkhouser Real Estate Group. Bright MLS
 - $795,0005 bd4 ba3.8k sqft3525 White Oak Dr, Rockingham, VA 22801For Sale
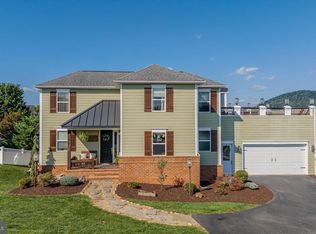 MLS ID #VARO2003318, Chris Rooker, Nest Realty Harrisonburg. Bright MLS
 - $697,5005 bd3 ba3.5k sqft1290 Kentshire Dr, Harrisonburg, VA 22801For Sale

 MLS ID #682546, Scott Rogers, Funkhouser Real Estate Group. CAAR
 - $544,0004 bd2 ba2.6k sqft271 S Liberty St, Harrisonburg, VA 22801For Sale
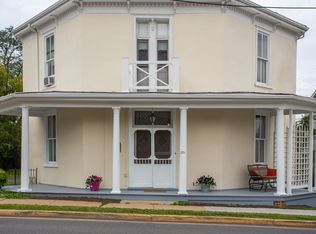 MLS ID #681361, Theresa Kehm, Old Dominion Realty Crossroads. CAAR
 - $875,0005 bd4 ba3.7k sqft723 Boyers Rd, Mount Crawford, VA 22801For SaleMLS ID #678030, Spencer Wenger, Kline May Realty. CAAR
- $729,0005 bd4 ba3.7k sqft1530 Bluewater Rd, Harrisonburg, VA 22801For SaleMLS ID #678909, Charles Will, Heritage Real Estate Co. CAAR
- $699,9004 bd3 ba2.5k sqft2201 Pearl Ln, Harrisonburg, VA 22801New ConstructionMLS ID #681314, Emily Harris-Henry, Fathom Realty. CAAR
- $725,0004 bd5 ba4k sqft1281 Kentshire Dr, Harrisonburg, VA 22801For SaleMLS ID #675437, Michael Harnish, Nest Realty Harrisonburg. CAAR
- $669,9005 bd4 ba3.7k sqft1311 Little Sorrell Dr, Harrisonburg, VA 22801For SaleMLS ID #681457, Kozhin Ahmad, Real Broker LLC. CAAR
- $715,9004 bd4 ba3.5k sqft3945 Traveler Rd, Rockingham, VA 22801For SaleMLS ID #671312, Chris Monahan, Funkhouser Real Estate Group. CAAR
- $429,5005 bd3 ba2.5k sqft1615 Central Ave, Harrisonburg, VA 22801For SaleMLS ID #681032, Scott Rogers, Funkhouser Real Estate Group. CAAR
- $584,9004 bd4 ba3.1k sqft1480 Bluewater Rd, Harrisonburg, VA 22801For SaleMLS ID #VARO2003362, Dilan Kareem, Old Dominion Realty. Bright MLS
- $595,0004 bd3 ba2.9k sqft1569 Massanetta Springs Rd, Harrisonburg, VA 22801For SaleMLS ID #677009, Michael Wenger, Old Dominion Realty Inc. CAAR
- $485,0004 bd4 ba2.5k sqft108 Rorrer Cir, Harrisonburg, VA 22801For SaleMLS ID #682012, Connor LaPointe, Old Dominion Realty Inc. CAAR
- $565,0004 bd3 ba2.5k sqft418 Fairway Dr, Harrisonburg, VA 22802For SaleMLS ID #682636, Suzanne Bothamley, Funkhouser Real Estate Group. CAAR
- $474,9004 bd2 ba2.8k sqft4625 Rawley Pike, Harrisonburg, VA 22801For SaleMLS ID #681924, Chris Horst, Funkhouser Real Estate Group. CAAR
- $599,0004 bd4 ba3k sqft4411 Magnolia Ridge Dr, Rockingham, VA 22801For SaleMLS ID #681888, Delaney Westwood, Funkhouser Real Estate Group. CAAR
- $629,0004 bd5 ba3.8k sqft257 Divot Dr, Harrisonburg, VA 22802For SaleMLS ID #681641, Kay Acker, Acker Real Estate Service. CAAR
- $489,9004 bd3 ba2.1k sqft1250 Cottage Ln, Rockingham, VA 22801For SaleMLS ID #681599, Chris Horst, Funkhouser Real Estate Group. CAAR
- $725,0004 bd4 ba3.4k sqft1331 Nelson Dr Lot 3, Harrisonburg, VA 22801New ConstructionMLS ID #682238, Emma Cappellini, RE/MAX Distinctive. CAAR
