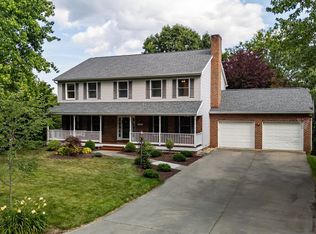

Welcome to this charming Colonial home on Bluewater Rd, nestled in the heart of the peaceful Lakewood subdivision. Surrounded bymature trees and landscaping, this inviting property features a level, open rear yard with plenty of room for gardening, outdoor entertaining, andbackyard activities. Enjoy your morning coffee or welcome guests from the full-length private front porch, then gather for dinner on the spacious reardeck. Inside, the home offers a versatile layout designed for both everyday living. At the main level, the cozy great room features a fireplace and flowsseamlessly into the spacious kitchen, complete with quartz countertops and a convenient breakfast bar. Upstairs, the second level includes the primarysuite, two additional bedrooms, and a landing area that offers added versatility. The Fully Finished basement offers ample storage space, provides theflexibility to serve as a home office or additional living space, or serve as in-law courters with full bathroom & walk-out. The finished basement alsofeatures a wet bar, creating an ideal spot for gatherings and relaxation. Recent improvements include a 50-year roof installed in 2022, both HVAC unitsreplaced in 2019, water softener 2022, Remodeled Kitchen 2026.
For sale
$584,900
1480 Bluewater Rd, Harrisonburg, VA 22801
4beds
3,171sqft
Single Family Residence
Built in 1998
0.4 Acres Lot
$570,600 Zestimate®
$184/sqft
$-- HOA
What's special
Fully finished basementWet barCozy great roomFull-length private front porchSpacious kitchenAmple storage spaceConvenient breakfast bar
- 5 days
- 702
- 27
Zillow last checked:
Listing updated:
Listed by:
Dilan Kareem 540-560-4747,
Old Dominion Realty 540-433-2454
Source: Bright MLS,MLS#: VARO2003362
Facts & features
Interior
Bedrooms & bathrooms
- Bedrooms: 4
- Bathrooms: 4
- Full bathrooms: 3
- 1/2 bathrooms: 1
- Main level bathrooms: 4
- Main level bedrooms: 4
Basement
- Area: 971
Heating
- Central, Heat Pump, Electric
Cooling
- Central Air, Heat Pump, Electric
Appliances
- Included: Electric Water Heater
Features
- Flooring: Carpet, Vinyl
- Basement: Interior Entry
- Number of fireplaces: 2
- Fireplace features: Gas/Propane
Interior area
- Total structure area: 3,171
- Total interior livable area: 3,171 sqft
- Finished area above ground: 2,200
- Finished area below ground: 971
Property
Parking
- Total spaces: 2
- Parking features: Garage Faces Front, Attached
- Attached garage spaces: 2
- Details: Garage Sqft: 483
Accessibility
- Accessibility features: None
Features
- Levels: One and One Half
- Stories: 1.5
- Pool features: None
Lot
- Size: 0.4 Acres
Details
- Additional structures: Above Grade, Below Grade
- Parcel number: 125F676
- Zoning: R-2
- Special conditions: Standard
Construction
Type & style
- Home type: SingleFamily
- Architectural style: Contemporary
- Property subtype: Single Family Residence
Materials
- Block, Vinyl Siding
- Foundation: Block
Condition
- New construction: No
- Year built: 1998
Utilities & green energy
- Sewer: Public Sewer
- Water: Public
Community & HOA
Community
- Subdivision: Lakewood
HOA
- Has HOA: No
Location
- Region: Harrisonburg
Financial & listing details
- Price per square foot: $184/sqft
- Tax assessed value: $380,900
- Annual tax amount: $2,590
- Date on market: 9/21/2026
- Listing agreement: Exclusive Right To Sell
- Inclusions: All Kitchen Appliances, Clothes Washer, Clothes Dryer.
- Ownership: Fee Simple
Estimated market value
$570,600
$542,000 - $599,000
$2,506/mo
Price history
| Date | Event | Price |
|---|---|---|
| 9/21/2026 | Listed for sale | $584,900+30%$184/sqft |
Source:  Bright MLS #VARO2003362 Report a problem Bright MLS #VARO2003362 Report a problem | ||
| 12/30/2025 | Sold | $450,000-6.3%$142/sqft |
Source:  CAAR #669870 Report a problem CAAR #669870 Report a problem | ||
| 11/21/2025 | Pending sale | $480,000$151/sqft |
Source: CAAR #669870 Report a problem | ||
| 11/14/2025 | Price change | $480,000-3%$151/sqft |
Source: Bright MLS #VARO2002620 Report a problem | ||
| 10/8/2025 | Listed for sale | $495,000+66.7%$156/sqft |
Source: Bright MLS #VARO2002620 Report a problem | ||
| 4/11/2012 | Sold | $297,000$94/sqft |
Source: Public Record Report a problem | ||
Public tax history
| Year | Property taxes | Tax assessment |
|---|---|---|
| 2024 | $2,682 +3.6% | $380,900 |
| 2023 | $2,590 | $380,900 |
| 2022 | $2,590 +19.4% | $380,900 +29.9% |
| 2021 | $2,170 | $293,200 |
| 2020 | $2,170 | $293,200 |
| 2019 | $2,170 | $293,200 |
| 2018 | $2,170 +7.7% | $293,200 +1.9% |
| 2017 | $2,014 | $287,700 |
| 2016 | $2,014 +4.5% | $287,700 |
| 2015 | $1,928 +4.7% | $287,700 |
| 2014 | $1,841 | $287,700 -1.9% |
| 2013 | -- | $293,200 |
| 2012 | -- | $293,200 |
| 2011 | -- | $293,200 |
| 2010 | -- | $293,200 |
Find assessor info on the county website
Monthly payment
Est. payment
Payment breakdown
Explore the cost of this home by adjusting the details. Changes won't be saved.Climate risks
Neighborhood: 22801
Nearby schools
Schools provided by the listing agent
- Elementary: Peak View
- Middle: Montevideo
- High: Spotswood
- District: Rockingham County Public Schools
Source: Bright MLS. This data may not be complete. We recommend contacting the local school district to confirm school assignments for this home.
Similar homes
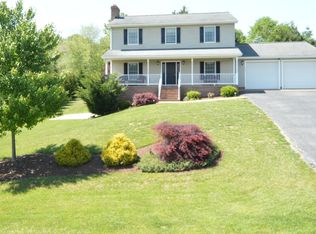
- $599,0004 bd4 ba3k sqft4411 Magnolia Ridge Dr, Rockingham, VA 22801For Sale

 MLS ID #681888, Delaney Westwood, Funkhouser Real Estate Group. CAAR
 - $595,0004 bd3 ba2.9k sqft1569 Massanetta Springs Rd, Harrisonburg, VA 22801For Sale
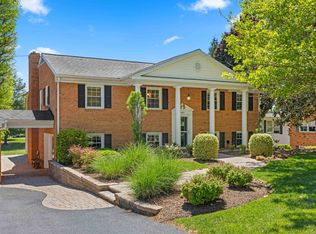 MLS ID #677009, Michael Wenger, Old Dominion Realty Inc. CAAR
 - $579,0005 bd3 ba2.8k sqft331 Myers Ave, Harrisonburg, VA 22801For Sale
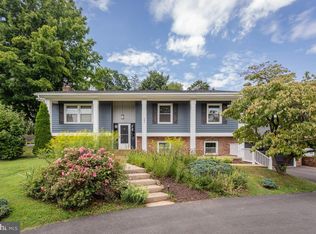
 MLS ID #VAHC2000676, Phillip Maxwell, Funkhouser Real Estate Group. Bright MLS
 - $715,9004 bd4 ba3.5k sqft3945 Traveler Rd, Rockingham, VA 22801For Sale
 MLS ID #671312, Chris Monahan, Funkhouser Real Estate Group. CAAR
 - $729,0005 bd4 ba3.7k sqft1530 Bluewater Rd, Harrisonburg, VA 22801For SaleMLS ID #678909, Charles Will, Heritage Real Estate Co. CAAR
- $669,9005 bd3 ba3k sqft263 Divot Dr, Harrisonburg, VA 22802For SaleMLS ID #682353, NICOLE FAUVER, LONG & FOSTER REAL ESTATE INC STAUNTON/WAYNESBORO. CAAR
- $749,9004 bd5 ba4.5k sqft3525 Traveler Rd, Harrisonburg, VA 22801For SaleMLS ID #VARO2003348, Melinda Beam, Melinda Beam Shenondoah Valley Real Estate. Bright MLS
- $629,0004 bd5 ba3.8k sqft257 Divot Dr, Harrisonburg, VA 22802For SaleMLS ID #681641, Kay Acker, Acker Real Estate Service. CAAR
- $725,0004 bd5 ba4k sqft1281 Kentshire Dr, Harrisonburg, VA 22801For SaleMLS ID #675437, Michael Harnish, Nest Realty Harrisonburg. CAAR
- $579,9004 bd4 ba3.5k sqft3986 Dixie Ridge Run Rd, Penn Laird, VA 22846For SaleMLS ID #679266, Kozhin Ahmad, Real Broker LLC. CAAR
- $489,9004 bd3 ba2.1k sqft1250 Cottage Ln, Rockingham, VA 22801For SaleMLS ID #681599, Chris Horst, Funkhouser Real Estate Group. CAAR
- $549,0004 bd2 ba2.6k sqft271 S Liberty St, Harrisonburg, VA 22801For SaleMLS ID #681361, Theresa Kehm, Old Dominion Realty Crossroads. CAAR
- $484,9004 bd4 ba2.9k sqft1810 Manor Dr, Harrisonburg, VA 22801For SaleMLS ID #676266, Carlos Olaechea, Hive Group Realty. CAAR
- $669,9005 bd4 ba3.7k sqft1311 Little Sorrell Dr, Harrisonburg, VA 22801For SaleMLS ID #681457, Kozhin Ahmad, Real Broker LLC. CAAR
- $474,9004 bd2 ba2.8k sqft4625 Rawley Pike, Harrisonburg, VA 22801For SaleMLS ID #681924, Chris Horst, Funkhouser Real Estate Group. CAAR
- $560,0003 bd3 ba2.3k sqft8106 Mill Creek Church Rd, Port Republic, VA 24471For SaleMLS ID #679371, Danielle Sponaugle, RE/MAX Performance Realty. CAAR
- $619,9004 bd4 ba3.5k sqft1325 Harmony Dr, Harrisonburg, VA 22802For SaleMLS ID #670348, Barry Suttles, Kline May Realty. CAAR
- $550,0004 bd2 ba2.4k sqft2061 Cecil Wampler Rd, Mount Crawford, VA 22841For SaleMLS ID #675649, KRISTY ACORD, FREEDOM REALTY GROUP LLC. CAAR
- $665,0005 bd4 ba4.4k sqft855 Wild Cherry Ln, Harrisonburg, VA 22801For SaleMLS ID #VARO2003078, Chris Rooker, Nest Realty Harrisonburg. Bright MLS
- $460,0003 bd2 ba1.8k sqft1222 Woodcrest Cir, Harrisonburg, VA 22801For SaleMLS ID #VAHC2000662, Brant Suter, Nest Realty Harrisonburg. Bright MLS
