So much space- Over 4,000 sf of home on an acre. Convenient location, amazing square footage, and a great price point all rolled into one. Upgrades abound- as you enter, the great room's high ceilings and solid hardwood flooring greet you. The kitchen features upgraded granite with an island perfect for entertaining, Bespoke appliances, and a walk in pantry with butcher block countertops- no more cluttered counters when hosting. A downstairs half bath, large dining room and 2 car garage round out the main level. Upstairs, 4 oversized bedrooms with huge closets are ready to accommodate you. No carting laundry up and down, the large laundry room has cabinets with granite counters close by. The large walk-out basement opens to nearly an acre of back yard with trees for shade and privacy and plumbing for a full bath downstairs. Two minutes from everything, without feeling like you're in the middle of the city. If interest rates have you down, Adler mortgage is offering a 1% closing cost credit to qualified buyers to help you buy down your interest rate or pay for closing costs. Home comes with a builder's warranty from Klass Homes. Agent has business relationship with sellers.
Active
Price cut: $30K (10/6)
$699,900
2201 Pearl Ln, Harrisonburg, VA 22801
4beds
2,520sqft
Single Family Residence
Built in 2026
1.04 Acres Lot
$698,500 Zestimate®
$278/sqft
$15/mo HOA
What's special
Large walk-out basementOn an acreLarge dining roomSolid hardwood flooringDownstairs half bathBespoke appliances
- 54 days
- 377
- 5
Zillow last checked:
Listing updated:
Listed by:
Emily Harris-Henry 540-478-4928,
Fathom Realty 703-441-7994
Source: CAAR,MLS#: 681314 Originating MLS: Harrisonburg-Rockingham Area Association of REALTORS
Originating MLS: Harrisonburg-Rockingham Area Association of REALTORSFacts & features
Interior
Bedrooms & bathrooms
- Bedrooms: 4
- Bathrooms: 3
- Full bathrooms: 2
- 1/2 bathrooms: 1
- Main level bathrooms: 1
Rooms
- Room types: Bathroom, Bedroom, Dining Room, Family Room, Full Bath, Half Bath, Kitchen, Laundry, Living Room
Primary bedroom
- Level: Second
Bedroom
- Level: Second
Primary bathroom
- Level: Second
Bathroom
- Level: Second
Dining room
- Level: First
Family room
- Level: First
Half bath
- Level: First
Kitchen
- Level: First
Laundry
- Level: Second
Living room
- Level: First
Other
- Level: First
Heating
- Heat Pump
Cooling
- Central Air
Appliances
- Included: Dishwasher, ENERGY STAR Qualified Refrigerator, Electric Range, Refrigerator
- Laundry: Washer Hookup, Dryer Hookup
Features
- Double Vanity, Walk-In Closet(s), Kitchen Island
- Flooring: Ceramic Tile, Hardwood
- Basement: Exterior Entry,Full,Unfinished,Walk-Out Access
Interior area
- Total structure area: 4,258
- Total interior livable area: 2,520 sqft
- Finished area above ground: 2,520
- Finished area below ground: 0
Video & virtual tour
Property
Parking
- Total spaces: 2
- Parking features: Attached, Garage Faces Front, Garage, Garage Door Opener
- Attached garage spaces: 2
Features
- Levels: Two
- Stories: 2
- Patio & porch: Deck, Front Porch, Porch
Lot
- Size: 1.04 Acres
- Features: Private, Secluded, Wooded
Details
- Parcel number: 080 E 24
- Zoning description: R-3 Residential High Density
Construction
Type & style
- Home type: SingleFamily
- Property subtype: Single Family Residence
Materials
- Brick, HardiPlank Type, Stick Built
- Foundation: Brick/Mortar, Poured
- Roof: Architectural
Condition
- New construction: Yes
- Year built: 2026
Utilities & green energy
- Sewer: Public Sewer
- Water: Public
- Utilities for property: Cable Available
Community & HOA
Community
- Subdivision: THE VILLAGE AT BLUESTONE
HOA
- Has HOA: Yes
- Amenities included: None
- HOA fee: $15 monthly
Location
- Region: Harrisonburg
Financial & listing details
- Price per square foot: $278/sqft
- Tax assessed value: $110,000
- Annual tax amount: $1,211
- Date on market: 8/29/2026
- Cumulative days on market: 48 days
Estimated market value
$698,500
$664,000 - $733,000
$2,492/mo
Price history
| Date | Event | Price |
|---|---|---|
| 10/6/2026 | Price change | $699,900-4.1%$278/sqft |
Source:  CAAR #681314 Report a problem CAAR #681314 Report a problem | ||
| 9/21/2026 | Price change | $729,900-2.6%$290/sqft |
Source: CAAR #681314 Report a problem | ||
| 9/11/2026 | Listed for sale | $749,000$297/sqft |
Source: CAAR #681314 Report a problem | ||
| 9/4/2026 | Pending sale | $749,000$297/sqft |
Source: CAAR #681314 Report a problem | ||
| 8/30/2026 | Listed for sale | $749,000+399.3%$297/sqft |
Source: CAAR #681314 Report a problem | ||
| 6/24/2025 | Listing removed | $150,000$60/sqft |
Source: CAAR #660833 Report a problem | ||
| 6/7/2025 | Pending sale | $150,000$60/sqft |
Source: CAAR #660833 Report a problem | ||
| 5/15/2025 | Price change | $150,000-14.3%$60/sqft |
Source: CAAR #660833 Report a problem | ||
| 2/12/2025 | Listed for sale | $175,000-22.2%$69/sqft |
Source: CAAR #660833 Report a problem | ||
| 2/3/2025 | Listing removed | $225,000$89/sqft |
Source: My State MLS #11273038 Report a problem | ||
| 4/25/2024 | Listed for sale | $225,000+158.6%$89/sqft |
Source: My State MLS #11273038 Report a problem | ||
| 8/26/2021 | Listing removed | -- |
Source: CAAR #542441 Report a problem | ||
| 5/24/2021 | Listed for sale | $87,000-3.3%$35/sqft |
Source: CAAR #542441 Report a problem | ||
| 8/10/2019 | Price change | $90,000-5.2%$36/sqft |
Source: Valley Realty Associates #542441 Report a problem | ||
| 6/11/2019 | Listed for sale | $94,900-5%$38/sqft |
Source: Valley Realty Associates #542441 Report a problem | ||
| 8/24/2018 | Listed for sale | $99,900$40/sqft |
Source: Valley Realty Associates #542441 Report a problem | ||
Public tax history
| Year | Property taxes | Tax assessment |
|---|---|---|
| 2025 | -- | $110,000 |
| 2024 | $1,111 +5.2% | $110,000 |
| 2023 | $1,056 +3.2% | $110,000 |
| 2022 | $1,023 +3.3% | $110,000 |
| 2021 | $990 | $110,000 |
| 2020 | -- | $110,000 |
| 2019 | $946 +1.2% | $110,000 |
| 2018 | $935 +18.1% | $110,000 |
| 2017 | $792 | $110,000 |
| 2016 | $792 | $110,000 |
| 2015 | $792 | $110,000 |
| 2014 | -- | $110,000 -8.3% |
| 2010 | -- | $120,000 |
Find assessor info on the county website
Monthly payment
Est. payment
Payment breakdown
Explore the cost of this home by adjusting the details. Changes won't be saved.Climate risks
Neighborhood: 22801
Nearby schools
Schools provided by the listing agent
- Elementary: Stone Spring
- Middle: Skyline
- High: Harrisonburg
Source: CAAR. This data may not be complete. We recommend contacting the local school district to confirm school assignments for this home.
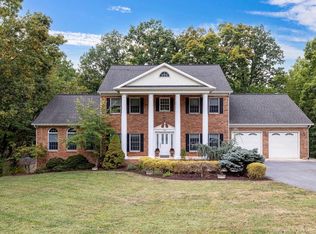
- $720,0004 bd4 ba3k sqft2205 Pearl Ln, Harrisonburg, VA 22801Sold
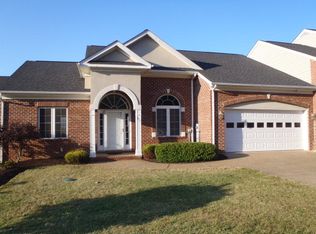
- $430,0004 bd3 ba3.2k sqft317 Blue Stone Hills Dr, Harrisonburg, VA 22801Sold

- $469,5004 bd4 ba2.8k sqft321 Blue Stone Hills Dr, Harrisonburg, VA 22801Pending

- $494,1004 bd3 ba3.2k sqft311 Blue Stone Hills Dr, Harrisonburg, VA 22801Off Market
Similar homes
- $697,5005 bd3 ba3.5k sqft1290 Kentshire Dr, Harrisonburg, VA 22801For Sale

 MLS ID #682546, Scott Rogers, Funkhouser Real Estate Group. CAAR

 - $715,9004 bd4 ba3.5k sqft3945 Traveler Rd, Rockingham, VA 22801For Sale
 MLS ID #671312, Chris Monahan, Funkhouser Real Estate Group. CAAR
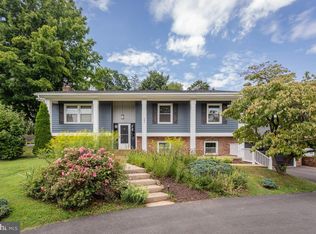
 - $579,0005 bd3 ba2.8k sqft331 Myers Ave, Harrisonburg, VA 22801For Sale
 MLS ID #VAHC2000676, Phillip Maxwell, Funkhouser Real Estate Group. Bright MLS
 - $699,0005 bd4 ba3.7k sqft1530 Bluewater Rd, Harrisonburg, VA 22801For Sale
 MLS ID #678909, Charles Will, Heritage Real Estate Co. CAAR
 - $509,0003 bd4 ba2.4k sqft1156 Springfield Dr, Harrisonburg, VA 22801For SaleMLS ID #683289, MICHAEL DAVIS, DOGWOOD REALTY GROUP LLC. CAAR
- $599,0004 bd4 ba3k sqft4411 Magnolia Ridge Dr, Rockingham, VA 22801For SaleMLS ID #681888, Delaney Westwood, Funkhouser Real Estate Group. CAAR
- $489,9004 bd3 ba2.1k sqft1250 Cottage Ln, Rockingham, VA 22801For SaleMLS ID #681599, Chris Horst, Funkhouser Real Estate Group. CAAR
- $549,0004 bd3 ba2.9k sqft1569 Massanetta Springs Rd, Harrisonburg, VA 22801For SaleMLS ID #677009, Michael Wenger, Old Dominion Realty Inc. CAAR
- $549,9004 bd4 ba3.5k sqft3986 Dixie Ridge Run Rd, Penn Laird, VA 22846For SaleMLS ID #683282, Kozhin Ahmad, Real Broker LLC. CAAR
- $875,0005 bd4 ba3.7k sqft723 Boyers Rd, Mount Crawford, VA 22801For SaleMLS ID #678030, Spencer Wenger, Kline May Realty. CAAR
- $460,0003 bd2 ba1.8k sqft1222 Woodcrest Cir, Harrisonburg, VA 22801For SaleMLS ID #VAHC2000662, Brant Suter, Nest Realty Harrisonburg. Bright MLS
- $485,0004 bd4 ba2.5k sqft108 Rorrer Cir, Harrisonburg, VA 22801For SaleMLS ID #682012, Connor LaPointe, Old Dominion Realty Inc. CAAR
- $445,0003 bd3 ba1.5k sqft1120 King Edwards Way, Harrisonburg, VA 22801For SaleMLS ID #682944, PHYLLIS MEADOR, 1ST CHOICE REAL ESTATE. CAAR
- $539,5003 bd3 ba2k sqft61 Confederacy Dr, Penn Laird, VA 22846For SaleMLS ID #682813, DELENE MORGAN, KEY REAL ESTATE. CAAR
- $425,0005 bd3 ba2.5k sqft1615 Central Ave, Harrisonburg, VA 22801For SaleMLS ID #681032, Scott Rogers, Funkhouser Real Estate Group. CAAR
- $550,0004 bd3 ba2.2k sqft6055 Whippoorwill Ln, Rockingham, VA 22802For SaleMLS ID #681140, Linda Goodson, Old Dominion Realty Inc. CAAR
- $529,5003 bd4 ba2.7k sqft3432 Charleston Blvd, Harrisonburg, VA 22801For SaleMLS ID #682691, Scott Rogers, Funkhouser Real Estate Group. CAAR
- $619,9004 bd3 ba2.1k sqft183 Deer Dr, Mc Gaheysville, VA 22840For SaleMLS ID #VARO2003422, Nick Whitelock, Massanutten Realty. Bright MLS
- $389,9003 bd1 ba1.3k sqft82 Pleasant Hill Rd, Harrisonburg, VA 22801For SaleMLS ID #681918, Kozhin Ahmad, Real Broker LLC. CAAR
- $419,0004 bd3 ba1.9k sqft2065 Tailor Dr, Harrisonburg, VA 22801For SaleMLS ID #682086, Katie Stephens, Old Dominion Realty Inc. CAAR
