This house comes with a REDUCED RATE as low as 5.75% (APR 6.602%) as of 10/22/2026 through List & Lock™. This is a seller paid rate-buydown that reduces the buyer’s interest rate and monthly payment. Terms apply, see disclosures for more information. 5,200 finished sq. ft. across three levels, this remarkable home features 7 bedrooms, 6 full baths, TWO KITCHENS and ELEVATOR ACCESS TO EVERY LEVEL. The main floor offers one-level living with a spacious primary suite showcasing Blue Ridge Mountain views, an additional bedroom and full bath, generous gathering spaces and a chef-inspired kitchen. Five en-suite bedrooms, multiple living and recreation areas, and a second full kitchen give parents, adult children, extended family and long-term guests independence and privacy under one roof. Private decks on all three levels capture mountain sunrises and the sparkling lights of Harrisonburg after dark. A workshop, abundant storage, unfinished space and an attached two-car garage add flexibility. The property also includes half of the adjacent vacant lot. Located minutes from JMU, Sentara RMH, shopping and dining. More than a large house, this is a home created to bring generations together without sacrificing comfort or privacy.
Active
Price cut: $40K (8/29)
$859,000
137 Diamond Ct, Harrisonburg, VA 22801
7beds
5,210sqft
Single Family Residence
Built in 2006
0.4 Acres Lot
$840,300 Zestimate®
$165/sqft
$-- HOA
What's special
Attached two-car garageBlue ridge mountain viewsFive en-suite bedroomsGenerous gathering spacesAbundant storageChef-inspired kitchenTwo kitchens
- 205 days
- 385
- 24
Zillow last checked:
Listing updated:
Listed by:
TONY GIRARD 434-249-1674,
HOWARD HANNA ROY WHEELER REALTY CO.- CHARLOTTESVILLE 434-951-5155,
MICHELLE GREGORY 434-906-7308,
HOWARD HANNA ROY WHEELER REALTY CO.- CHARLOTTESVILLE
Source: CAAR,MLS#: 675097 Originating MLS: Charlottesville Area Association of Realtors
Originating MLS: Charlottesville Area Association of RealtorsFacts & features
Interior
Bedrooms & bathrooms
- Bedrooms: 7
- Bathrooms: 6
- Full bathrooms: 6
- Main level bathrooms: 2
- Main level bedrooms: 2
Rooms
- Room types: Bathroom, Billiard Room, Breakfast Room/Nook, Bedroom, Dining Room, Exercise Room, Full Bath, Foyer, Great Room, Kitchen, Laundry, Living Room, Recreation
Primary bedroom
- Level: First
Bedroom
- Level: Third
Bedroom
- Level: Third
Bedroom
- Level: First
Bedroom
- Level: Second
Bedroom
- Level: Second
Bedroom
- Level: Second
Primary bathroom
- Level: First
Bathroom
- Level: Third
Bathroom
- Level: Third
Bathroom
- Level: First
Bathroom
- Level: Second
Bathroom
- Level: Second
Other
- Level: Second
Breakfast room nook
- Level: First
Dining room
- Level: First
Exercise room
- Level: Third
Foyer
- Level: First
Great room
- Level: Third
Kitchen
- Level: Third
Kitchen
- Level: First
Laundry
- Level: Third
Laundry
- Level: First
Living room
- Level: First
Other
- Level: Second
Other
- Level: Third
Recreation
- Level: Second
Heating
- Central, Electric, Heat Pump
Cooling
- Central Air, Heat Pump
Appliances
- Included: Built-In Oven, Dishwasher, Disposal, Microwave, Refrigerator, Dryer, Washer
- Laundry: Washer Hookup, Dryer Hookup
Features
- Primary Downstairs, Entrance Foyer, Programmable Thermostat
- Flooring: Carpet, Ceramic Tile, Wood
- Has basement: No
- Number of fireplaces: 2
- Fireplace features: Two, Gas, Glass Doors, Gas Log
Interior area
- Total structure area: 6,564
- Total interior livable area: 5,210 sqft
- Finished area above ground: 5,210
- Finished area below ground: 0
Video & virtual tour
Property
Parking
- Total spaces: 2
- Parking features: Attached, Electricity, Garage Faces Front, Garage, Garage Door Opener
- Attached garage spaces: 2
Features
- Levels: Three Or More
- Stories: 3
- Patio & porch: Composite, Deck, Front Porch, Porch
- Has view: Yes
- View description: Mountain(s), Panoramic
Lot
- Size: 0.4 Acres
- Features: Landscaped
Details
- Parcel number: 077 B 28
- Zoning description: R-3 Multiple Dwelling Residential
Construction
Type & style
- Home type: SingleFamily
- Architectural style: Colonial
- Property subtype: Single Family Residence
Materials
- Stick Built
- Foundation: Block
- Roof: Architectural,Composition,Shingle
Condition
- New construction: No
- Year built: 2006
Utilities & green energy
- Sewer: Public Sewer
- Water: Public
- Utilities for property: Cable Available, Fiber Optic Available, High Speed Internet Available
Community & HOA
Community
- Security: Surveillance System
- Subdivision: BLUE STONE HILLS
HOA
- Has HOA: No
Location
- Region: Harrisonburg
Financial & listing details
- Price per square foot: $165/sqft
- Tax assessed value: $827,700
- Annual tax amount: $8,359
- Date on market: 3/31/2026
- Cumulative days on market: 412 days
Estimated market value
$840,300
$798,000 - $882,000
$3,637/mo
Price history
| Date | Event | Price |
|---|---|---|
| 8/29/2026 | Price change | $859,000-4.4%$165/sqft |
Source:  CAAR #675097 Report a problem CAAR #675097 Report a problem | ||
| 8/10/2026 | Price change | $899,000-0.1%$173/sqft |
Source: CAAR #675097 Report a problem | ||
| 5/14/2026 | Price change | $899,900-9.6%$173/sqft |
Source: CAAR #675097 Report a problem | ||
| 3/31/2026 | Listed for sale | $995,000+4.7%$191/sqft |
Source: CAAR #675097 Report a problem | ||
| 2/23/2026 | Listing removed | $949,900$182/sqft |
Source: CAAR #667435 Report a problem | ||
| 1/19/2026 | Price change | $949,900-20.8%$182/sqft |
Source: CAAR #667435 Report a problem | ||
| 10/20/2025 | Price change | $1,199,900-5.9%$230/sqft |
Source: CAAR #667435 Report a problem | ||
| 9/30/2025 | Price change | $1,274,900-1.9%$245/sqft |
Source: CAAR #667435 Report a problem | ||
| 8/1/2025 | Listed for sale | $1,299,900$250/sqft |
Source: CAAR #667435 Report a problem | ||
Public tax history
| Year | Property taxes | Tax assessment |
|---|---|---|
| 2025 | -- | $827,700 +1.1% |
| 2024 | $8,267 +10.9% | $818,500 +5.4% |
| 2023 | $7,452 +12.2% | $776,300 +8.7% |
| 2022 | $6,642 +16.6% | $714,200 +12.8% |
| 2021 | $5,697 | $633,000 +3.2% |
| 2020 | -- | $613,400 +0.6% |
| 2019 | $5,242 +7.4% | $609,500 +6.2% |
| 2018 | $4,879 +29.8% | $574,000 +4% |
| 2017 | $3,759 | $552,100 +6% |
| 2016 | $3,759 | $520,700 -0.3% |
| 2015 | $3,759 | $522,100 |
| 2014 | -- | $522,100 -0.9% |
| 2012 | -- | $526,800 -2.2% |
| 2011 | -- | $538,400 -1.8% |
| 2010 | -- | $548,000 |
| 2009 | -- | $548,000 |
Find assessor info on the county website
Monthly payment
Est. payment
Payment breakdown
Explore the cost of this home by adjusting the details. Changes won't be saved.Climate risks
Neighborhood: 22801
Nearby schools
Schools provided by the listing agent
- Elementary: Stone Spring
- Middle: Skyline
- High: Harrisonburg
Source: CAAR. This data may not be complete. We recommend contacting the local school district to confirm school assignments for this home.
Similar homes
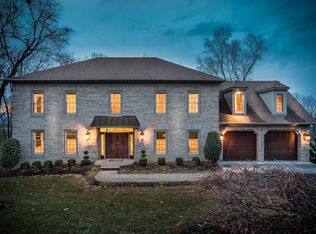
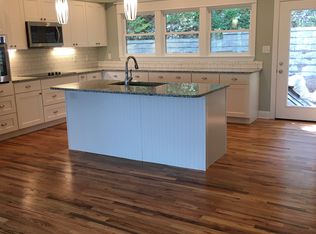
- $875,0005 bd4 ba5k sqft206 Blue Stone Hills Dr, Harrisonburg, VA 22801For Sale

 MLS ID #VAHC2000686, Joanne Smith-Knauf, Valley Realty Associates. Bright MLS
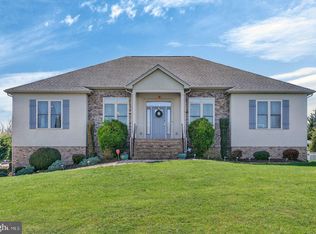
 - $849,9004 bd3 ba4.9k sqft2005 Marigold Cir, Harrisonburg, VA 22801For Sale
 MLS ID #VARO2003404, Lana Doughty, May Kline Realty, Inc. Bright MLS
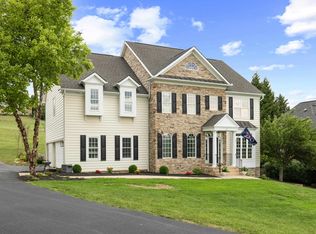
 - $875,0005 bd4 ba4.9k sqft326 Claremont Ave, Harrisonburg, VA 22801For Sale
 MLS ID #679269, Lisa Green, NextHome Realty Select. CAAR
 - $875,0005 bd4 ba3.7k sqft723 Boyers Rd, Mount Crawford, VA 22801For Sale
 MLS ID #678030, Spencer Wenger, Kline May Realty. CAAR
 - $749,9004 bd5 ba4.5k sqft3525 Traveler Rd, Harrisonburg, VA 22801For SaleMLS ID #VARO2003348, Melinda Beam, Melinda Beam Shenondoah Valley Real Estate. Bright MLS
- $899,9004 bd4 ba4.4k sqft750 Frederick Rd, Harrisonburg, VA 22801For SaleMLS ID #680539, Katie Bondaruk, Nest Realty Harrisonburg. CAAR
- $725,0004 bd5 ba4k sqft1281 Kentshire Dr, Harrisonburg, VA 22801For SaleMLS ID #675437, Michael Harnish, Nest Realty Harrisonburg. CAAR
- $725,0007 bd4 ba4.8k sqft1941 Rhianon Ln, Harrisonburg, VA 22801For SaleMLS ID #VARO2003020, Colton Mitchell, Old Dominion Realty. Bright MLS
- $697,5005 bd3 ba3.5k sqft1290 Kentshire Dr, Harrisonburg, VA 22801For SaleMLS ID #682546, Scott Rogers, Funkhouser Real Estate Group. CAAR
- $795,0005 bd4 ba3.8k sqft3525 White Oak Dr, Rockingham, VA 22801For SaleMLS ID #VARO2003318, Chris Rooker, Nest Realty Harrisonburg. Bright MLS
- $1,079,0005 bd6 ba5.8k sqft2945 Brookstone Dr, Harrisonburg, VA 22801For SaleMLS ID #VARO2003120, Sallye Trobaugh, Trobaugh Group, LLC. Bright MLS
- $699,0005 bd4 ba3.7k sqft1530 Bluewater Rd, Harrisonburg, VA 22801For SaleMLS ID #678909, Charles Will, Heritage Real Estate Co. CAAR
- $715,9004 bd4 ba3.5k sqft3945 Traveler Rd, Rockingham, VA 22801For SaleMLS ID #671312, Chris Monahan, Funkhouser Real Estate Group. CAAR
- $649,9005 bd4 ba4.4k sqft855 Wild Cherry Ln, Harrisonburg, VA 22801For SaleMLS ID #VARO2003078, Chris Rooker, Nest Realty Harrisonburg. Bright MLS
- $1,200,0004 bd4 ba4.9k sqft2970 Huntington Springs Dr, Harrisonburg, VA 22801For SaleMLS ID #682629, Tina Regan, Funkhouser Real Estate Group. CAAR
- $629,0004 bd5 ba3.8k sqft257 Divot Dr, Harrisonburg, VA 22802For SaleMLS ID #681641, Kay Acker, Acker Real Estate Service. CAAR
- $579,0005 bd3 ba2.8k sqft331 Myers Ave, Harrisonburg, VA 22801For SaleMLS ID #VAHC2000676, Phillip Maxwell, Funkhouser Real Estate Group. Bright MLS
- $1,100,0005 bd4 ba5.2k sqft120 Pelham Pl, Rockingham, VA 22801For SaleMLS ID #681225, JASON HARRIS REAL ESTATE TEAM, KW COMMONWEALTH. CAAR
- $599,0004 bd4 ba3k sqft4411 Magnolia Ridge Dr, Rockingham, VA 22801For SaleMLS ID #681888, Delaney Westwood, Funkhouser Real Estate Group. CAAR
- $875,0005 bd3 ba2.9k sqft124 Steeplechase Dr, Penn Laird, VA 22846For SaleMLS ID #VARO2002726, Nick Whitelock, Massanutten Realty. Bright MLS
