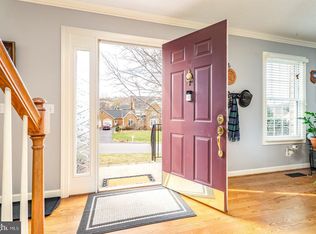
Homes with this splendor and location do not come available often. Located in the prestigious Bridlewood Estates. This one owner 2016 custom-built home boasts unparalleled majestic views of Massanutten Peak! Inside you will find a Magazine worthy interior, A perfect blend of exquisite elegance and comfort, highlights include an expansive open kitchen with dark cabinetry, spacious island and layout with ample space to entertain and take in the vaulted and beamed ceilings & stunning stoned Gas fireplace. Gorgeous Hickory flooring & a handicap friendly layout. The expansive main suite offers a dual walk-in closet and a custom bathroom with Bain Ultra Tub and oversized custom tile shower. This property was built for optimal indoor/outdoor one level living flow and features a handicap accessible floor plan. The unfinished basement offers a walkout and is a blank slate for a purchaser to design their dream. Oversized 2 car garage with 14x16 bonus room! Soak in the views from the unparalleled outdoor living space from the PRIVATE rear deck and screened porch. Experience convenience & privacy on the 1.08 acres just east of the City of Harrisonburg. Just minutes from the Hospital, Dining, Shopping or anything else you could desire!
For sale
$939,900
124 Steeplechase Dr, Penn Laird, VA 22846
5beds
2,936sqft
:
Get pre-qualified$5,705/mo
Single Family Residence
Built in 2016
1.08 Acres Lot
$-- Zestimate®
$320/sqft
$42/mo HOA
What's special
Stunning stoned gas fireplaceMagazine worthy interiorExpansive main suiteGorgeous hickory flooringOversized custom tile showerScreened porchHandicap accessible floor plan
- 257 days |
- 238 |
- 6 |
Zillow last checked:
Listing updated:
Listed by:
Nick Whitelock 540-383-9601,
Massanutten Realty 540-289-6335
Source: Bright MLS,MLS#: VARO2002726
Facts & features
Interior
Bedrooms & bathrooms
- Bedrooms: 5
- Bathrooms: 3
- Full bathrooms: 2
- 1/2 bathrooms: 1
- Main level bathrooms: 3
- Main level bedrooms: 5
Basement
- Area: 871
Heating
- Heat Pump, Electric
Cooling
- Central Air, Heat Pump, Electric
Appliances
- Included: Dishwasher, Disposal, Microwave, Oven/Range - Electric, Refrigerator, Washer, Dryer, Electric Water Heater
Features
- Basement: Unfinished
- Number of fireplaces: 1
- Fireplace features: Gas/Propane
Interior area
- Total structure area: 3,807
- Total interior livable area: 2,936 sqft
- Finished area above ground: 2,936
- Finished area below ground: 0
Property
Parking
- Total spaces: 2
- Parking features: Garage Faces Front, Attached, Driveway
- Attached garage spaces: 2
- Has uncovered spaces: Yes
- Details: Garage Sqft: 626
Accessibility
- Accessibility features: None
Features
- Levels: One
- Stories: 1
- Pool features: None
Lot
- Size: 1.08 Acres
Details
- Additional structures: Above Grade, Below Grade
- Parcel number: 126E428
- Zoning: R5
- Special conditions: Standard
Construction
Type & style
- Home type: SingleFamily
- Architectural style: Craftsman
- Property subtype: Single Family Residence
Materials
- Combination
- Foundation: Block
- Roof: Architectural Shingle
Condition
- New construction: No
- Year built: 2016
Utilities & green energy
- Sewer: Public Sewer
- Water: Public
Community & HOA
Community
- Subdivision: Bridlewood
HOA
- Has HOA: Yes
- HOA fee: $500 annually
Location
- Region: Penn Laird
Financial & listing details
- Price per square foot: $320/sqft
- Tax assessed value: $591,200
- Annual tax amount: $4,020
- Date on market: 11/11/2025
- Listing agreement: Exclusive Right To Sell
- Inclusions: Refrigerator, Electric Range, Dishwasher, Microwave, Washer, Dryer
- Exclusions: Garage Freezer, Refrigerator
- Ownership: Fee Simple
Estimated market value
Not available
Estimated sales range
Not available
Not available
Price history
| Date | Event | Price |
|---|---|---|
| 3/3/2026 | Price change | $939,900-1.1%$320/sqft |
Source:  CAAR #670883 Report a problem CAAR #670883 Report a problem | ||
| 11/8/2025 | Listed for sale | $949,900+1257%$324/sqft |
Source: CAAR #670883 Report a problem | ||
| 10/23/2015 | Sold | $70,000$24/sqft |
Source: Agent Provided Report a problem | ||
Public tax history
| Year | Property taxes | Tax assessment |
|---|---|---|
| 2024 | -- | $591,200 |
| 2023 | -- | $591,200 |
| 2022 | -- | $591,200 +29.4% |
| 2021 | -- | $457,000 |
| 2020 | -- | $457,000 |
| 2019 | -- | $457,000 |
| 2018 | -- | $457,000 +4.5% |
| 2017 | $532 | $437,200 +475.3% |
| 2016 | $532 +4.5% | $76,000 |
| 2015 | $509 -1.8% | $76,000 |
| 2014 | $518 | $76,000 -11.6% |
| 2013 | -- | $86,000 |
| 2012 | -- | $86,000 |
| 2011 | -- | $86,000 |
| 2010 | -- | $86,000 |
Find assessor info on the county website
Monthly payment
Est. payment
Payment breakdown
Explore the cost of this home by adjusting the details. Changes won't be saved.Climate risks
Neighborhood: 22846
Nearby schools
GreatSchools rating
- 3/10Cub Run Elementary SchoolGrades: PK-5Distance: 4 mi
- 6/10Montevideo Middle SchoolGrades: 6-8Distance: 3.8 mi
- 7/10Spotswood High SchoolGrades: 9-12Distance: 4 mi
Schools provided by the listing agent
- Elementary: Peak View
- Middle: Montevideo
- High: Spotswood
- District: Rockingham County Public Schools
Source: Bright MLS. This data may not be complete. We recommend contacting the local school district to confirm school assignments for this home.
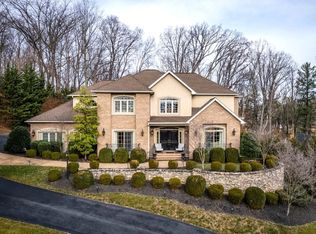
- $840,0004 bd4 ba4.2k sqft144 Steeplechase Dr, Penn Laird, VA 22846Sold
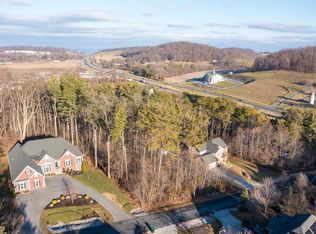
- $115,0000.93 AcresSteeplechase Dr, Penn Laird, VA 22846Sold
- $--0.578 Acres145 Steeplechase Dr, Penn Laird, VA 22846Off Market
- $---- sqft195 Steeplechase Dr, Penn Laird, VA 22846Off Market
- $1,075,0006 bd5 ba6.7k sqft125 Steeplechase Dr, Penn Laird, VA 22846For Sale By Owner
- $834,1004 bd3 ba3.5k sqft74 Steeplechase Dr, Penn Laird, VA 22846Off Market
- $874,9007 bd5 ba4.9k sqft95 Steeplechase Dr, Penn Laird, VA 22846Off Market
- $792,0004 bd4 ba3.1k sqft174 Steeplechase Dr, Penn Laird, VA 22846Off Market
A local agent can set up tours, give advice and negotiate with sellers.
A local lender can help you make sure your offer is ready when you are.
Similar homes
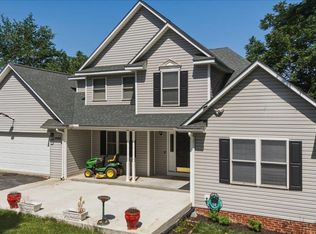
- $599,0004 bd4 ba3.5k sqft3986 Dixie Ridge Run Rd, Penn Laird, VA 22846For Sale
 MLS ID #679266, Kozhin Ahmad, Real Broker LLC. CAAR
 - $583,0004 bd3 ba2.7k sqft760 Confederacy Dr, Penn Laird, VA 22846For Sale
 MLS ID #VARO2002910, Cathi Anne, Nest Realty Harrisonburg. Bright MLS
 - $749,0004 bd3 ba2.3k sqft3466 Retreat Ln, Harrisonburg, VA 22801For Sale
 MLS ID #VARO2003172, Michael Kalman, Valley Realty Associates. Bright MLS
 - $724,9005 bd4 ba3.3k sqft430 Rachel Dr, Penn Laird, VA 22846For Sale
 MLS ID #677865, Kozhin Ahmad, Real Broker LLC. CAAR
 - $875,0004 bd4 ba3.7k sqft723 Boyers Rd, Mount Crawford, VA 22801For SaleMLS ID #678030, Spencer Wenger, Kline May Realty. CAAR
- $839,9004 bd5 ba4k sqft1281 Kentshire Dr, Harrisonburg, VA 22801For SaleMLS ID #675437, Michael Harnish, Nest Realty Harrisonburg. CAAR
- $529,9005 bd3 ba3k sqft1655 Briarcrest Dr, Harrisonburg, VA 22801For SaleMLS ID #VARO2003234, Nick Whitelock, Massanutten Realty. Bright MLS
- $774,9005 bd4 ba3.7k sqft1530 Bluewater Rd, Harrisonburg, VA 22801For SaleMLS ID #678909, Charles Will, Heritage Real Estate Co. CAAR
- $564,7405 bd3 ba2.9k sqft50 Jillian Ln, Penn Laird, VA 22846New ConstructionMLS ID #677961, Victoria Clark, D.R. Horton Realty of Virginia LLC. CAAR
- $649,9005 bd3 ba2.3k sqft4241 Palmer Rd, Mc Gaheysville, VA 22840For SaleMLS ID #VARO2003230, Nick Whitelock, Massanutten Realty. Bright MLS
- $570,7405 bd3 ba2.9k sqft70 Jillian Ln, Penn Laird, VA 22846New ConstructionCAAR
- $779,0003 bd3 ba2.9k sqft3603 Rush Ln, Keezletown, VA 22832For SaleMLS ID #676596, Cheryl Dillard, Kline May Realty. CAAR
- $572,7904 bd3 ba3.6k sqft60 Jillian Ln, Penn Laird, VA 22846New ConstructionMLS ID #677959, Victoria Clark, D.R. Horton Realty of Virginia LLC. CAAR
- $489,7404 bd3 ba2.2k sqft4520 Christopher Pl, Penn Laird, VA 22846New ConstructionMLS ID #677964, Victoria Clark, D.R. Horton Realty of Virginia LLC. CAAR
- $472,7904 bd3 ba2.2k sqft4530 Christopher Pl, Penn Laird, VA 22846New ConstructionMLS ID #676788, Victoria Clark, D.R. Horton Realty of Virginia LLC. CAAR
- $915,0003 bd2 ba2.2k sqft5260 E Timber Ridge Rd, Mount Crawford, VA 22841For SaleMLS ID #675023, Manny Fisher, Cottonwood Commercial LLC. CAAR
- $732,5004 bd4 ba3.5k sqft3945 Traveler Rd, Rockingham, VA 22801For SaleMLS ID #671312, Chris Monahan, Funkhouser Real Estate Group. CAAR
- $598,5005 bd4 ba3.6k sqft209 Buchanan Dr, Broadway, VA 22815For SaleMLS ID #679887, Josh Jarrels, Weichert Realtors Nancy Beahm Real Estate. CAAR
- $659,9004 bd3 ba2.9k sqft1569 Massanetta Springs Rd, Harrisonburg, VA 22801For SaleMLS ID #677009, Michael Wenger, Old Dominion Realty Inc. CAAR
- $875,0005 bd2 ba3.3k sqft3292 E Side Hwy, Grottoes, VA 24441For SaleMLS ID #678109, MICHAEL DAVIS, DOGWOOD REALTY GROUP LLC. CAAR
